
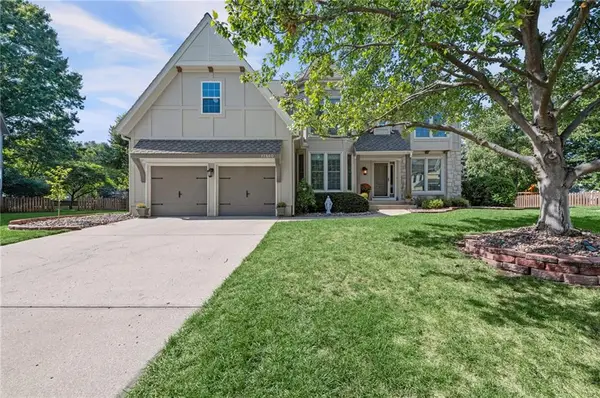
12107 Slater Street, Overland Park, KS 66213
Local realty services provided by:CENTURY 21 Crossroads
12107 Slater Street,Overland Park, KS 66213
$365,000
- 2 Beds
- 3 Baths
- 2,033 sq. ft.
- Multi-family
- Active
Upcoming open houses
- Sat, Sep 1901:00 pm - 03:00 pm
Listed by: kristin deer
Office: platinum realty llc.
MLS#:2640719
Source:MOKS_HL
Price summary
- Price:$365,000
- Price per sq. ft.:$179.54
- Monthly HOA dues:$170
About this home
Welcome to effortless living in this beautifully maintained 2 bedroom, 3 full bathroom, ranch half duplex thoughtfully designed with the bedrooms on opposite sides of the home. The spacious kitchen offers generous counter space and plenty of cabinets. The living area is compromised of an open living room & dining room making the home feel roomy and comfortable.
The finished lower level adds nearly 600 square feet of living space including a full bathroom, cedar closet, large storage area & a work bench.
Fresh paint in the primary bedroom, primary bathroom, second bathroom and a new light fixture in the dining room bring a crisp updated feel to the home.
The laundry in the 2nd bathroom completes the one level living appeal of this home.
The home is in a lovely maintenance provided subdivision that is quiet and peaceful while being in an ideal location of Overland Park. Come to see if this is the house you have been waiting for.
Contact an agent
Home facts
- Year built:1988
- Subdivision & Development:Stone Haven
- Listing ID #:2640719
- Added:1 day(s) ago
- Updated:September 18, 2026 at 11:53 PM
Rooms and interior
- Bedrooms:2
- Total bathrooms:3
- Full bathrooms:3
- Rooms Total:6
- Basement:Yes
- Basement Description:Finished, Full
- Living area:2,033 sq. ft.
Heating and cooling
- Cooling:Electric
- Heating:Natural Gas
Structure and exterior
- Roof:Composition
- Year built:1988
- Building area:2,033 sq. ft.
- Lot area:0.12 Acres
- Architectural Style:Ranch
- Construction Materials:Stucco
Schools
- High school:Blue Valley NW
- Middle school:Oxford
- Elementary school:Indian Valley
Utilities
- Water:City/Public - Verify
Finances and disclosures
- Price:$365,000
- Price per sq. ft.:$179.54
Parking
- Parking description:Attached
- Garage:Yes
- Garage spaces:2
 HeartlandMLS©2026. Information Deemed Reliable But Not Guaranteed. This information is being provided by the HeartlandMLS. The listings presented here may or may not be listed by the Broker/Agent operating this website. This information is intended for the personal use of consumers and may not be used for any purpose other than to identify prospective properties consumers may be interested in purchasing. Data <Last Updated September 18, 2026 MOKS_HL Member Broker: Levi McClure
New listings near 12107 Slater Street
- New
 $576,000Active-- beds -- baths
9636 Outlook Drive, Overland Park, KS 66207
MLS# 2643077Listed by: KELLER WILLIAMS REALTY PARTNERS INC. - New
 $1,699,900Active4 beds 4 baths4,358 sq. ft.
2809 W 175th Place, Overland Park, KS 66085
MLS# 2642998Listed by: RODROCK & ASSOCIATES REALTORS - New
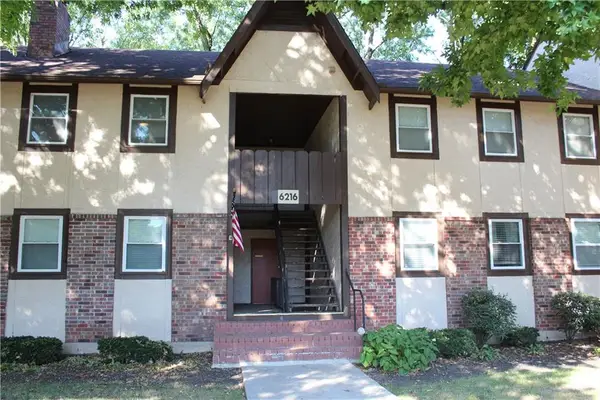 $200,000Active3 beds 2 baths1,200 sq. ft.
6216 Robinson Street #3, Overland Park, KS 66202
MLS# 2640435Listed by: MODERN REALTY ADVISORS - New
 $1,950,000Active5 beds 6 baths5,080 sq. ft.
10906 W 173rd Terrace, Overland Park, KS 66221
MLS# 2643000Listed by: WEICHERT, REALTORS WELCH & CO. 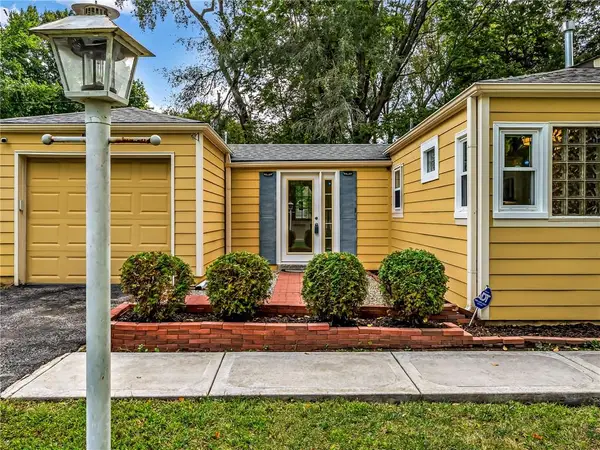 $265,000Pending2 beds 1 baths940 sq. ft.
7001 Dearborn Street, Overland Park, KS 66204
MLS# 2640844Listed by: RE/MAX HERITAGE- New
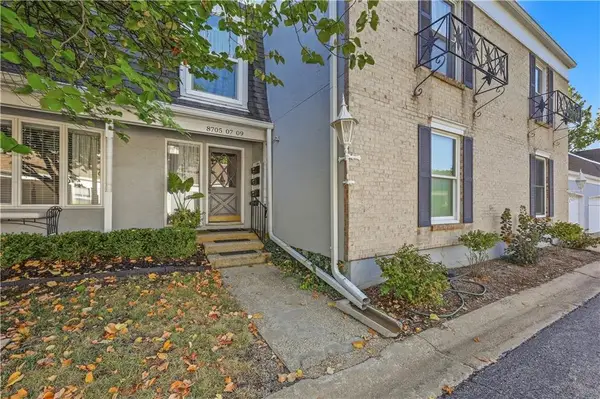 $319,900Active3 beds 2 baths1,904 sq. ft.
8705 Riggs Lane, Overland Park, KS 66212
MLS# 2642717Listed by: COMPASS REALTY GROUP - Open Sat, 12 to 2pmNew
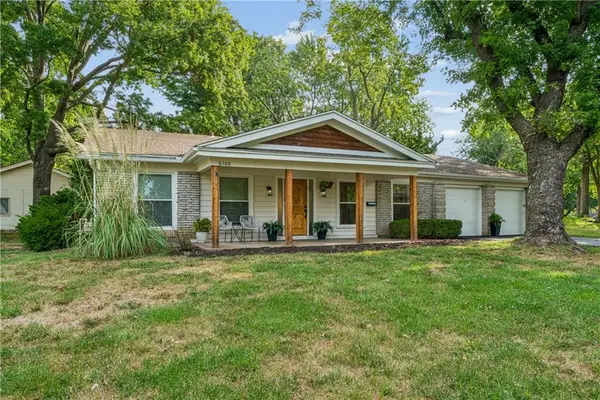 $535,000Active3 beds 2 baths1,740 sq. ft.
6100 W 88th Street, Overland Park, KS 66207
MLS# 2641838Listed by: KW KANSAS CITY METRO - New
 $275,000Active2 beds 1 baths768 sq. ft.
7732 Foster Street, Overland Park, KS 66204
MLS# 2642923Listed by: STANDARD REAL ESTATE - New
 $735,000Active4 beds 4 baths3,351 sq. ft.
7206 W 101st Terrace, Overland Park, KS 66212
MLS# 2627708Listed by: KELLER WILLIAMS REALTY PARTNERS INC. - Open Sat, 1 to 3pmNew
 $615,000Active4 beds 5 baths3,893 sq. ft.
12860 Barton Street, Overland Park, KS 66213
MLS# 2635760Listed by: EXP REALTY LLC


Protect your home and budget from life's surprises with an Assurant Home Warranty, backed by a partner that supports you through every step of homeownership. Explore Plans.
©2026 Century 21 Real Estate LLC. All rights reserved. CENTURY 21®, the CENTURY 21 Logo and C21® are service marks owned by Century 21 Real Estate LLC. Century 21 Real Estate LLC fully supports the principles of the Fair Housing Act and the Equal Opportunity Act. Each office is independently owned and operated. Listing information is deemed reliable but not guaranteed accurate.