
12516 Connell Street, Overland Park, KS 66213
Local realty services provided by:CENTURY 21 Crossroads
Upcoming open houses
- Sun, Aug 0912:00 pm - 02:00 pm
Listed by: kristin malfer, jill paschal
Office: compass realty group
MLS#:2633990
Source:MOKS_HL
Price summary
- Price:$599,995
- Price per sq. ft.:$162.51
- Monthly HOA dues:$50
About this home
BEAUTIFULLY UPDATED 2-STORY FEATURING KENSINGTON MANOR'S MOST POPULAR FLOOR PLAN ON A PREMIER CUL-DE-SAC LOT! This move-in ready home perfectly blends timeless updates, functional living spaces, and an unbeatable location. Gleaming hardwood floors, abundant natural light, and an open floor plan create a warm, inviting atmosphere. The updated kitchen features granite counters, newer appliances, a center island, and opens seamlessly to the vaulted breakfast room with a wall of windows overlooking the private backyard. Enjoy peace of mind with a 3-year-old roof and brand-new HVAC system. The main level also offers a formal dining room, flexible front living room or office both with hardwood floors, half bath, and convenient laundry room. Upstairs, the spacious primary suite features a sitting area, two walk-in closets & built-ins. BRAND NEW carpet on the stairs & throughout the upper level and lower level. The huge finished lower level offers flexible space for entertaining, recreation, or guests. Step outside to the large fenced backyard and enjoy the low-maintenance Trex deck - perfect for relaxing or entertaining. Located just a few blocks from award-winning Blue Valley schools, two neighborhood pools, playground, basketball court, pickleball and tennis courts, walking trails, and the newly renovated 11-acre Kensington Park—plus convenient access to shopping, dining, and major highways. This is the Kensington Manor lifestyle buyers have been waiting for!...
Contact an agent
Home facts
- Year built:1990
- Subdivision & Development:Kensington Manor
- Listing ID #:2633990
- Added:1 day(s) ago
- Updated:August 08, 2026 at 03:33 PM
Rooms and interior
- Bedrooms:4
- Total bathrooms:4
- Full bathrooms:3
- Half bathrooms:1
- Rooms Total:9
- Kitchen Description:Cooktop, Dishwasher, Disposal, Microwave, Refrigerator
- Basement:Yes
- Basement Description:Finished, Full, Inside Entrance
- Living area:3,692 sq. ft.
Heating and cooling
- Cooling:Electric
- Heating:Forced Air Gas
Structure and exterior
- Roof:Composition
- Year built:1990
- Building area:3,692 sq. ft.
- Lot area:0.24 Acres
- Lot Features:City Lot, Cul-De-Sac
- Architectural Style:2 Stories
- Construction Materials:Board & Batton, Brick Trim, Wood Siding
Schools
- High school:Blue Valley NW
- Elementary school:Oak Hill
Utilities
- Water:City/Public
- Sewer:Public Sewer
Finances and disclosures
- Price:$599,995
- Price per sq. ft.:$162.51
Features and amenities
- Appliances:Back Flow Device, Built-In Oven, Dishwasher, Disposal, Microwave, Refrigerator
- Amenities:Back Flow Device, Ceiling Fan(s), Pantry, Play Area, Pool, Trail(s), Walk-In Closet(s)
- Pool features:Swimming Pool
Parking
- Parking description:Attached
- Garage:Yes
- Garage spaces:2
 HeartlandMLS©2026. Information Deemed Reliable But Not Guaranteed. This information is being provided by the HeartlandMLS. The listings presented here may or may not be listed by the Broker/Agent operating this website. This information is intended for the personal use of consumers and may not be used for any purpose other than to identify prospective properties consumers may be interested in purchasing. Data <Last Updated August 8, 2026 MOKS_HL Member Broker: Levi McClure
New listings near 12516 Connell Street
- New
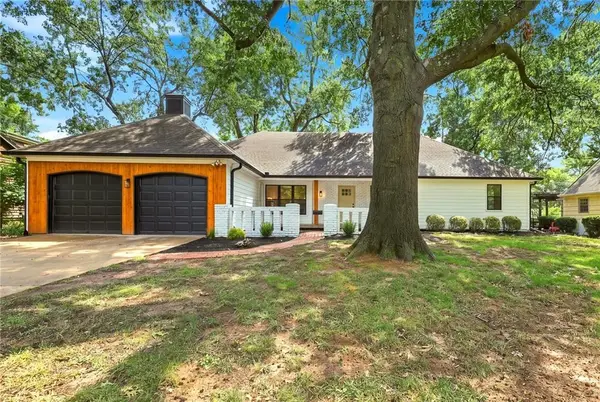 $639,000Active4 beds 3 baths2,733 sq. ft.
10131 Linden Street, Overland Park, KS 66207
MLS# 2634418Listed by: PLATINUM REALTY LLC - New
 $495,000Active3 beds 4 baths3,462 sq. ft.
7200 W 83rd Street, Overland Park, KS 66204
MLS# 2635048Listed by: KELLER WILLIAMS REALTY PARTNERS INC. - Open Sun, 2am to 4pmNew
 $379,000Active3 beds 2 baths1,200 sq. ft.
5722 W 70th Street, Overland Park, KS 66204
MLS# 2635562Listed by: LPT REALTY  $2,467,798Pending5 beds 7 baths7,327 sq. ft.
10656 W 142 Street, Overland Park, KS 66221
MLS# 2587553Listed by: BHG KANSAS CITY HOMES- New
 $1,050,000Active4 beds 4 baths4,206 sq. ft.
13117 Reeds Street, Leawood, KS 66209
MLS# 2634861Listed by: WEICHERT, REALTORS WELCH & CO. - New
 $1,000,000Active5 beds 5 baths5,200 sq. ft.
9428 W 157th Place, Overland Park, KS 66221
MLS# 2622443Listed by: PLATINUM REALTY LLC - Open Sun, 2 to 4pmNew
 $450,000Active4 beds 4 baths2,598 sq. ft.
11530 Carter Street, Overland Park, KS 66210
MLS# 2630221Listed by: REECENICHOLS- LEAWOOD TOWN CENTER - Open Sat, 2 to 4pmNew
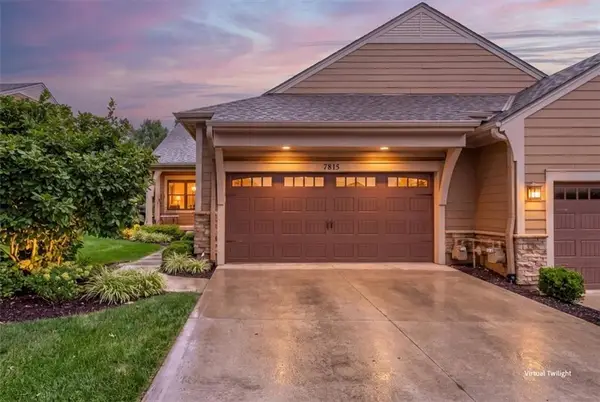 $475,000Active3 beds 3 baths2,020 sq. ft.
7815 W 158th Terrace, Overland Park, KS 66223
MLS# 2631204Listed by: REECENICHOLS- LEAWOOD TOWN CENTER - New
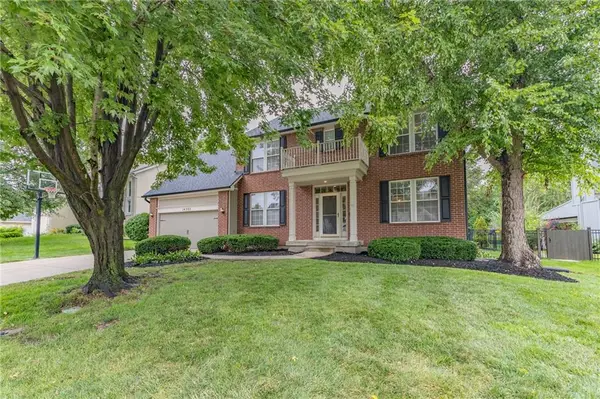 $550,000Active4 beds 4 baths3,000 sq. ft.
14320 Stearns Street, Overland Park, KS 66221
MLS# 2631729Listed by: REECENICHOLS- LEAWOOD TOWN CENTER


Protect your home and budget from life's surprises with an Assurant Home Warranty, backed by a partner that supports you through every step of homeownership. Explore Plans.
©2026 Century 21 Real Estate LLC. All rights reserved. CENTURY 21®, the CENTURY 21 Logo and C21® are service marks owned by Century 21 Real Estate LLC. Century 21 Real Estate LLC fully supports the principles of the Fair Housing Act and the Equal Opportunity Act. Each office is independently owned and operated. Listing information is deemed reliable but not guaranteed accurate.