
12706 W 171st Terrace, Overland Park, KS 66221
Local realty services provided by:CENTURY 21 Team Elite
12706 W 171st Terrace,Overland Park, KS 66221
$750,950
- 4 Beds
- 4 Baths
- 2,952 sq. ft.
- Single family
- Active
Listed by: bill gerue, krissy kempinger
Office: weichert, realtors welch & co.
MLS#:2643981
Source:MOKS_HL
Price summary
- Price:$750,950
- Price per sq. ft.:$254.39
- Monthly HOA dues:$109.75
About this home
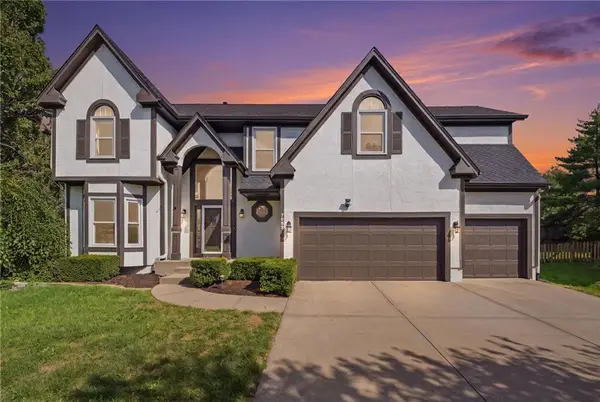
Award Winning Haley 1.5 by NewMark Homes KC on Lot 286 Cul-de-sac! Striking curb appeal majestically placed on this lot featuring high volume ceilings, open Greatrm plan into Din & Kitchen! Spacious Primary MBR opens to Salon Bath featuring free standing tub. Front Door upgrade, Stair feature wall , prefinished upgrade hardwood flrs, light fixture allow upgrade, Raised rear covered concrete patio over looking an expanded rear backyard! Upgraded front landscaping with stone retaining wall and more! Home at Roof Sept '26, time to make all finish selections on this one if you act quickly! Chapel Hill features amazing amenities that includes a Clubroom/Clubhouse, 2 swimming pools (one competition sized), pickelball court, tot lot, 3 miles (+/-) community asphalt walking trails thru approx 70 acres of open green space in the community. Immediately adjacent to the 1200 acre (m/l) Heritage Park Complex that includes a public 18 hole golf course, recreational lake with marina and swim beach, 30 acres (m/l) off leash dog park for small & large dogs, picnic shelters, walking trails, equestrian trails and more!...
Contact an agent
Home facts
- Year built:2027
- Subdivision & Development:Chapel Hill
- Listing ID #:2643981
- Added:1 day(s) ago
- Updated:September 24, 2026 at 11:45 PM
Rooms and interior
- Bedrooms:4
- Total bathrooms:4
- Full bathrooms:3
- Half bathrooms:1
- Rooms Total:9
- Basement:Yes
- Basement Description:Egress Window(s), Full
- Living area:2,952 sq. ft.
Heating and cooling
- Cooling:Electric
- Heating:Natural Gas
Structure and exterior
- Roof:Composition
- Year built:2027
- Building area:2,952 sq. ft.
- Lot area:0.31 Acres
- Lot Features:Cul-De-Sac
- Architectural Style:1.5 Stories
- Construction Materials:Frame, Lap, Stone Veneer
Schools
- High school:Spring Hill
- Middle school:Forest Spring
- Elementary school:Timber Sage
Utilities
- Water:City/Public
- Sewer:Public Sewer
Finances and disclosures
- Price:$750,950
- Price per sq. ft.:$254.39
Features and amenities
- Amenities:Clubhouse, Party Room, Play Area, Pool, Racquetball, Trail(s)
- Pool features:Swimming Pool
Parking
- Parking description:Attached
- Garage:Yes
- Garage spaces:3
 HeartlandMLS©2026. Information Deemed Reliable But Not Guaranteed. This information is being provided by the HeartlandMLS. The listings presented here may or may not be listed by the Broker/Agent operating this website. This information is intended for the personal use of consumers and may not be used for any purpose other than to identify prospective properties consumers may be interested in purchasing. Data <Last Updated September 24, 2026 MOKS_HL Member Broker: Gregory Freeman
New listings near 12706 W 171st Terrace
- New
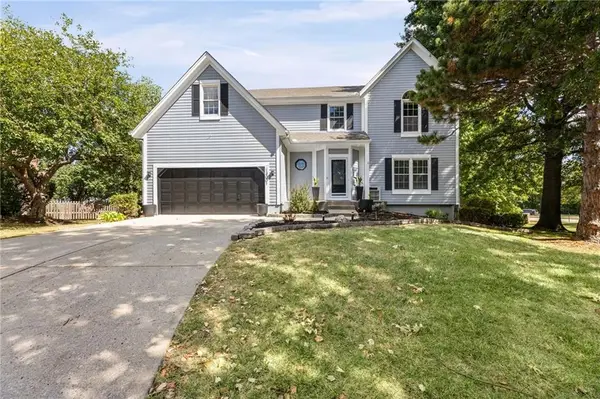 $659,000Active5 beds 5 baths3,761 sq. ft.
13001 Slater Street, Overland Park, KS 66213
MLS# 2643264Listed by: COMPASS REALTY GROUP - New
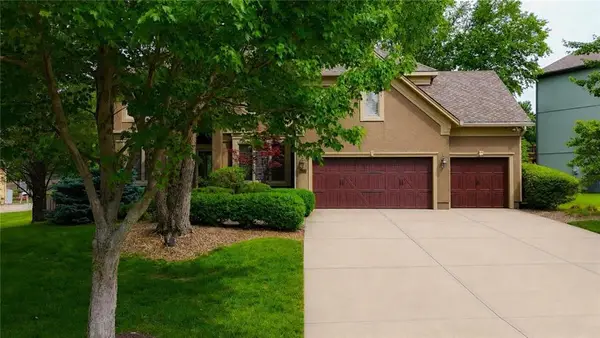 $715,000Active4 beds 5 baths4,510 sq. ft.
14329 Hayes Street, Overland Park, KS 66221
MLS# 2643666Listed by: COMPASS REALTY GROUP - Open Sat, 2 to 4pmNew
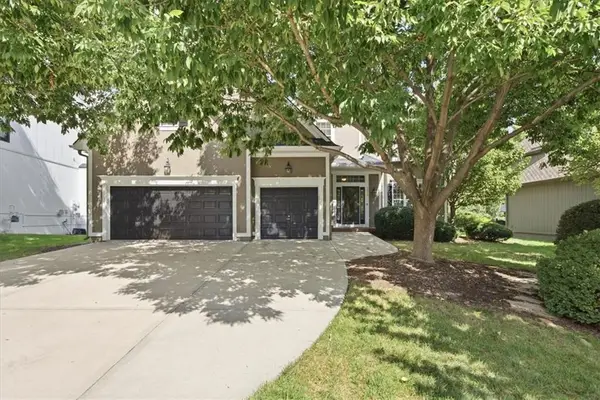 $675,000Active4 beds 5 baths3,918 sq. ft.
7310 W. 145rh Terrace, Overland Park, KS 66223
MLS# 2643960Listed by: 395 REALTY LLC - New
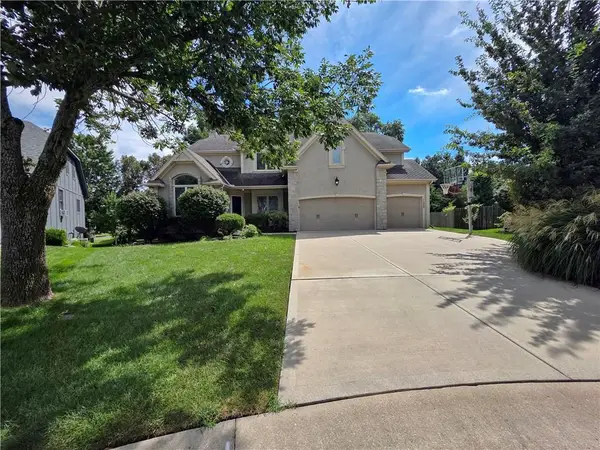 $579,900Active4 beds 5 baths3,909 sq. ft.
11009 W 131st Street, Overland Park, KS 66213
MLS# 2643880Listed by: S HARVEY REAL ESTATE SERVICES - Open Sat, 10am to 1pmNew
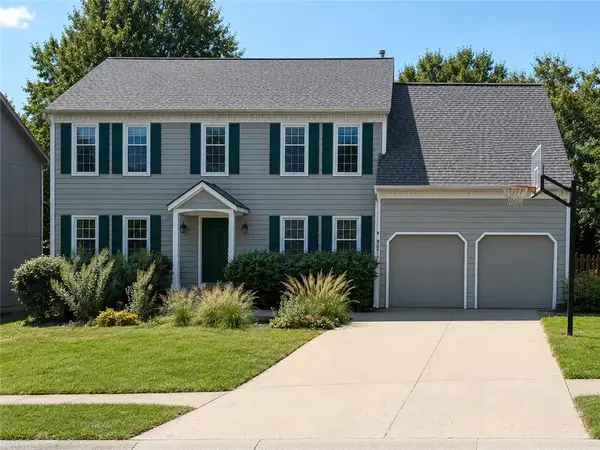 $525,000Active4 beds 3 baths2,495 sq. ft.
9601 W 129 Street, Overland Park, KS 66213
MLS# 2639956Listed by: REECENICHOLS -THE VILLAGE - New
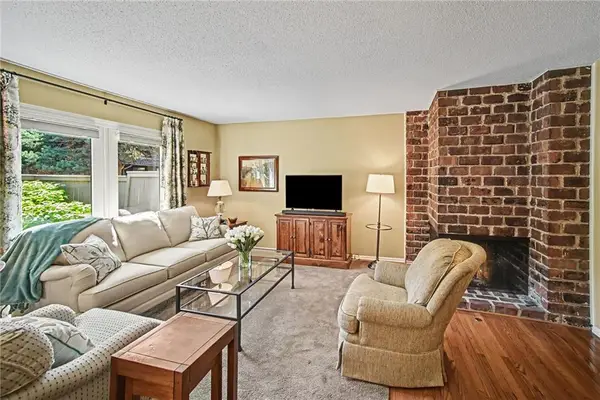 $245,000Active2 beds 2 baths1,345 sq. ft.
10237 Foster Street, Overland Park, KS 66212
MLS# 2640166Listed by: KELLER WILLIAMS REALTY PARTNERS INC. - Open Fri, 5:30 to 7:30pmNew
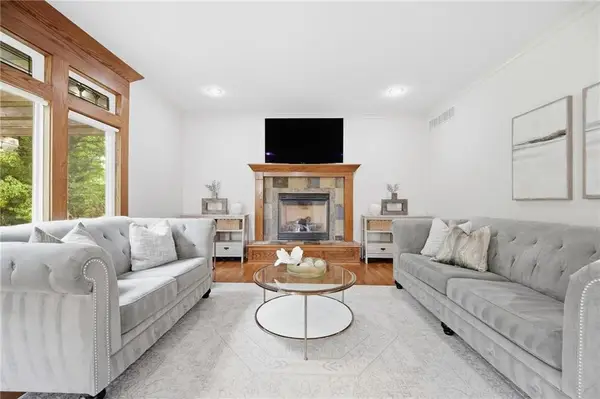 $610,000Active4 beds 4 baths2,942 sq. ft.
4922 W 155th Terrace, Overland Park, KS 66224
MLS# 2641811Listed by: REECENICHOLS- LEAWOOD TOWN CENTER - New
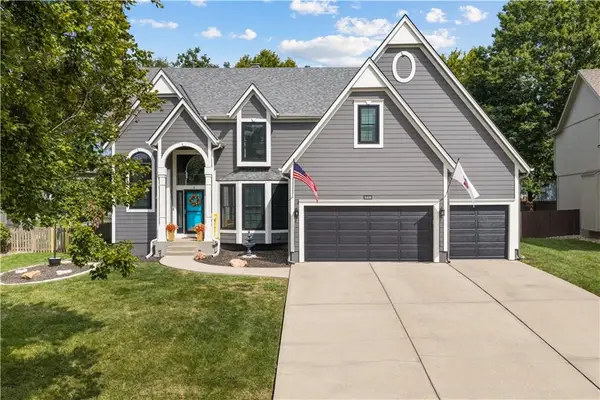 $680,000Active5 beds 5 baths4,757 sq. ft.
8408 W 129th Terrace, Overland Park, KS 66213
MLS# 2642287Listed by: KELLER WILLIAMS PLATINUM PRTNR - Open Sat, 1 to 3pmNew
 $595,000Active4 beds 4 baths3,768 sq. ft.
7903 W 129th Terrace, Overland Park, KS 66213
MLS# 2642572Listed by: KELLER WILLIAMS REALTY PARTNERS INC.


Protect your home and budget from life's surprises with an Assurant Home Warranty, backed by a partner that supports you through every step of homeownership. Explore Plans.
©2026 Century 21 Real Estate LLC. All rights reserved. CENTURY 21®, the CENTURY 21 Logo and C21® are service marks owned by Century 21 Real Estate LLC. Century 21 Real Estate LLC fully supports the principles of the Fair Housing Act and the Equal Opportunity Act. Each office is independently owned and operated. Listing information is deemed reliable but not guaranteed accurate.