
12762 Mackey Street, Overland Park, KS 66213
Local realty services provided by:CENTURY 21 Team Elite
12762 Mackey Street,Overland Park, KS 66213
$505,500
- 4 Beds
- 3 Baths
- 1,131 sq. ft.
- Single family
- Active
Listed by: timray team, tim ray
Office: homesmart legacy
MLS#:2649968
Source:MOKS_HL
Price summary
- Price:$505,500
- Price per sq. ft.:$446.95
- Monthly HOA dues:$52.08
About this home
This beautiful 2 story home is located in highly sought after neighborhood of Lancaster Weybury in the Blue Valley School district. This home features an open 2 story floor plan with 4 beds and 2.5 baths. Huge primary bathroom with walk in closet, granite tops, large glass shower door and a jetted tub. Featuring hardwoods and granite counters, and located on a cul-de-sac with mature trees.
Contact an agent
Home facts
- Year built:1997
- Subdivision & Development:Lancaster Weybury
- Listing ID #:2649968
- Added:2 day(s) ago
- Updated:November 06, 2026 at 05:56 PM
Rooms and interior
- Bedrooms:4
- Total bathrooms:3
- Full bathrooms:2
- Half bathrooms:1
- Rooms Total:12
- Kitchen Description:Dishwasher, Disposal, Microwave
- Basement:Yes
- Basement Description:Concrete, Full
- Living area:1,131 sq. ft.
Heating and cooling
- Cooling:Electric
- Heating:Forced Air Gas
Structure and exterior
- Roof:Composition
- Year built:1997
- Building area:1,131 sq. ft.
- Lot area:0.22 Acres
- Lot Features:City Lot, Cul-De-Sac
- Architectural Style:2 Stories
- Construction Materials:Stucco, Wood Siding
- Foundation Description:Concrete
Schools
- High school:Blue Valley NW
- Middle school:Harmony
- Elementary school:Heartland
Utilities
- Water:City/Public
- Sewer:Public Sewer
Finances and disclosures
- Price:$505,500
- Price per sq. ft.:$446.95
Features and amenities
- Appliances:Dishwasher, Disposal, Microwave, Stainless Steel Appliance(s)
- Amenities:Ceiling Fan(s), Play Area, Pool, Trail(s), Walk-In Closet(s)
- Pool features:Swimming Pool
Parking
- Parking description:Attached
- Garage:Yes
- Garage spaces:2
 HeartlandMLS©2026. Information Deemed Reliable But Not Guaranteed. This information is being provided by the HeartlandMLS. The listings presented here may or may not be listed by the Broker/Agent operating this website. This information is intended for the personal use of consumers and may not be used for any purpose other than to identify prospective properties consumers may be interested in purchasing. Data <Last Updated November 6, 2026 MOKS_HL Member Broker: Gregory Freeman
New listings near 12762 Mackey Street
- Coming Soon
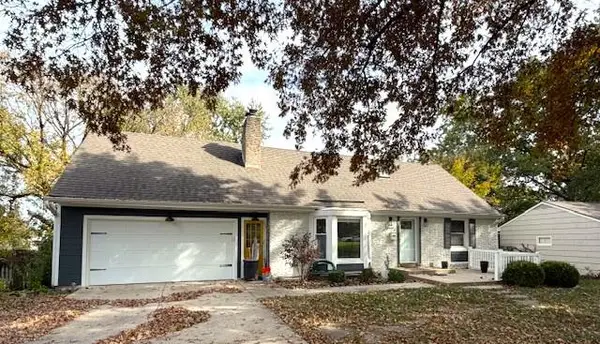 $415,000Coming Soon4 beds 3 baths2,211 sq. ft.
9243 Hadley Street, Overland Park, KS 66212
MLS# 2650134Listed by: REAL BROKER, LLC - Coming Soon
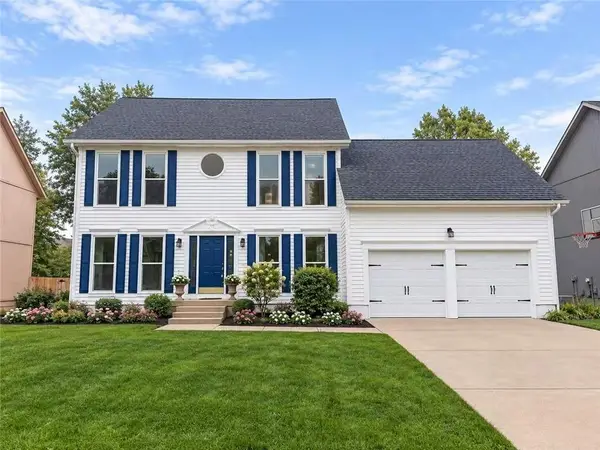 $515,000Coming Soon5 beds 3 baths3,579 sq. ft.
11513 W 117th Terrace, Overland Park, KS 66210
MLS# 2650591Listed by: KW DIAMOND PARTNERS - Coming Soon
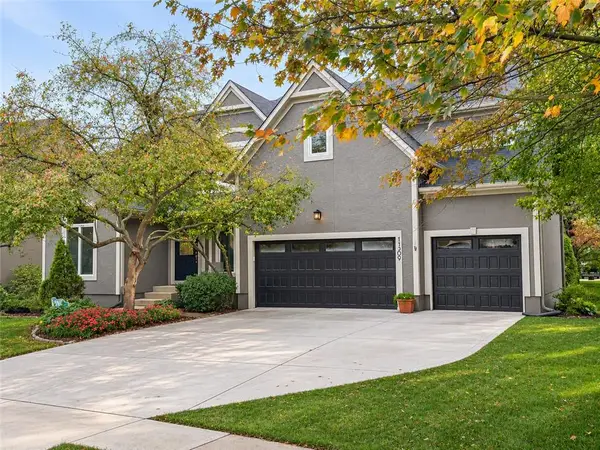 $625,000Coming Soon4 beds 5 baths4,031 sq. ft.
11309 W 143rd Terrace, Overland Park, KS 66221
MLS# 2650238Listed by: REAL BROKER, LLC - Coming Soon
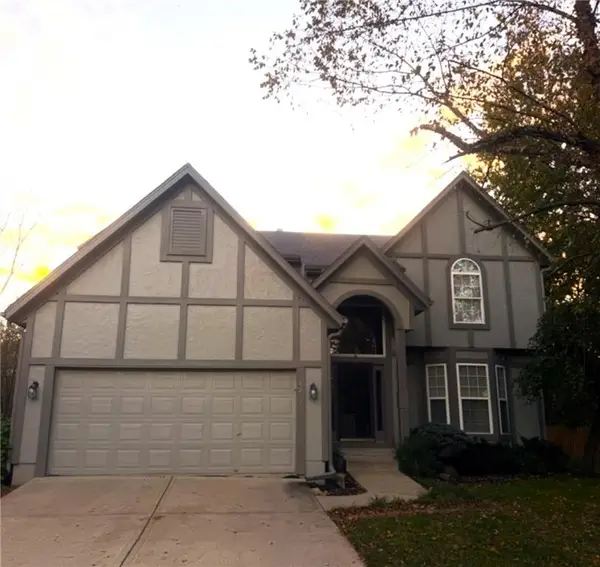 $440,000Coming Soon3 beds 3 baths1,850 sq. ft.
14217 Lowell Street, Overland Park, KS 66223
MLS# 2650300Listed by: REECENICHOLS - LEAWOOD - Coming Soon
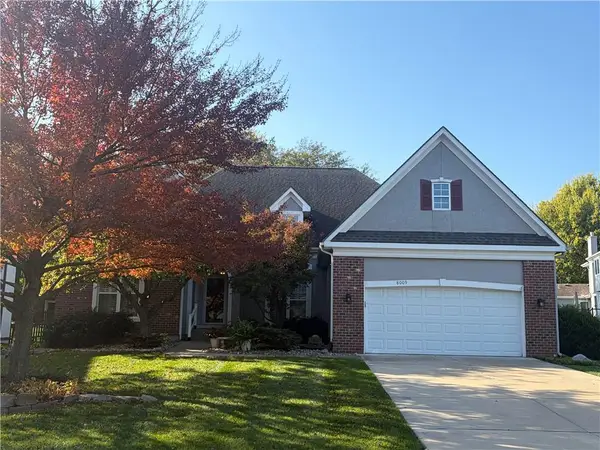 $550,000Coming Soon3 beds 2 baths2,479 sq. ft.
8009 W 154th Street, Overland Park, KS 66223
MLS# 2648322Listed by: PLATINUM REALTY LLC - Coming Soon
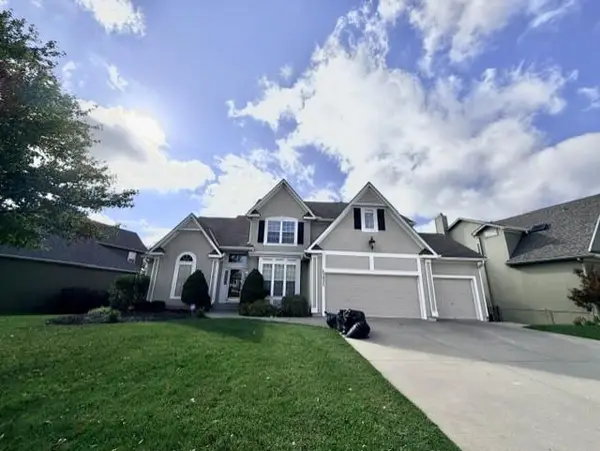 $725,000Coming Soon5 beds 5 baths4,367 sq. ft.
13932 Noland Street, Overland Park, KS 66221
MLS# 2650232Listed by: REECENICHOLS - OVERLAND PARK - Coming Soon
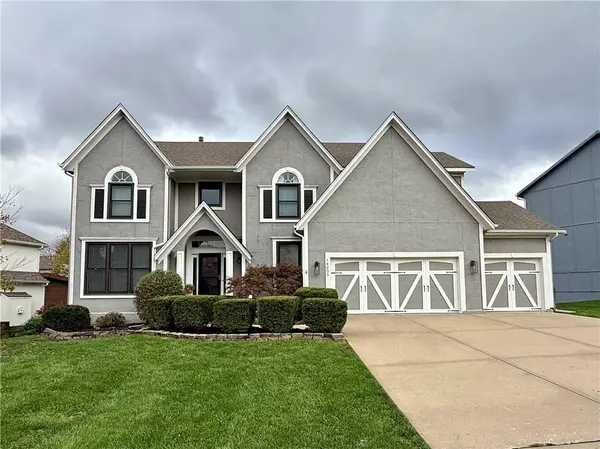 $665,000Coming Soon5 beds 5 baths3,860 sq. ft.
14205 Woodward Street, Overland Park, KS 66223
MLS# 2650296Listed by: REAL BROKER, LLC - Coming Soon
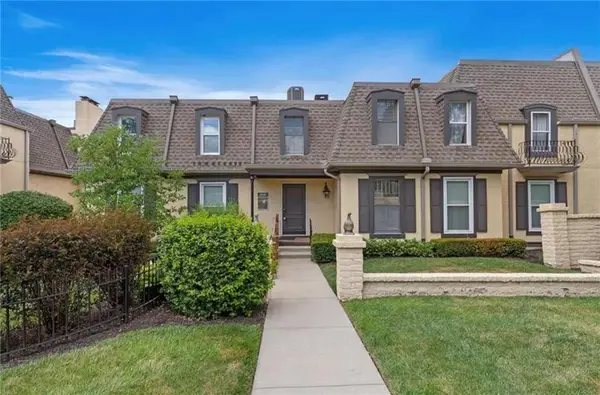 $299,000Coming Soon2 beds 2 baths1,255 sq. ft.
6638 W 109th Street #E, Overland Park, KS 66211
MLS# 2650356Listed by: COMPASS REALTY GROUP - Coming Soon
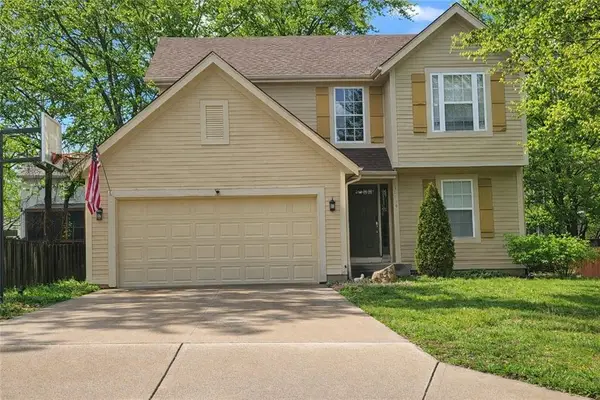 $420,000Coming Soon3 beds 4 baths1,956 sq. ft.
15604 Riley Street, Overland Park, KS 66223
MLS# 2650338Listed by: RE/MAX HERITAGE - Coming Soon
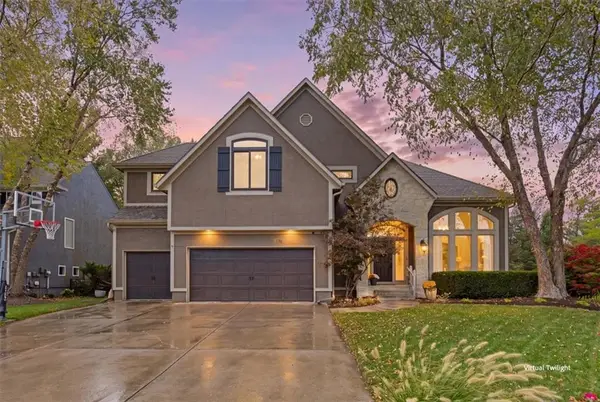 $775,000Coming Soon5 beds 5 baths4,188 sq. ft.
14520 Horton Street, Overland Park, KS 66223
MLS# 2650189Listed by: KELLER WILLIAMS REALTY PARTNERS INC.


Protect your home and budget from life's surprises with an Assurant Home Warranty, backed by a partner that supports you through every step of homeownership. Explore Plans.
©2026 Century 21 Real Estate LLC. All rights reserved. CENTURY 21®, the CENTURY 21 Logo and C21® are service marks owned by Century 21 Real Estate LLC. Century 21 Real Estate LLC fully supports the principles of the Fair Housing Act and the Equal Opportunity Act. Each office is independently owned and operated. Listing information is deemed reliable but not guaranteed accurate.