
12866 King Street, Overland Park, KS 66213
Local realty services provided by:CENTURY 21 Crossroads
12866 King Street,Overland Park, KS 66213
$510,000
- 4 Beds
- 4 Baths
- 2,568 sq. ft.
- Single family
- Coming Soon
Listed by: tara blaufuss
Office: re/max realty suburban inc
MLS#:2649783
Source:MOKS_HL
Price summary
- Price:$510,000
- Price per sq. ft.:$198.6
- Monthly HOA dues:$45.83
About this home
Welcome to highly sought-after Amber Meadows! This beautifully maintained home offers a thoughtfully designed two-story floor plan with wonderful living spaces and room for everyone to spread out. A versatile bonus room on the main level is perfect for a home office, formal living room, or additional gathering space. Generously sized bedrooms and bathrooms provide comfort and functionality throughout. Step outside and enjoy the beautiful landscaping surrounding the home and a peaceful deck, perfect for morning coffee, outdoor dining, or simply relaxing. Pride of ownership shines throughout, with numerous updates including a new roof, newer carpet, refinished hardwood floors, and fresh interior paint in many rooms. Enjoy all that Amber Meadows has to offer, including a neighborhood pool, an elementary school within walking distance, and convenient access to shopping, dining, everyday amenities, and major highways. A wonderful place to call home!
Contact an agent
Home facts
- Year built:1993
- Subdivision & Development:Amber Meadows
- Listing ID #:2649783
- Updated:November 01, 2026 at 03:56 AM
Rooms and interior
- Bedrooms:4
- Total bathrooms:4
- Full bathrooms:3
- Half bathrooms:1
- Rooms Total:8
- Kitchen Description:Dishwasher, Microwave
- Basement:Yes
- Basement Description:Full, Unfinished
- Living area:2,568 sq. ft.
Heating and cooling
- Cooling:Electric
- Heating:Forced Air Gas
Structure and exterior
- Roof:Composition
- Year built:1993
- Building area:2,568 sq. ft.
- Lot area:0.26 Acres
- Architectural Style:2 Stories
- Construction Materials:Frame
Schools
- High school:Olathe East
- Middle school:California Trail
- Elementary school:Bentwood
Utilities
- Water:City/Public
- Sewer:Public Sewer
Finances and disclosures
- Price:$510,000
- Price per sq. ft.:$198.6
Features and amenities
- Appliances:Dishwasher, Microwave
- Amenities:Ceiling Fan(s), Painted Cabinets, Pool, Walk-In Closet(s)
- Pool features:Swimming Pool
Parking
- Parking description:Attached
- Garage:Yes
- Garage spaces:2
 HeartlandMLS©2026. Information Deemed Reliable But Not Guaranteed. This information is being provided by the HeartlandMLS. The listings presented here may or may not be listed by the Broker/Agent operating this website. This information is intended for the personal use of consumers and may not be used for any purpose other than to identify prospective properties consumers may be interested in purchasing. Data <Last Updated November 1, 2026 MOKS_HL Member Broker: Levi McClure
New listings near 12866 King Street
- Coming Soon
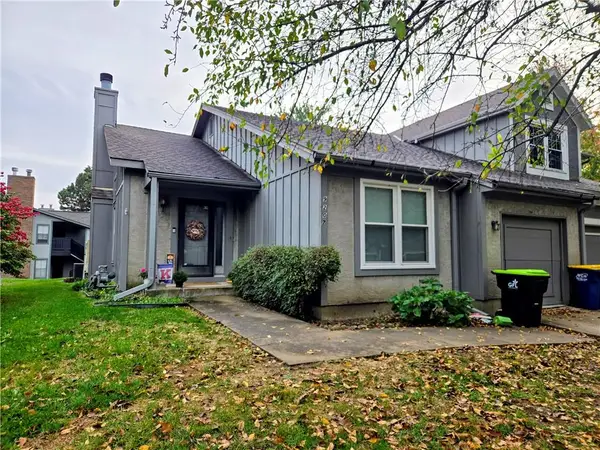 $290,000Coming Soon2 beds 2 baths1,320 sq. ft.
9207 W 121st Terrace, Overland Park, KS 66213
MLS# 2649803Listed by: HOUSE OF REAL ESTATE, LLC - Coming Soon
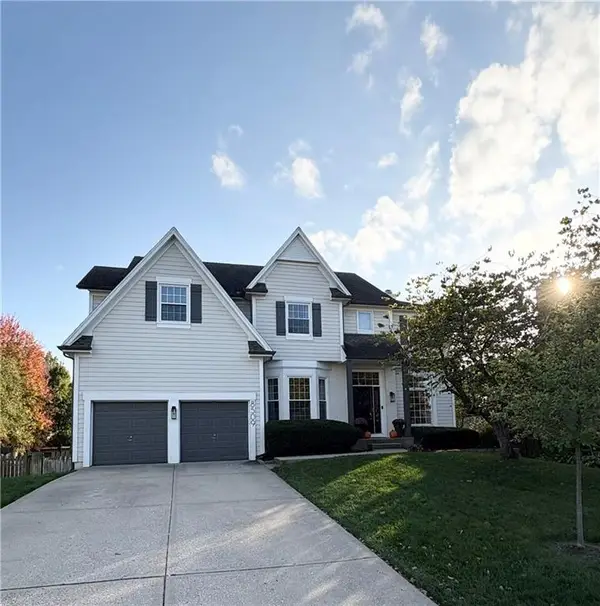 $565,000Coming Soon5 beds 5 baths3,337 sq. ft.
8509 W 144 Place, Overland Park, KS 66223
MLS# 2649414Listed by: KELLER WILLIAMS REALTY PARTNERS INC. - Coming Soon
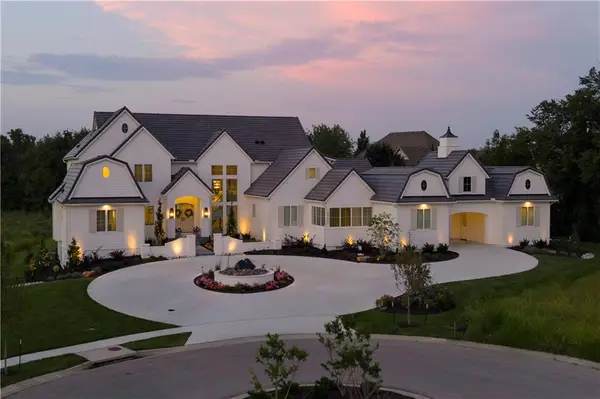 $3,999,999Coming Soon6 beds 8 baths8,771 sq. ft.
16801 Barton Street, Overland Park, KS 66062
MLS# 2649787Listed by: TRIDENT REAL ESTATE - Coming Soon
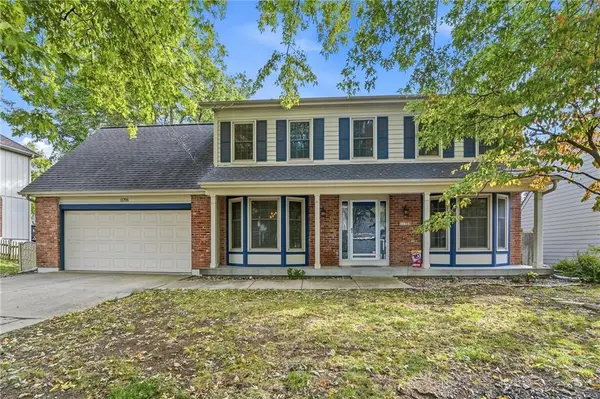 $450,000Coming Soon4 beds 3 baths2,262 sq. ft.
11705 Hardy Street, Overland Park, KS 66210
MLS# 2649654Listed by: CAPITAL HOMES REAL ESTATE LLC - Coming Soon
 $525,000Coming Soon3 beds 3 baths1,666 sq. ft.
8431 Lamar Avenue, Overland Park, KS 66207
MLS# 2649591Listed by: REECENICHOLS - LEAWOOD - Coming Soon
 $1,375,000Coming Soon6 beds 7 baths6,595 sq. ft.
11804 W 164th Place #11804, Overland Park, KS 66221
MLS# 2643635Listed by: COMPASS REALTY GROUP - Coming Soon
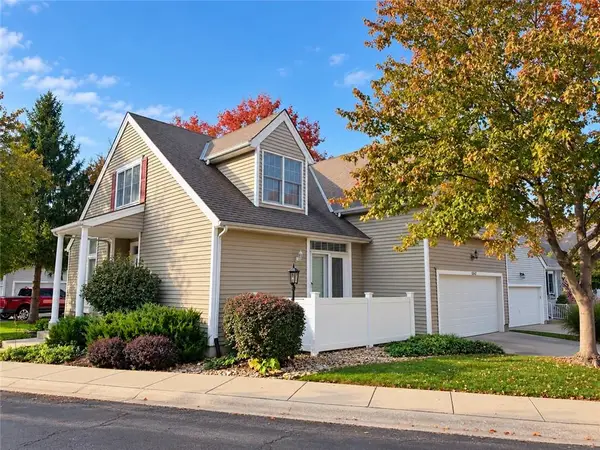 $425,000Coming Soon3 beds 3 baths1,791 sq. ft.
13432 W 126th Street, Overland Park, KS 66213
MLS# 2649289Listed by: KW DIAMOND PARTNERS - Coming Soon
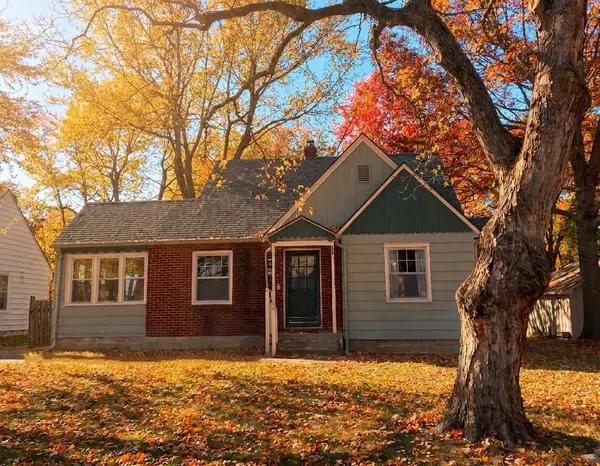 $295,000Coming Soon3 beds 2 baths1,153 sq. ft.
6740 Riley Street, Overland Park, KS 66204
MLS# 2649473Listed by: KELLER WILLIAMS REALTY PARTNERS INC. - Coming Soon
 $825,000Coming Soon5 beds 4 baths3,600 sq. ft.
6901 W 101st Street, Overland Park, KS 66212
MLS# 2649265Listed by: KELLER WILLIAMS REALTY PARTNERS INC.


Protect your home and budget from life's surprises with an Assurant Home Warranty, backed by a partner that supports you through every step of homeownership. Explore Plans.
©2026 Century 21 Real Estate LLC. All rights reserved. CENTURY 21®, the CENTURY 21 Logo and C21® are service marks owned by Century 21 Real Estate LLC. Century 21 Real Estate LLC fully supports the principles of the Fair Housing Act and the Equal Opportunity Act. Each office is independently owned and operated. Listing information is deemed reliable but not guaranteed accurate.