
13002 W 174th Terrace, Overland Park, KS 66221
Local realty services provided by:CENTURY 21 Team Elite
13002 W 174th Terrace,Overland Park, KS 66221
$755,396
- 5 Beds
- 4 Baths
- 3,049 sq. ft.
- Single family
- Pending
Listed by: krissy kempinger, bill gerue
Office: weichert, realtors welch & co.
MLS#:2643547
Source:MOKS_HL
Price summary
- Price:$755,396
- Price per sq. ft.:$247.75
- Monthly HOA dues:$109.75
About this home
Chapel Hill welcomes its newest homeowner building the Timberland EXP by New Mark Homes on Lot 423. Sold Before Processed. Located in the award-winning Chapel Hill community, residents enjoy exceptional amenities including two swimming pools, clubhouse, pickleball courts, playgrounds, walking trails, and nearly 70 acres of natural open space. Adjacent Heritage Park offers over 1,200 acres of recreation featuring an 18-hole golf course, marina, fishing lake, sand beach, off-leash dog park, athletic fields, picnic shelters, and miles of walking and biking trails.
Contact an agent
Home facts
- Subdivision & Development:Chapel Hill
- Listing ID #:2643547
- Added:1 day(s) ago
- Updated:September 22, 2026 at 09:53 PM
Rooms and interior
- Bedrooms:5
- Total bathrooms:4
- Full bathrooms:4
- Rooms Total:5
- Basement:Yes
- Basement Description:Full
- Living area:3,049 sq. ft.
Heating and cooling
- Cooling:Electric
- Heating:Forced Air Gas
Structure and exterior
- Roof:Composition
- Building area:3,049 sq. ft.
- Lot area:0.3 Acres
- Architectural Style:1.5 Stories
- Construction Materials:Frame
Schools
- High school:Spring Hill
- Middle school:Forest Spring
- Elementary school:Timber Sage
Utilities
- Water:City/Public
- Sewer:Public Sewer
Finances and disclosures
- Price:$755,396
- Price per sq. ft.:$247.75
Features and amenities
- Amenities:Clubhouse, Play Area, Pool, Trail(s)
- Pool features:Swimming Pool
Parking
- Parking description:Attached
- Garage:Yes
- Garage spaces:3
 HeartlandMLS©2026. Information Deemed Reliable But Not Guaranteed. This information is being provided by the HeartlandMLS. The listings presented here may or may not be listed by the Broker/Agent operating this website. This information is intended for the personal use of consumers and may not be used for any purpose other than to identify prospective properties consumers may be interested in purchasing. Data <Last Updated September 22, 2026 MOKS_HL Member Broker: Gregory Freeman
New listings near 13002 W 174th Terrace
- New
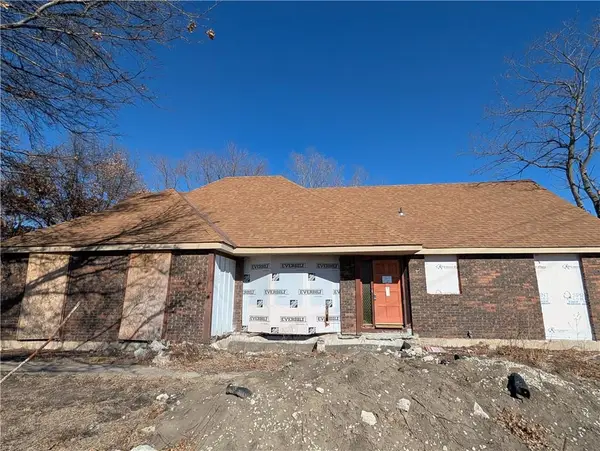 $520,000Active4 beds 3 baths1,892 sq. ft.
15875 Switzer Road, Overland Park, KS 66221
MLS# 2642140Listed by: KELLER WILLIAMS REALTY PARTNERS INC. - New
 $360,000Active3 beds 3 baths1,635 sq. ft.
12014 Hemlock Street, Overland Park, KS 66213
MLS# 2640427Listed by: EXP REALTY LLC - New
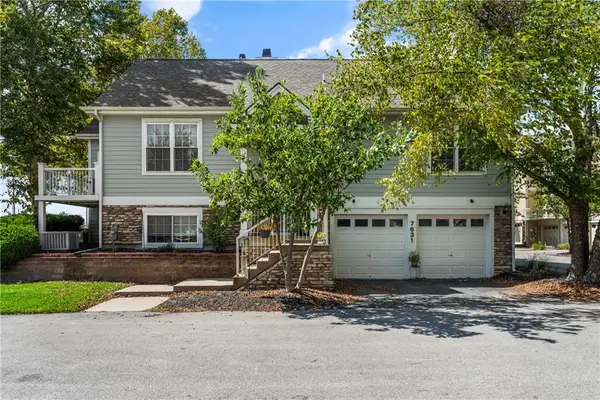 $349,000Active3 beds 3 baths1,587 sq. ft.
7631 W 158th Terrace, Overland Park, KS 66223
MLS# 2642546Listed by: REAL BROKER, LLC - New
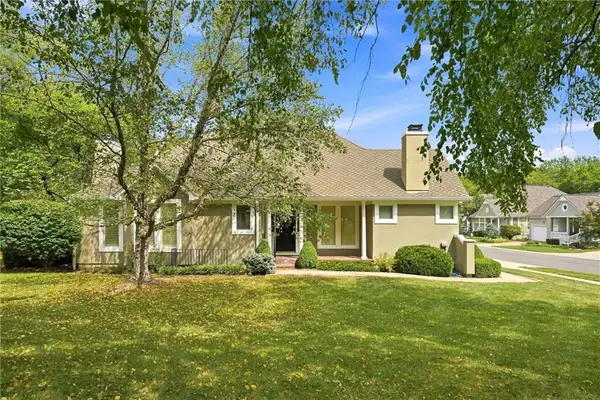 $535,000Active3 beds 3 baths2,506 sq. ft.
12440 Long Street, Overland Park, KS 66215
MLS# 2641596Listed by: REECENICHOLS - COUNTRY CLUB PLAZA - New
 $495,000Active5 beds 5 baths3,391 sq. ft.
10546 Westgate Street, Overland Park, KS 66215
MLS# 2641610Listed by: PLATINUM REALTY LLC - New
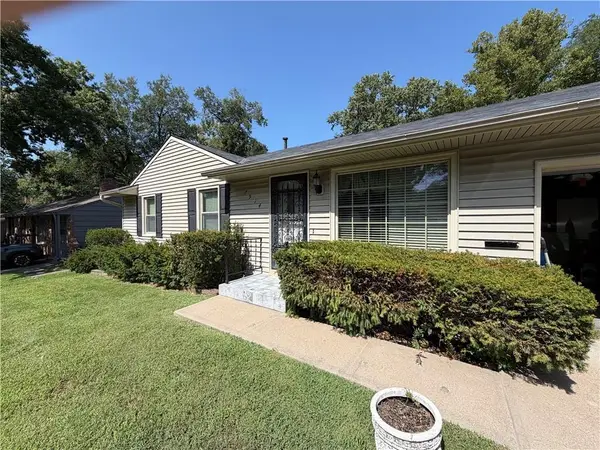 $299,000Active3 beds 1 baths1,837 sq. ft.
7914 W 86th Street, Overland Park, KS 66212
MLS# 2642656Listed by: PLATINUM REALTY LLC - New
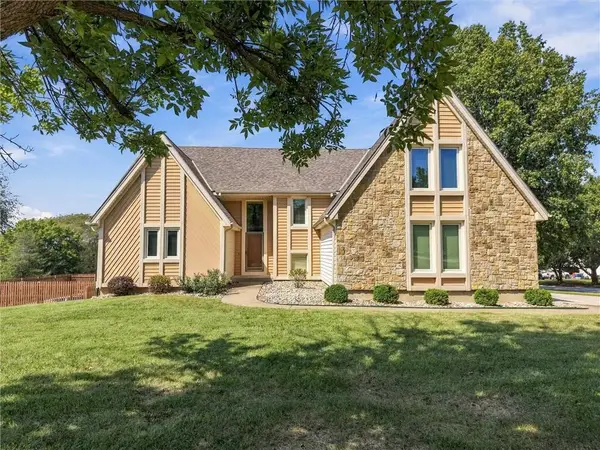 $600,000Active4 beds 6 baths3,650 sq. ft.
8500 W 148th Street, Overland Park, KS 66223
MLS# 2643130Listed by: REECENICHOLS -JOHNSON COUNTY W - New
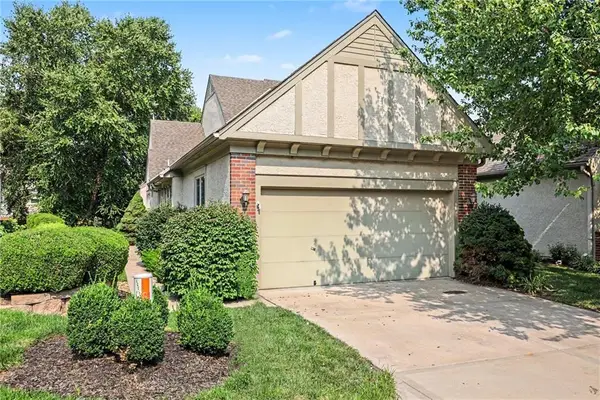 $475,000Active3 beds 4 baths2,903 sq. ft.
14408 Marty Street, Overland Park, KS 66223
MLS# 2643174Listed by: KELLER WILLIAMS REALTY PARTNERS INC. 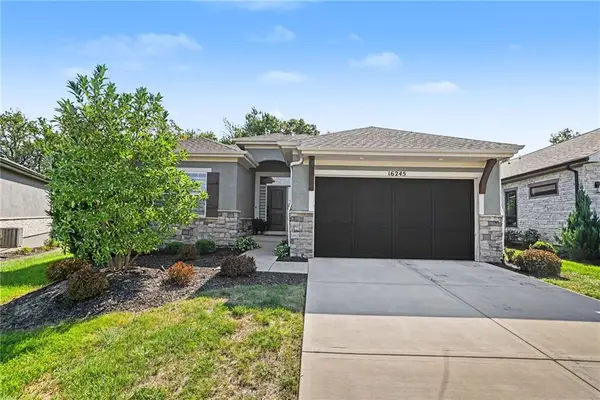 $665,000Pending4 beds 3 baths2,567 sq. ft.
16245 Broadmoor Street, Overland Park, KS 66085
MLS# 2642439Listed by: REECENICHOLS - OVERLAND PARK


Protect your home and budget from life's surprises with an Assurant Home Warranty, backed by a partner that supports you through every step of homeownership. Explore Plans.
©2026 Century 21 Real Estate LLC. All rights reserved. CENTURY 21®, the CENTURY 21 Logo and C21® are service marks owned by Century 21 Real Estate LLC. Century 21 Real Estate LLC fully supports the principles of the Fair Housing Act and the Equal Opportunity Act. Each office is independently owned and operated. Listing information is deemed reliable but not guaranteed accurate.