
13102 W 137th Court, Overland Park, KS 66221
Local realty services provided by:CENTURY 21 Crossroads
13102 W 137th Court,Overland Park, KS 66221
$535,000
- 4 Beds
- 4 Baths
- 3,403 sq. ft.
- Single family
- Coming Soon
Listed by: becky harper
Office: keller williams realty partners inc.
MLS#:2644230
Source:MOKS_HL
Price summary
- Price:$535,000
- Price per sq. ft.:$157.21
About this home
Immaculate & spacious Aspen plan in desirable Forest Glen! This 4 BR, 3.5 BA gem offers 3,403 sq ft of thoughtful design and many NEW light/fan fixtures, ALL NEW WHOLE HOUSE CARPET, new interior paint, New exterior paint, including gleaming hardwoods, kitchen island, walk-in pantry, iron spindles, oak end caps, and built-in boot bench with coat hooks. Primary suite features a double vanity, Jacuzzi tub, and dual walk-in closets. Enjoy total peace of mind with newer HVAC (2 yrs), hot water heater (1 yr),dishwasher (1yr). Situated on a huge cul-de-sac lot featuring a fully fenced yard with mature landscaping & full irrigation/sprinklers. Award-winning Olathe School District! Community perks include an active HOA with social events, pool, clubhouse, and walking trails. Easy access to highways, shopping, dining, and golf. Shows like a dream—schedule your private tour today!
Contact an agent
Home facts
- Year built:2002
- Subdivision & Development:Forest Glen Place
- Listing ID #:2644230
- Updated:October 07, 2026 at 07:04 PM
Rooms and interior
- Bedrooms:4
- Total bathrooms:4
- Full bathrooms:3
- Half bathrooms:1
- Rooms Total:10
- Kitchen Description:Dishwasher, Disposal, Microwave
- Basement:Yes
- Basement Description:Daylight, Finished, Full
- Living area:3,403 sq. ft.
Heating and cooling
- Cooling:Electric
- Heating:Natural Gas
Structure and exterior
- Roof:Composition
- Year built:2002
- Building area:3,403 sq. ft.
- Lot area:0.21 Acres
- Lot Features:Cul-De-Sac
- Architectural Style:2 Stories
- Construction Materials:Stone Trim, Stucco & Frame
Schools
- High school:Olathe East
- Middle school:California Trail
- Elementary school:Regency Place
Utilities
- Water:City/Public
- Sewer:Public Sewer
Finances and disclosures
- Price:$535,000
- Price per sq. ft.:$157.21
Features and amenities
- Appliances:Dishwasher, Disposal, Microwave
- Amenities:Ceiling Fan(s), Clubhouse, Pantry, Play Area, Pool, Walk-In Closet(s)
- Pool features:Swimming Pool
Parking
- Parking description:Attached
- Garage:Yes
- Garage spaces:2
 HeartlandMLS©2026. Information Deemed Reliable But Not Guaranteed. This information is being provided by the HeartlandMLS. The listings presented here may or may not be listed by the Broker/Agent operating this website. This information is intended for the personal use of consumers and may not be used for any purpose other than to identify prospective properties consumers may be interested in purchasing. Data <Last Updated October 7, 2026 MOKS_HL Member Broker: Levi McClure
New listings near 13102 W 137th Court
- Coming Soon
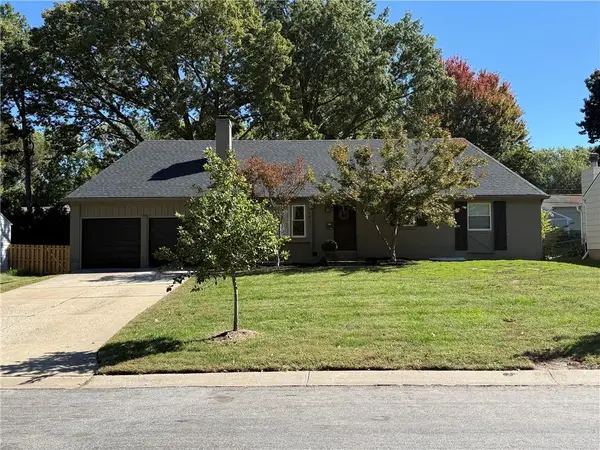 $475,000Coming Soon4 beds 3 baths1,796 sq. ft.
8317 Beverly Drive, Overland Park, KS 66207
MLS# 2643044Listed by: REECENICHOLS -THE VILLAGE - Coming Soon
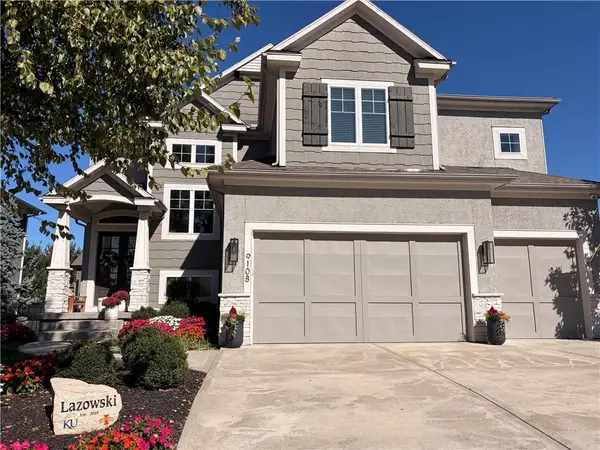 $865,000Coming Soon5 beds 5 baths3,786 sq. ft.
9108 W 178th Street, Overland Park, KS 66013
MLS# 2645528Listed by: REAL BROKER, LLC - Coming Soon
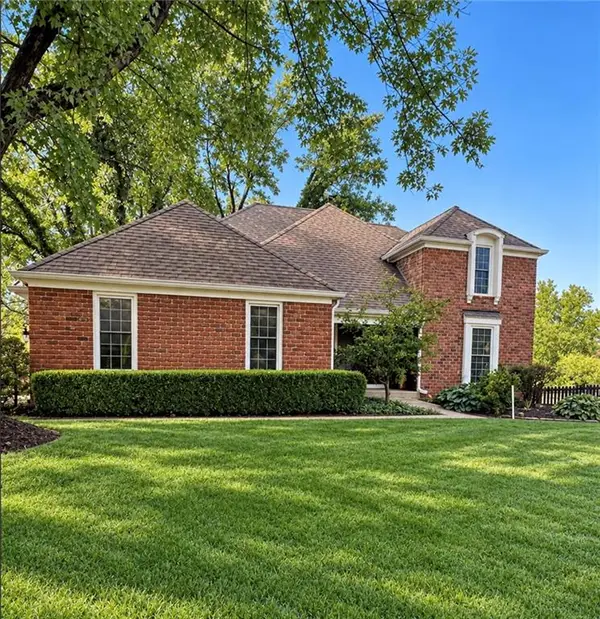 $489,000Coming Soon4 beds 3 baths2,300 sq. ft.
11278 Hemlock Street, Overland Park, KS 66210
MLS# 2645805Listed by: RE/MAX HERITAGE - Coming Soon
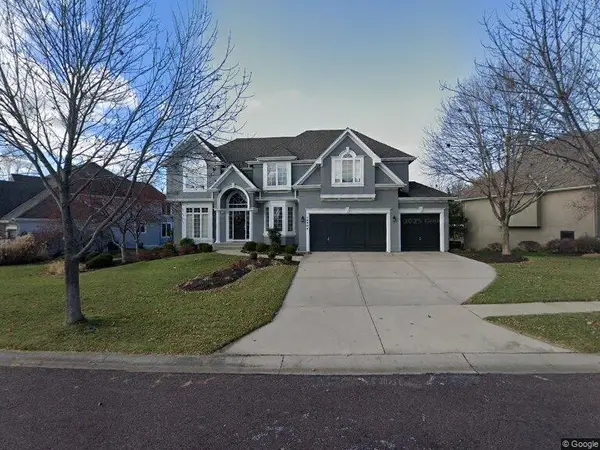 $785,000Coming Soon4 beds 4 baths4,374 sq. ft.
14404 Maple Street, Overland Park, KS 66223
MLS# 2645938Listed by: COMPASS REALTY GROUP - Coming Soon
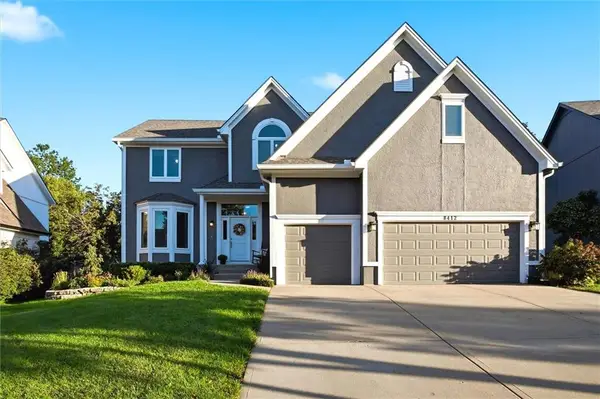 $660,000Coming Soon4 beds 5 baths3,335 sq. ft.
8412 W 129 Terrace, Overland Park, KS 66213
MLS# 2644864Listed by: REECENICHOLS -JOHNSON COUNTY W - Coming Soon
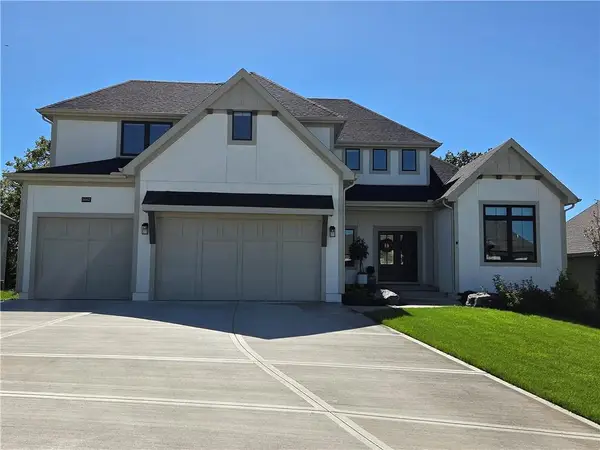 $1,215,000Coming Soon5 beds 5 baths4,020 sq. ft.
9367 W 170 Terrace, Overland Park, KS 66085
MLS# 2645872Listed by: COMPASS REALTY GROUP - Coming Soon
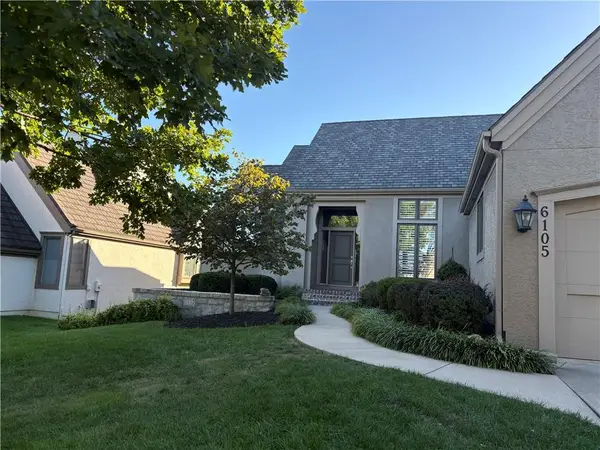 $755,000Coming Soon3 beds 3 baths3,079 sq. ft.
6105 W 147th Street W, Overland Park, KS 66223
MLS# 2645672Listed by: COMPASS REALTY GROUP - Coming Soon
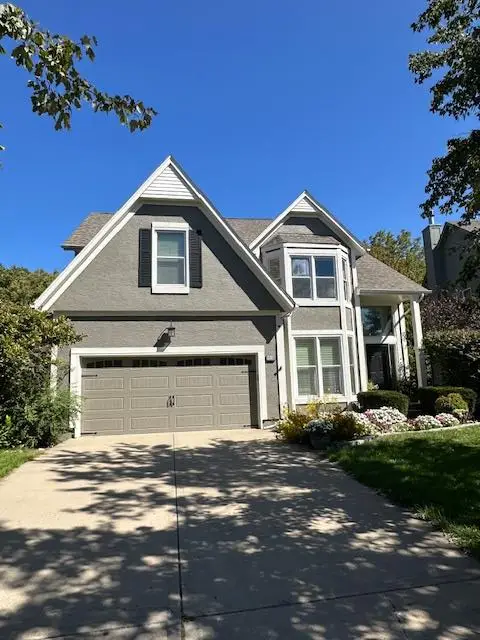 $550,000Coming Soon4 beds 4 baths3,270 sq. ft.
12133 Craig Street, Overland Park, KS 66213
MLS# 2645811Listed by: REECENICHOLS- LEAWOOD TOWN CENTER - Coming Soon
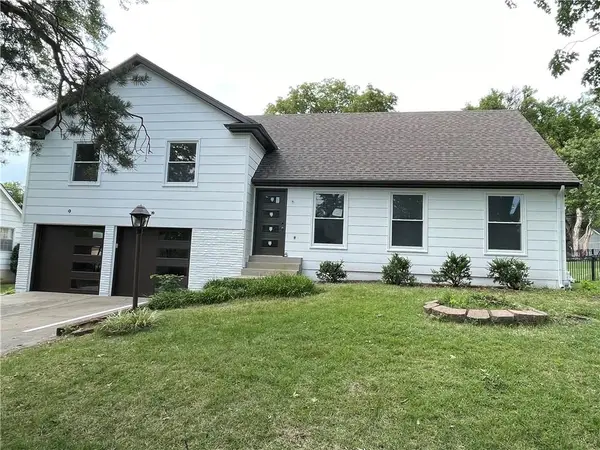 $730,000Coming Soon5 beds 3 baths2,329 sq. ft.
6922 W 101st Street, Overland Park, KS 66212
MLS# 2645846Listed by: PLATINUM REALTY LLC - Coming SoonOpen Fri, 2 to 4pm
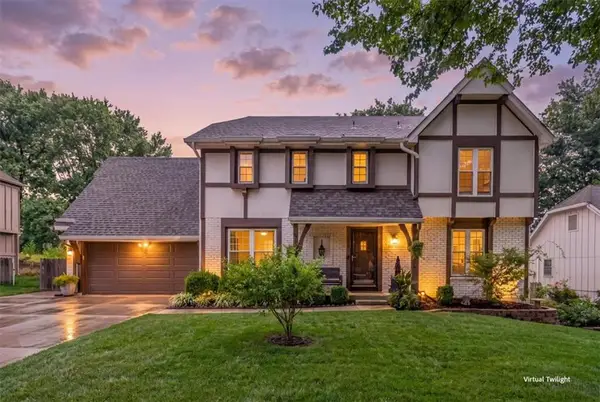 $475,000Coming Soon4 beds 4 baths2,863 sq. ft.
10417 Oakmont Street, Overland Park, KS 66215
MLS# 2645535Listed by: REECENICHOLS- LEAWOOD TOWN CENTER


Protect your home and budget from life's surprises with an Assurant Home Warranty, backed by a partner that supports you through every step of homeownership. Explore Plans.
©2026 Century 21 Real Estate LLC. All rights reserved. CENTURY 21®, the CENTURY 21 Logo and C21® are service marks owned by Century 21 Real Estate LLC. Century 21 Real Estate LLC fully supports the principles of the Fair Housing Act and the Equal Opportunity Act. Each office is independently owned and operated. Listing information is deemed reliable but not guaranteed accurate.