
13112 W 170th Street, Overland Park, KS 66221
Local realty services provided by:CENTURY 21 Crossroads
13112 W 170th Street,Overland Park, KS 66221
$730,000
- 4 Beds
- 4 Baths
- 3,505 sq. ft.
- Single family
- Active
Upcoming open houses
- Sat, Aug 2201:00 pm - 03:00 pm
- Sun, Aug 2301:00 pm - 03:00 pm
Listed by: christine dunn, brette johnston
Office: keller williams realty partners inc.
MLS#:2637438
Source:MOKS_HL
Price summary
- Price:$730,000
- Price per sq. ft.:$208.27
- Monthly HOA dues:$109.75
About this home
Welcome to this stunning 4-bedroom, 3.5-bath reverse 1.5-story home with a 4-CAR GARAGE, with a BRAND NEW ROOF, ideally positioned to back to scenic trails and beautiful green space in one of Overland Park's most desirable locations! The light-filled main level features an open-concept layout with peaceful views and exceptional indoor-outdoor flow. The gourmet kitchen is the heart of the home, featuring a large granite island, gas range, built-in oven and microwave, stainless steel appliances, abundant cabinetry, and an oversized walk-in pantry. It opens seamlessly to the dining area and spacious Great Room, highlighted by a stunning see-through fireplace connecting to the covered deck. The open floorplan is PERFECT for entertaining. Enjoy max relaxation while taking in serene views of the trails and nature- not neighbors! The main-level primary suite offers a private retreat with a beautifully updated bath featuring double vanities, jetted tub and separate, walk-in shower, and an oversized walk-in closet. A second main-level bedroom with a full bath is perfect for guests or a home office. A convenient half bath and laundry room just off the kitchen complete the main level. The finished walkout lower level includes two additional bedrooms, a full bath, oversized rec room, and wet bar. Abundant storage includes a secure storm/storage room with a lockable door. Outside, enjoy the large covered patio and private backyard backing to green space. **BRAND-NEW ROOF and CLEAN INSPECTION REPORTS available upon request!** Enjoy Chapel Hill amenities including pools, clubhouse, parks, and walking trails. This exceptional home is ready to welcome you!...
Contact an agent
Home facts
- Year built:2014
- Subdivision & Development:Chapel Hill
- Listing ID #:2637438
- Added:1 day(s) ago
- Updated:August 21, 2026 at 02:25 PM
Rooms and interior
- Bedrooms:4
- Total bathrooms:4
- Full bathrooms:3
- Half bathrooms:1
- Kitchen Description:Cooktop, Dishwasher, Disposal, Microwave, Refrigerator
- Basement:Yes
- Basement Description:Finished, Walk Out
- Living area:3,505 sq. ft.
Heating and cooling
- Cooling:Electric
- Heating:Natural Gas
Structure and exterior
- Roof:Composition
- Year built:2014
- Building area:3,505 sq. ft.
- Lot area:0.2 Acres
- Lot Features:City Lot
- Architectural Style:Reverse 1.5 Story
- Construction Materials:Stucco & Frame
Schools
- High school:Spring Hill
- Middle school:Forest Spring
- Elementary school:Timber Sage
Utilities
- Water:City/Public
- Sewer:Public Sewer
Finances and disclosures
- Price:$730,000
- Price per sq. ft.:$208.27
Features and amenities
- Appliances:Built-In Oven, Dishwasher, Disposal, Microwave, Refrigerator
- Amenities:Ceiling Fan(s), Painted Cabinets, Pantry, Pool, Stained Cabinets, Trail(s), Walk-In Closet(s), Wet Bar
- Pool features:Swimming Pool
Parking
- Parking description:Attached
- Garage:Yes
- Garage spaces:4
 HeartlandMLS©2026. Information Deemed Reliable But Not Guaranteed. This information is being provided by the HeartlandMLS. The listings presented here may or may not be listed by the Broker/Agent operating this website. This information is intended for the personal use of consumers and may not be used for any purpose other than to identify prospective properties consumers may be interested in purchasing. Data <Last Updated August 21, 2026 MOKS_HL Member Broker: Levi McClure
New listings near 13112 W 170th Street
- New
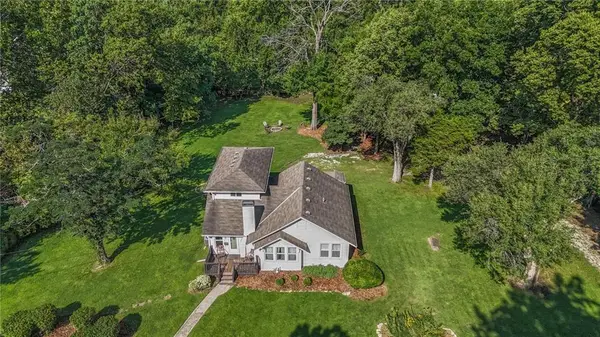 $425,000Active3 beds 2 baths1,448 sq. ft.
7730 Hardy Street, Overland Park, KS 66204
MLS# 2630558Listed by: KELLER WILLIAMS REALTY PARTNERS INC. - New
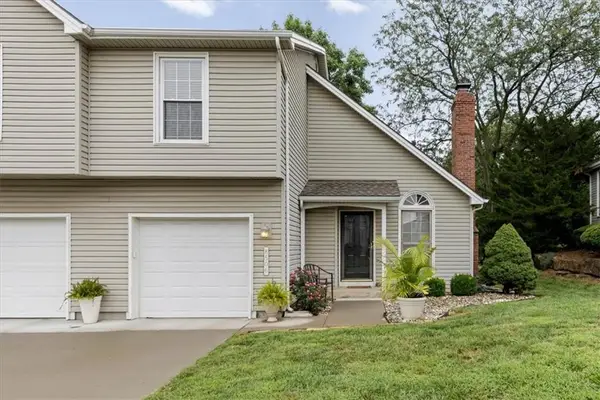 $270,000Active2 beds 3 baths1,488 sq. ft.
8506 W 109th Terrace, Overland Park, KS 66210
MLS# 2637604Listed by: REAL BROKER, LLC - New
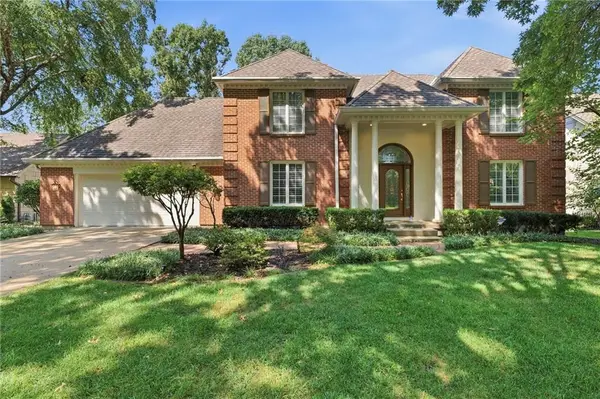 $779,900Active4 beds 5 baths5,872 sq. ft.
10164 Mackey Street, Overland Park, KS 66212
MLS# 2638029Listed by: KELLER WILLIAMS SOUTHLAND - New
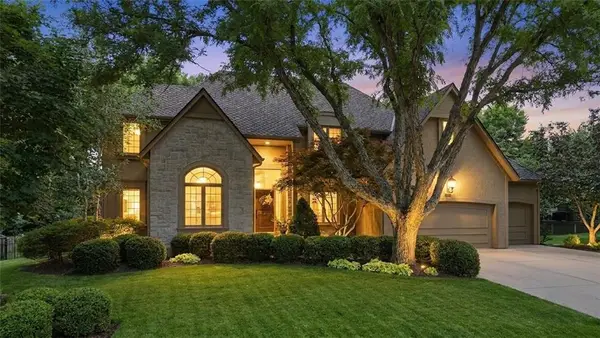 $835,000Active4 beds 5 baths5,217 sq. ft.
14227 Eby Street, Overland Park, KS 66221
MLS# 2638056Listed by: KELLER WILLIAMS REALTY PARTNERS INC. - Open Sat, 2 to 4pmNew
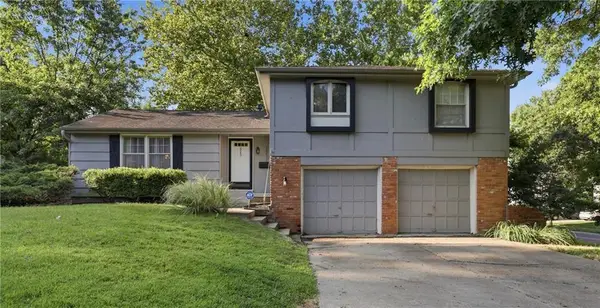 $340,000Active4 beds 2 baths1,786 sq. ft.
10217 W 91st Street, Overland Park, KS 66212
MLS# 2626008Listed by: UNITED REAL ESTATE KANSAS CITY - Open Sat, 1 to 3pmNew
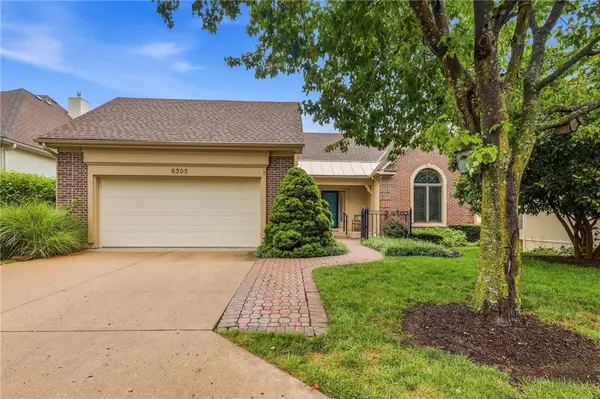 $750,000Active4 beds 3 baths3,270 sq. ft.
6305 W 92 Street, Overland Park, KS 66212
MLS# 2630666Listed by: REECENICHOLS - COUNTRY CLUB PLAZA - New
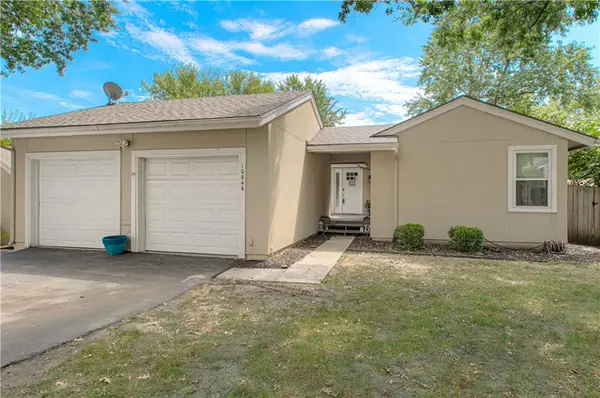 $319,900Active3 beds 3 baths2,382 sq. ft.
10846 Bradshaw Street, Overland Park, KS 66210
MLS# 2632558Listed by: REAL BROKER, LLC - Open Sat, 12am to 2pmNew
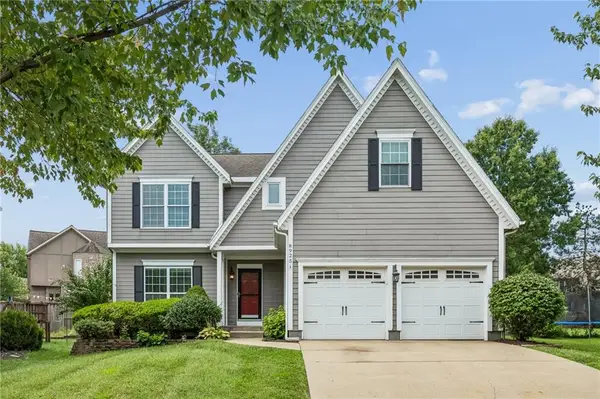 $550,000Active4 beds 3 baths3,753 sq. ft.
8925 W 132nd Terrace, Overland Park, KS 66213
MLS# 2634728Listed by: REECENICHOLS- LEAWOOD TOWN CENTER - New
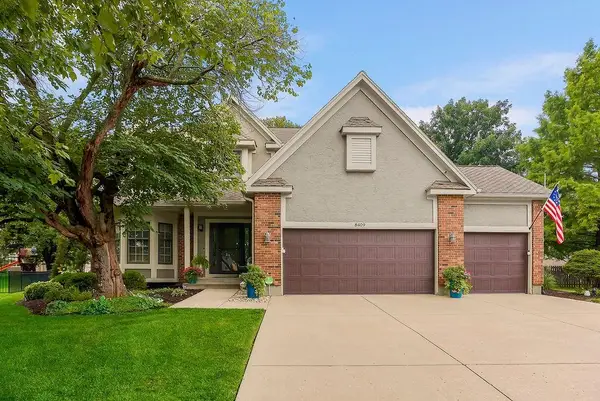 $575,000Active4 beds 5 baths2,764 sq. ft.
8409 W 154th Street, Overland Park, KS 66223
MLS# 2634855Listed by: EXP REALTY LLC - New
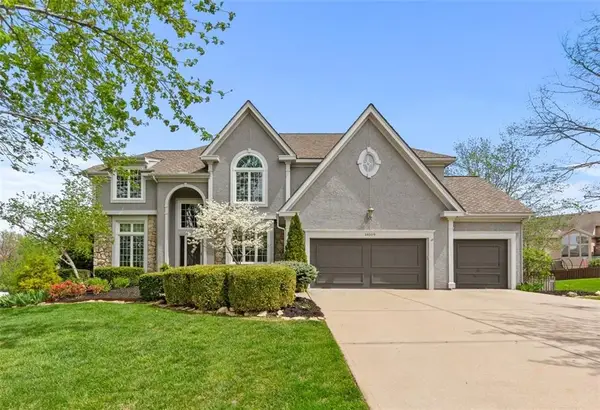 $795,000Active4 beds 5 baths5,014 sq. ft.
14009 Lucille Street, Overland Park, KS 66221
MLS# 2635569Listed by: REECENICHOLS -THE VILLAGE


Protect your home and budget from life's surprises with an Assurant Home Warranty, backed by a partner that supports you through every step of homeownership. Explore Plans.
©2026 Century 21 Real Estate LLC. All rights reserved. CENTURY 21®, the CENTURY 21 Logo and C21® are service marks owned by Century 21 Real Estate LLC. Century 21 Real Estate LLC fully supports the principles of the Fair Housing Act and the Equal Opportunity Act. Each office is independently owned and operated. Listing information is deemed reliable but not guaranteed accurate.