
13215 Carter Street, Overland Park, KS 66213
Local realty services provided by:CENTURY 21 Crossroads
13215 Carter Street,Overland Park, KS 66213
$500,000
- 4 Beds
- 4 Baths
- 4,630 sq. ft.
- Single family
- Coming Soon
Listed by: magnolia kc group, jennifer weaver
Office: compass realty group
MLS#:2649186
Source:MOKS_HL
Price summary
- Price:$500,000
- Price per sq. ft.:$107.99
- Monthly HOA dues:$35.42
About this home
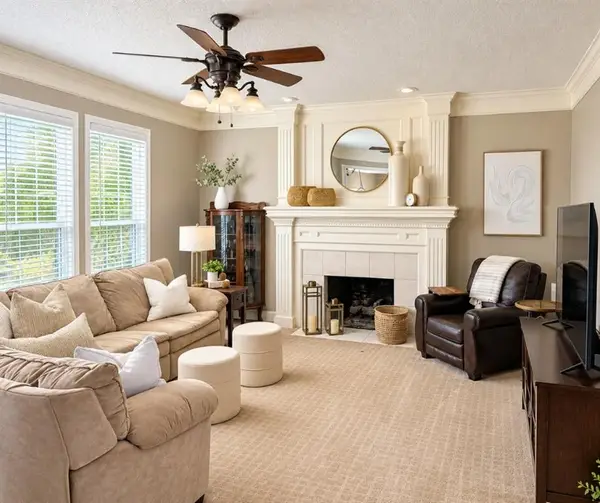
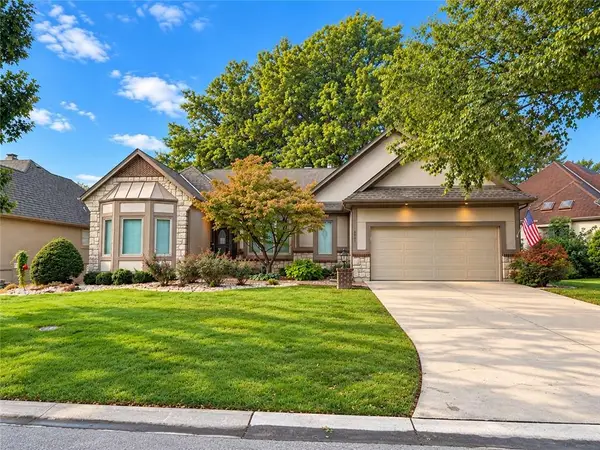
Welcome home to this rare 1.5-story gem in the highly sought-after Blue Valley School District! Offering an incredible combination of space and functionality, this home is filled with features today's buyers are looking for! Step inside to discover a dramatic great room, beautiful see-through fireplace, formal dining room, updated lighting, new Water Heater and brand-new carpet that adds a fresh, inviting feel throughout. The thoughtfully designed floor plan offers spacious bedrooms, a versatile loft area, and plenty of room for both everyday living and entertaining. Step outside to enjoy the beautifully landscaped backyard, complete with a two-tiered deck, fenced yard, newer exterior paint and sprinkler system—perfect for relaxing, hosting gatherings, or enjoying the outdoors. The kitchen features newer appliances, while the rare three-car garage provides plenty of additional space for vehicles and storage. Ideally located near schools, shopping, dining, and major highways, this home delivers the perfect blend of comfort, convenience, and opportunity. With so much to offer in such a fantastic location, this is one you won't want to miss!...
Contact an agent
Home facts
- Year built:1994
- Subdivision & Development:Autumn Ridge
- Listing ID #:2649186
- Updated:October 29, 2026 at 10:46 AM
Rooms and interior
- Bedrooms:4
- Total bathrooms:4
- Full bathrooms:3
- Half bathrooms:1
- Rooms Total:8
- Kitchen Description:Dishwasher, Disposal, Microwave
- Basement:Yes
- Basement Description:Concrete, Full, Walk Out
- Living area:4,630 sq. ft.
Heating and cooling
- Cooling:Electric
- Heating:Forced Air Gas
Structure and exterior
- Roof:Shake
- Year built:1994
- Building area:4,630 sq. ft.
- Lot area:0.22 Acres
- Lot Features:City Lot
- Architectural Style:1.5 Stories
- Construction Materials:Frame, Stucco
- Foundation Description:Concrete
Schools
- High school:Blue Valley NW
- Middle school:Oxford
- Elementary school:Cottonwood Pt
Utilities
- Water:City/Public
- Sewer:Public Sewer
Finances and disclosures
- Price:$500,000
- Price per sq. ft.:$107.99
Features and amenities
- Appliances:Dishwasher, Disposal, Microwave
- Amenities:Ceiling Fan(s), Pantry, Walk-In Closet(s)
Parking
- Parking description:Attached
- Garage:Yes
- Garage spaces:3
 HeartlandMLS©2026. Information Deemed Reliable But Not Guaranteed. This information is being provided by the HeartlandMLS. The listings presented here may or may not be listed by the Broker/Agent operating this website. This information is intended for the personal use of consumers and may not be used for any purpose other than to identify prospective properties consumers may be interested in purchasing. Data <Last Updated October 29, 2026 MOKS_HL Member Broker: Levi McClure
New listings near 13215 Carter Street
- Coming Soon
 $315,000Coming Soon2 beds 3 baths2,108 sq. ft.
9614 Nieman Place, Overland Park, KS 66214
MLS# 2649356Listed by: REECENICHOLS - COUNTRY CLUB PLAZA - Coming Soon
 $525,000Coming Soon4 beds 4 baths3,442 sq. ft.
12209 Wedd Street, Overland Park, KS 66213
MLS# 2649302Listed by: REECENICHOLS - LEAWOOD - Coming Soon
 $675,000Coming Soon4 beds 5 baths3,960 sq. ft.
12824 Grant Street, Overland Park, KS 66213
MLS# 2648693Listed by: EXP REALTY LLC - Coming SoonOpen Sat, 1 to 3pm
 $550,000Coming Soon4 beds 4 baths2,596 sq. ft.
6927 W 130th Street, Overland Park, KS 66209
MLS# 2647812Listed by: KELLER WILLIAMS REALTY PARTNERS INC. - Coming Soon
 $520,000Coming Soon4 beds 4 baths2,686 sq. ft.
12818 Perry Street, Overland Park, KS 66213
MLS# 2648987Listed by: KELLER WILLIAMS REALTY PARTNERS INC. - Coming Soon
 $525,000Coming Soon4 beds 4 baths3,650 sq. ft.
12131 Farley Street, Overland Park, KS 66213
MLS# 2648969Listed by: REECENICHOLS - COUNTRY CLUB PLAZA - Coming SoonOpen Sat, 12 to 2pm
 $310,000Coming Soon3 beds 2 baths1,010 sq. ft.
7716 Robinson Street, Overland Park, KS 66204
MLS# 2648860Listed by: RE/MAX ELITE, REALTORS - Coming Soon
 $424,900Coming Soon3 beds 3 baths2,030 sq. ft.
8241 Grandview Street, Overland Park, KS 66204
MLS# 2648753Listed by: UNITED REAL ESTATE KANSAS CITY - Coming Soon
 $2,000,000Coming Soon5 beds 7 baths6,050 sq. ft.
10611 W 173rd Terrace, Overland Park, KS 66221
MLS# 2648641Listed by: TRIDENT REAL ESTATE


Protect your home and budget from life's surprises with an Assurant Home Warranty, backed by a partner that supports you through every step of homeownership. Explore Plans.
©2026 Century 21 Real Estate LLC. All rights reserved. CENTURY 21®, the CENTURY 21 Logo and C21® are service marks owned by Century 21 Real Estate LLC. Century 21 Real Estate LLC fully supports the principles of the Fair Housing Act and the Equal Opportunity Act. Each office is independently owned and operated. Listing information is deemed reliable but not guaranteed accurate.