
13405 W 174th Place, Overland Park, KS 66221
Local realty services provided by:CENTURY 21 Crossroads
13405 W 174th Place,Overland Park, KS 66221
$575,000
- 3 Beds
- 3 Baths
- 2,517 sq. ft.
- Single family
- Active
Upcoming open houses
- Sun, Sep 2012:00 pm - 02:00 pm
Listed by: trent gallagher
Office: reecenichols - leawood
MLS#:2642706
Source:MOKS_HL
Price summary
- Price:$575,000
- Price per sq. ft.:$228.45
About this home
Welcome to effortless, maintenance-provided living in the highly sought-after Chapel Hill Villas! This beautifully designed Mansfield plan offers 3 bedrooms, 3 full bathrooms, and approximately 2,498 square feet of thoughtfully finished living space with an open, light-filled layout and quality finishes throughout.
The main level welcomes you with soaring ceilings, wide-plank hardwood floors, and a spacious great room anchored by a beautiful fireplace. The kitchen is designed for both everyday living and entertaining, featuring quartz countertops, custom cabinetry, stainless steel appliances, a large center island, and generous pantry space.
The primary suite is conveniently located on the main level and features a spacious walk-in closet and private bath with a zero-entry shower. A second main-floor bedroom offers excellent flexibility as a guest suite, home office, or den, while main-level laundry adds to the home’s easy-living floor plan.
The finished lower level provides even more room to spread out with a large recreation area, third bedroom, and full bathroom—perfect for overnight guests, entertaining, or creating a separate living space.
Step outside to the covered patio and enjoy your outdoor space without the burden of extensive exterior maintenance. An attached two-car garage completes the home.
Located in Chapel Hill Villas, residents enjoy maintenance-provided living along with exceptional neighborhood amenities, including two community pools, clubhouse, pickleball courts, playground, and an extensive trail system. Lawn maintenance and snow removal make it easy to spend more time enjoying the home and community.
Beautifully finished, thoughtfully designed, and conveniently located in southern Overland Park—13405 W 174th Place offers the space of a traditional home with the convenience of villa living. Don’t miss your opportunity to call Chapel Hill home!...
Contact an agent
Home facts
- Year built:2022
- Subdivision & Development:Chapel Hill Villas
- Listing ID #:2642706
- Added:1 day(s) ago
- Updated:September 19, 2026 at 08:46 PM
Rooms and interior
- Bedrooms:3
- Total bathrooms:3
- Full bathrooms:3
- Rooms Total:10
- Kitchen Description:Cooktop, Dishwasher, Disposal, Microwave
- Basement:Yes
- Basement Description:Egress Window(s), Finished, Walk Up
- Living area:2,517 sq. ft.
Heating and cooling
- Cooling:Electric
- Heating:Natural Gas
Structure and exterior
- Roof:Composition
- Year built:2022
- Building area:2,517 sq. ft.
- Lot area:0.17 Acres
- Architectural Style:Reverse 1.5 Story
- Construction Materials:Lap, Stone Veneer
Schools
- High school:Spring Hill
- Middle school:Forest Spring
- Elementary school:Timber Sage
Utilities
- Water:City/Public
- Sewer:Public Sewer
Finances and disclosures
- Price:$575,000
- Price per sq. ft.:$228.45
Features and amenities
- Appliances:Dishwasher, Disposal, Microwave, Stainless Steel Appliance(s)
- Amenities:Clubhouse, Custom Cabinets, Painted Cabinets, Pantry, Play Area, Pool, Trail(s), Walk-In Closet(s)
- Pool features:Swimming Pool
Parking
- Parking description:Attached
- Garage:Yes
- Garage spaces:2
 HeartlandMLS©2026. Information Deemed Reliable But Not Guaranteed. This information is being provided by the HeartlandMLS. The listings presented here may or may not be listed by the Broker/Agent operating this website. This information is intended for the personal use of consumers and may not be used for any purpose other than to identify prospective properties consumers may be interested in purchasing. Data <Last Updated September 19, 2026 MOKS_HL Member Broker: Levi McClure
New listings near 13405 W 174th Place
- New
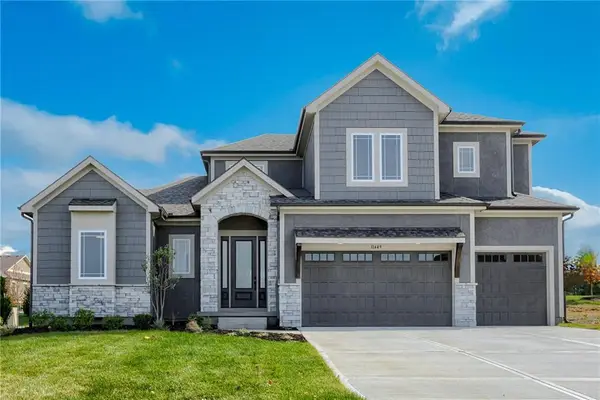 $895,625Active4 beds 4 baths3,148 sq. ft.
2416 W 179th Street, Overland Park, KS 66085
MLS# 2643143Listed by: RODROCK & ASSOCIATES REALTORS - Open Sun, 1 to 4pmNew
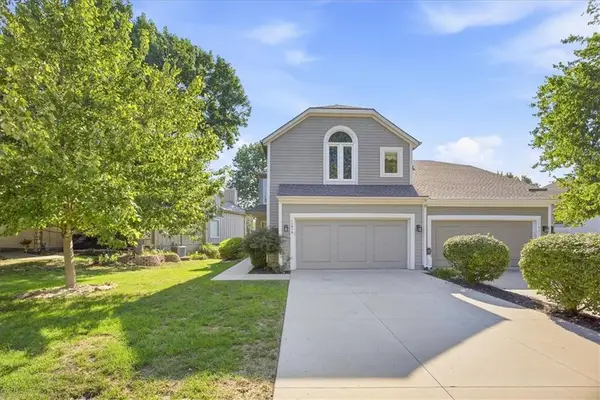 $420,000Active3 beds 4 baths2,424 sq. ft.
11919 Mackey Street, Overland Park, KS 66213
MLS# 2631744Listed by: KW KANSAS CITY METRO - Open Sun, 1 to 3pmNew
 $434,950Active3 beds 3 baths1,790 sq. ft.
6624 Marty Street, Overland Park, KS 66202
MLS# 2637956Listed by: WORTH CLARK REALTY - New
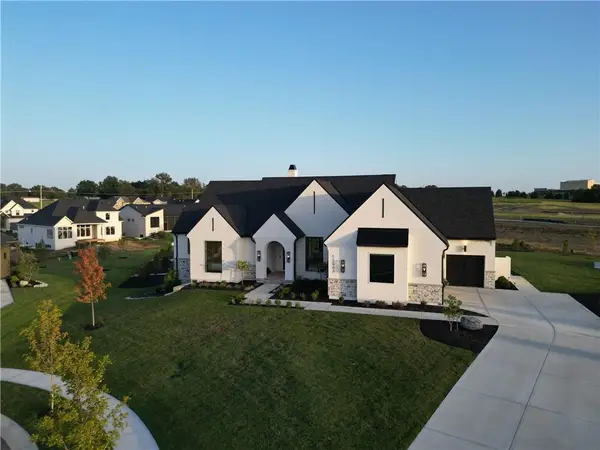 $2,850,000Active4 beds 6 baths5,071 sq. ft.
12007 W 173rd Terrace, Overland Park, KS 66221
MLS# 2641333Listed by: WEICHERT, REALTORS WELCH & CO. - Open Sun, 11am to 1pmNew
 $340,000Active3 beds 2 baths1,008 sq. ft.
7101 Marty Street, Overland Park, KS 66204
MLS# 2641940Listed by: KELLER WILLIAMS REALTY PARTNERS INC. - New
 $1,100,000Active4 beds 4 baths3,231 sq. ft.
17308 Oakshire Street, Overland Park, KS 66221
MLS# 2643089Listed by: WEICHERT, REALTORS WELCH & CO. - New
 $576,000Active-- beds -- baths
9636 Outlook Drive, Overland Park, KS 66207
MLS# 2643077Listed by: KELLER WILLIAMS REALTY PARTNERS INC. - New
 $1,699,900Active4 beds 4 baths4,358 sq. ft.
2809 W 175th Place, Overland Park, KS 66085
MLS# 2642998Listed by: RODROCK & ASSOCIATES REALTORS - New
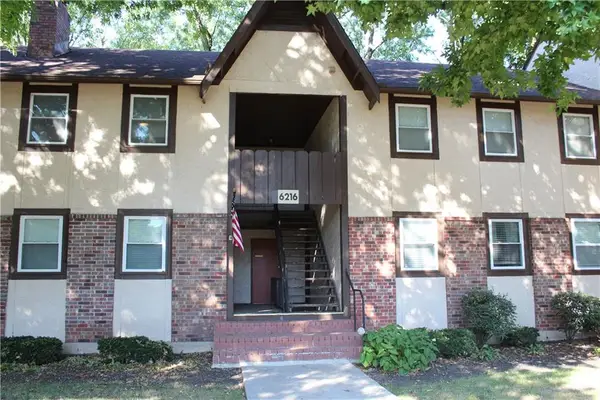 $200,000Active3 beds 2 baths1,200 sq. ft.
6216 Robinson Street #3, Overland Park, KS 66202
MLS# 2640435Listed by: MODERN REALTY ADVISORS


Protect your home and budget from life's surprises with an Assurant Home Warranty, backed by a partner that supports you through every step of homeownership. Explore Plans.
©2026 Century 21 Real Estate LLC. All rights reserved. CENTURY 21®, the CENTURY 21 Logo and C21® are service marks owned by Century 21 Real Estate LLC. Century 21 Real Estate LLC fully supports the principles of the Fair Housing Act and the Equal Opportunity Act. Each office is independently owned and operated. Listing information is deemed reliable but not guaranteed accurate.