
13407 W 174th Terrace, Overland Park, KS 66221
Local realty services provided by:CENTURY 21 Crossroads
13407 W 174th Terrace,Overland Park, KS 66221
$667,330
- 3 Beds
- 3 Baths
- 2,520 sq. ft.
- Single family
- Active
Listed by: amy howell, keith viken
Office: weichert, realtors welch & co.
MLS#:2597830
Source:MOKS_HL
Price summary
- Price:$667,330
- Price per sq. ft.:$264.81
- Monthly HOA dues:$275
About this home
The award winning MONROE plan by James Engle on WALKOUT homesite 13 is ready now! Welcome to Chapel Hill Villas - the intersection of luxurious homes, carefree living, and resort style amenities! COME AND SEE WHAT THE BUZZ IS ABOUT - WE ARE DOWN TO 4 VILLAS! Every inch of this light filled luxury twin-villa has been upgraded from an over the top trim package, wide plank flooring, divine lighting fixtures, high end custom cabinetry, designer tile, a linear fireplace, trim detail wall, vaulted ceilings and stained beams - the list could go on and on! This home is just as practical as it is beautiful with composite decking, double pane low E windows, R15 walls, and R49 attic insulation. Just move in and enjoy a gorgeous and worry free home! You will not find a better maintenance/amenity package in OP for the money - for $275 a month residents of Chapel Hill Villas enjoy two resort style pools, a newly renovated clubhouse, pickleball courts, 3 miles of walking trails, trash/recycling, lawn and flower bed maintenance, opening and closing of irrigation systems, and snow removal. This villa offers you a gorgeous home that you can be proud to live and entertain in - as well as a carefree lifestyle with unmatched services and an incredible amenity package! EXPERIENCE LUXURY LIVING AT ITS FINEST!...
Contact an agent
Home facts
- Subdivision & Development:Chapel Hill Villas
- Listing ID #:2597830
- Added:192 day(s) ago
- Updated:August 04, 2026 at 02:11 PM
Rooms and interior
- Bedrooms:3
- Total bathrooms:3
- Full bathrooms:3
- Rooms Total:10
- Kitchen Description:Cooktop, Dishwasher, Disposal, Microwave
- Basement:Yes
- Basement Description:Finished, Walk Out, Walk Up
- Living area:2,520 sq. ft.
Heating and cooling
- Cooling:Electric
- Heating:Natural Gas
Structure and exterior
- Roof:Composition
- Building area:2,520 sq. ft.
- Lot area:0.16 Acres
- Lot Features:Cul-De-Sac
- Architectural Style:Reverse 1.5 Story
- Construction Materials:Lap, Stone Veneer
Schools
- High school:Spring Hill
- Middle school:Forest Spring
- Elementary school:Timber Sage
Utilities
- Water:City/Public
- Sewer:Public Sewer
Finances and disclosures
- Price:$667,330
- Price per sq. ft.:$264.81
Features and amenities
- Appliances:Dishwasher, Disposal, Microwave, Stainless Steel Appliance(s)
- Amenities:Clubhouse, Custom Cabinets, Painted Cabinets, Pantry, Play Area, Pool, Trail(s), Walk-In Closet(s)
- Pool features:Swimming Pool
Parking
- Parking description:Attached
- Garage:Yes
- Garage spaces:2
 HeartlandMLS©2026. Information Deemed Reliable But Not Guaranteed. This information is being provided by the HeartlandMLS. The listings presented here may or may not be listed by the Broker/Agent operating this website. This information is intended for the personal use of consumers and may not be used for any purpose other than to identify prospective properties consumers may be interested in purchasing. Data <Last Updated August 4, 2026 MOKS_HL Member Broker: Levi McClure
New listings near 13407 W 174th Terrace
- Open Tue, 4 to 6pmNew
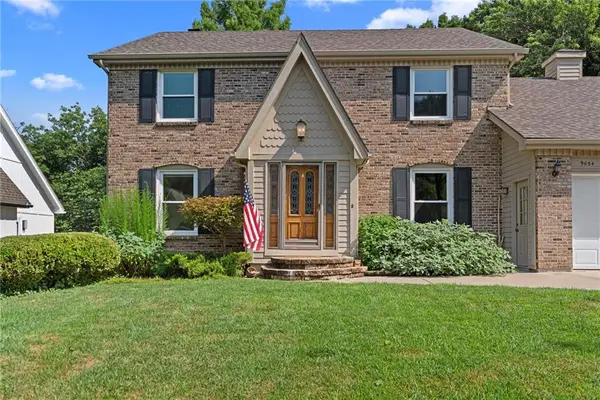 $400,000Active4 beds 3 baths2,748 sq. ft.
9654 W 116th Street, Overland Park, KS 66210
MLS# 2629290Listed by: REECENICHOLS- LEAWOOD TOWN CENTER - New
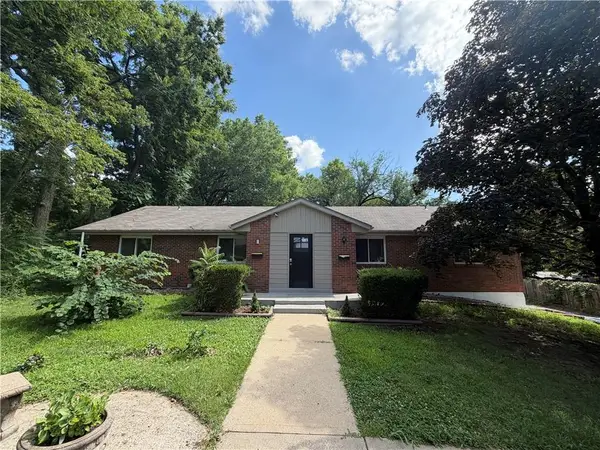 $430,000Active-- beds -- baths
7909 Grandview Street, Overland Park, KS 66204
MLS# 2634387Listed by: KELLER WILLIAMS REALTY PARTNERS INC. - New
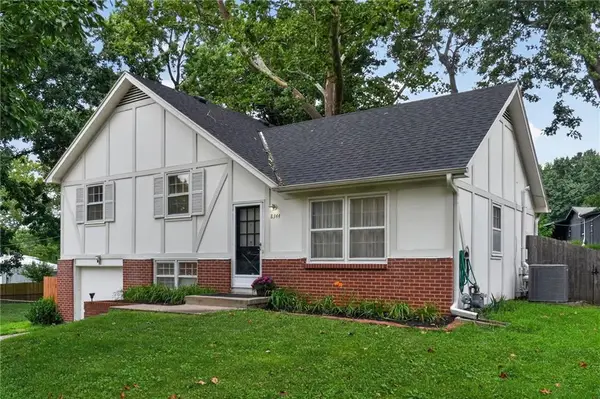 $285,000Active3 beds 2 baths1,128 sq. ft.
8344 England Street, Overland Park, KS 66212
MLS# 2634482Listed by: REAL BROKER, LLC-MO - New
 $275,000Active3 beds 2 baths1,576 sq. ft.
7301 W 89 Street, Overland Park, KS 66212
MLS# 2634917Listed by: HOMESMART LEGACY - New
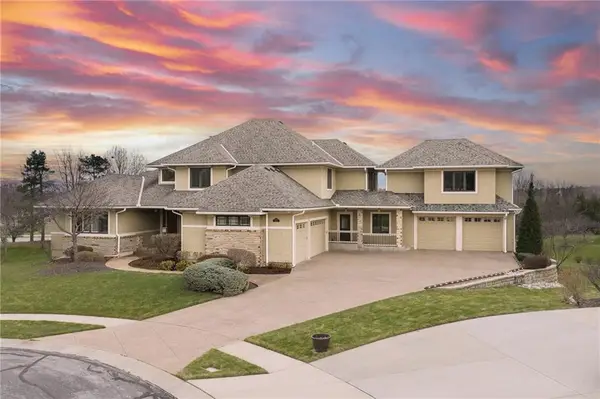 $1,600,000Active6 beds 8 baths7,235 sq. ft.
14105 Stearns Street, Overland Park, KS 66221
MLS# 2634832Listed by: LYNCH REAL ESTATE - New
 $699,000Active5 beds 5 baths3,908 sq. ft.
12120 Goddard Street, Overland Park, KS 66213
MLS# 2631329Listed by: NEXTHOME GADWOOD GROUP - New
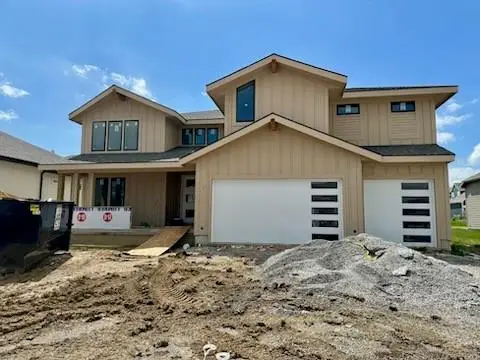 $817,000Active5 beds 4 baths3,532 sq. ft.
17404 Parkhill Street, Overland Park, KS 66221
MLS# 2634719Listed by: WEICHERT, REALTORS WELCH & CO. - New
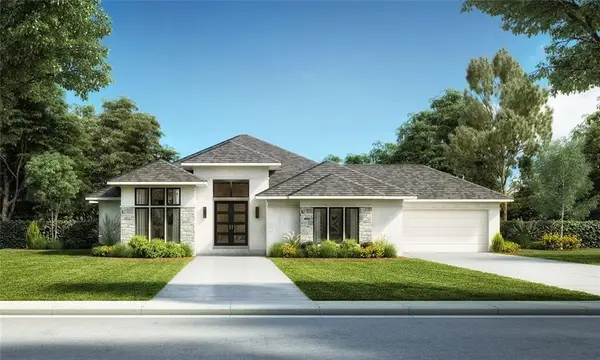 $1,349,900Active4 beds 6 baths3,845 sq. ft.
9502 W 175 Terrace, Overland Park, KS 66221
MLS# 2634600Listed by: WEICHERT, REALTORS WELCH & CO. 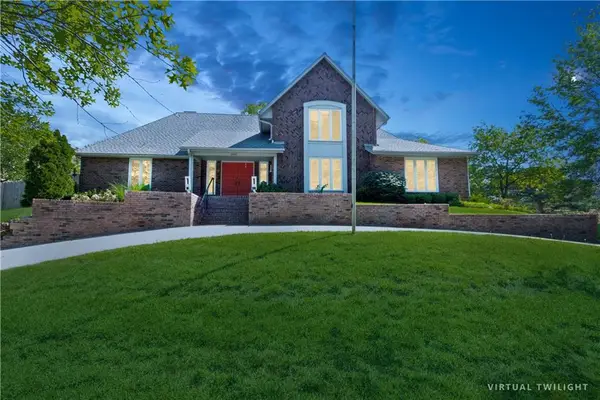 $950,000Active4 beds 5 baths6,172 sq. ft.
10052 Hemlock Drive, Overland Park, KS 66212
MLS# 2597630Listed by: REECENICHOLS -THE VILLAGE- New
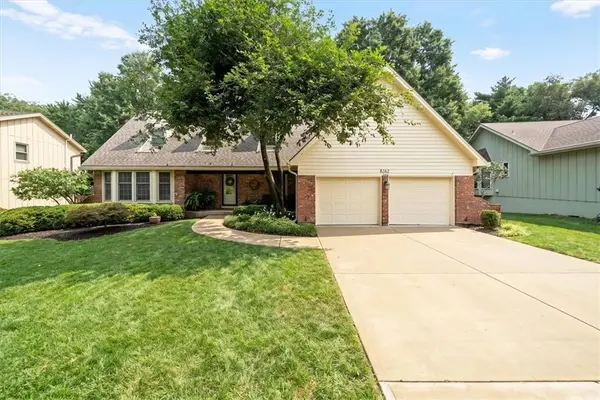 $615,000Active4 beds 3 baths3,851 sq. ft.
8262 W 117th Street, Overland Park, KS 66210
MLS# 2631024Listed by: KW KANSAS CITY METRO


Protect your home and budget from life's surprises with an Assurant Home Warranty, backed by a partner that supports you through every step of homeownership. Explore Plans.
©2026 Century 21 Real Estate LLC. All rights reserved. CENTURY 21®, the CENTURY 21 Logo and C21® are service marks owned by Century 21 Real Estate LLC. Century 21 Real Estate LLC fully supports the principles of the Fair Housing Act and the Equal Opportunity Act. Each office is independently owned and operated. Listing information is deemed reliable but not guaranteed accurate.