
14451 Hayes Street, Overland Park, KS 66221
Local realty services provided by:CENTURY 21 Team Elite
14451 Hayes Street,Overland Park, KS 66221
- 4 Beds
- 5 Baths
- - sq. ft.
- Single family
- Sold
Listed by: kristin malfer, dawn cramer
Office: compass realty group
MLS#:2630459
Source:MOKS_HL
Sorry, we are unable to map this address
Price summary
- Price:
- Monthly HOA dues:$70.83
About this home
Perfectly positioned at the end of a quiet cul-de-sac, this exceptional 1.5-story home welcomes you in with an abundance of natural light, a curved stair case, grand two-story great room, & a see-through fireplace to the cozy hearth room & kitchen area. The second floor features 3 bedrooms with newer hardwood flooring & large walk-in closets, & 2 full bathrooms. The finished walkout basement is perfect for entertaining with a bar, spacious rec & living areas, and a 4th full bathroom. There’s also room to expand into the unfinished area, that has a daylight window, & still have plenty of storage space. Because this home sits on a wide lot, you get a massive footprint for outdoor living, gardening, or playtime, all with minimal traffic and maximum privacy. Along with a fantastic layout, great location, new roof & gutters (June 2026), newer water heater (2023), some newer windows, LG washer & dryer (2024), and HVAC (2014), this home also offers an opportunity for you to bring your own cosmetic update ideas and easily personalize to your exact taste & maximize your return on investment. Situated close to schools, the library, shopping, and highway access, this location simply can't be beat!...
Contact an agent
Home facts
- Year built:1999
- Subdivision & Development:Wellington Park Parkside
- Listing ID #:2630459
- Added:41 day(s) ago
- Updated:September 10, 2026 at 07:05 AM
Rooms and interior
- Bedrooms:4
- Total bathrooms:5
- Full bathrooms:4
- Half bathrooms:1
- Rooms Total:16
- Kitchen Description:Dishwasher, Disposal, Double Oven, Microwave, Refrigerator
- Basement:Yes
- Basement Description:Daylight, Finished, Walk Out
Heating and cooling
- Cooling:Electric
- Heating:Forced Air Gas
Structure and exterior
- Roof:Composition
- Year built:1999
- Lot Features:Cul-De-Sac
- Architectural Style:1.5 Stories
- Construction Materials:Stucco & Frame
Schools
- High school:Blue Valley West
- Middle school:Lakewood
- Elementary school:Sunset Ridge
Utilities
- Water:City/Public
- Sewer:Public Sewer
Finances and disclosures
- Price:
Features and amenities
- Appliances:Dishwasher, Disposal, Microwave, Refrigerator, Washer
- Amenities:Ceiling Fan(s), Clubhouse, Play Area, Pool, Stained Cabinets, Walk-In Closet(s)
- Pool features:Swimming Pool
Parking
- Parking description:Attached
- Garage:Yes
- Garage spaces:3
 HeartlandMLS©2026. Information Deemed Reliable But Not Guaranteed. This information is being provided by the HeartlandMLS. The listings presented here may or may not be listed by the Broker/Agent operating this website. This information is intended for the personal use of consumers and may not be used for any purpose other than to identify prospective properties consumers may be interested in purchasing. Data <Last Updated September 10, 2026 MOKS_HL Member Broker: Gregory Freeman
New listings near 14451 Hayes Street
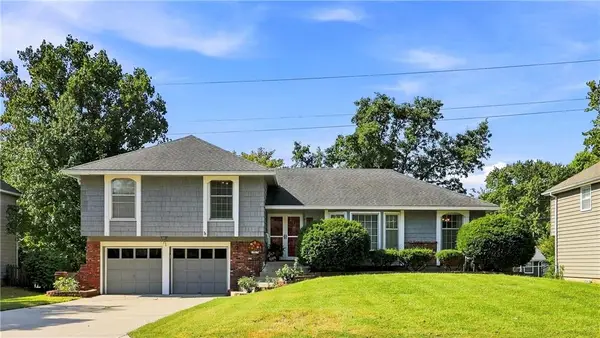 $360,000Pending3 beds 2 baths1,762 sq. ft.
9113 W 81st Lane, Overland Park, KS 66204
MLS# 2640923Listed by: COMPASS REALTY GROUP- New
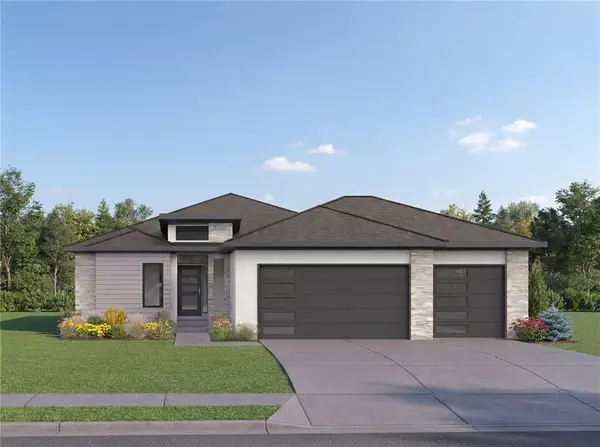 $629,950Active3 beds 3 baths2,337 sq. ft.
18508 Pawnee Lane, Overland Park, KS 66085
MLS# 2641229Listed by: WEICHERT, REALTORS WELCH & CO. - Open Sat, 11am to 5pmNew
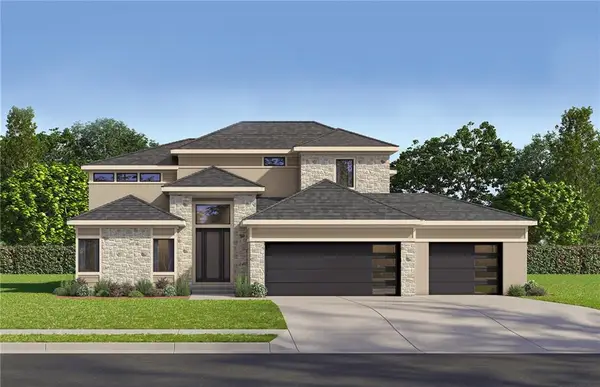 $1,048,000Active5 beds 4 baths3,470 sq. ft.
16932 Rosehill Street, Overland Park, KS 66221
MLS# 2641080Listed by: WEICHERT, REALTORS WELCH & CO. - New
 $1,335,000Active7 beds 7 baths6,000 sq. ft.
11315 W 166th Terrace, Overland Park, KS 66221
MLS# 2640608Listed by: KELLER WILLIAMS REALTY PARTNERS INC. - New
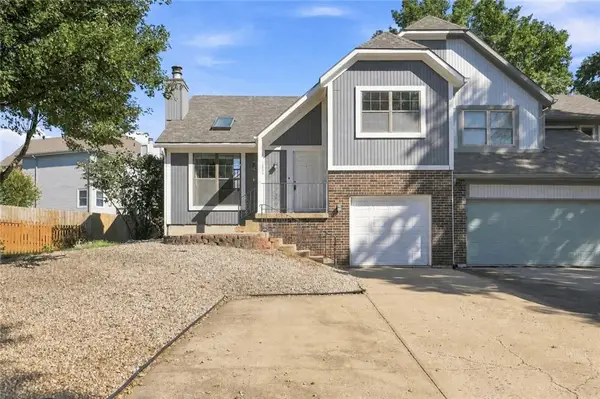 $250,000Active3 beds 2 baths1,410 sq. ft.
10924 W 115th Street, Overland Park, KS 66210
MLS# 2640353Listed by: REECENICHOLS - LEAWOOD - New
 $589,000Active4 beds 3 baths3,358 sq. ft.
10004 W 125 Terrace, Overland Park, KS 66213
MLS# 2637690Listed by: REECENICHOLS - GRANADA - Open Sat, 1 to 3pmNew
 $800,000Active4 beds 4 baths2,968 sq. ft.
5000 W 97th Terrace, Overland Park, KS 66207
MLS# 2638027Listed by: REECENICHOLS - LEAWOOD - New
 $880,000Active5 beds 5 baths4,699 sq. ft.
16624 Rosewood Street, Overland Park, KS 66085
MLS# 2638951Listed by: KELLER WILLIAMS REALTY PARTNERS INC. - New
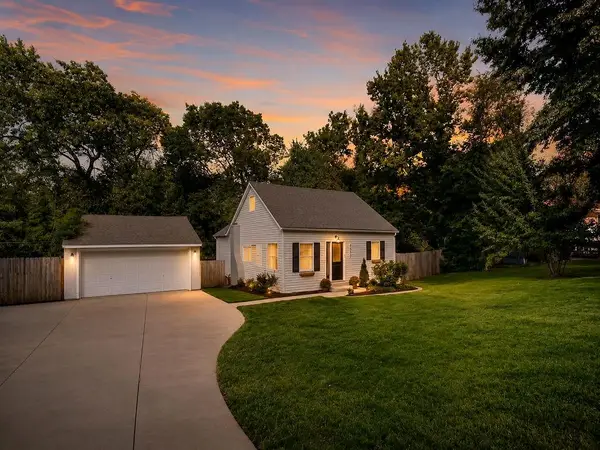 $299,000Active3 beds 2 baths1,406 sq. ft.
8500 W 78th Street, Overland Park, KS 66204
MLS# 2639539Listed by: NEXTHOME GADWOOD GROUP - New
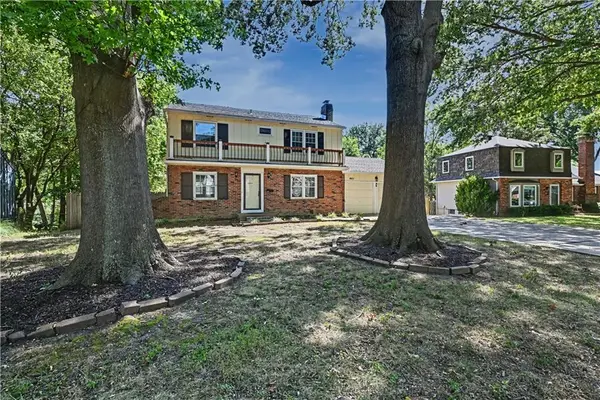 $295,000Active4 beds 4 baths2,366 sq. ft.
8901 W 98th Terrace, Overland Park, KS 66212
MLS# 2640055Listed by: REECENICHOLS - LEAWOOD


Protect your home and budget from life's surprises with an Assurant Home Warranty, backed by a partner that supports you through every step of homeownership. Explore Plans.
©2026 Century 21 Real Estate LLC. All rights reserved. CENTURY 21®, the CENTURY 21 Logo and C21® are service marks owned by Century 21 Real Estate LLC. Century 21 Real Estate LLC fully supports the principles of the Fair Housing Act and the Equal Opportunity Act. Each office is independently owned and operated. Listing information is deemed reliable but not guaranteed accurate.