
14525 Ballentine Street, Overland Park, KS 66221
Local realty services provided by:CENTURY 21 Team Elite
Listed by: kristie sanchez, rob ellerman team
Office: reecenichols- leawood town center
MLS#:2633536
Source:MOKS_HL
Price summary
- Price:$750,000
- Price per sq. ft.:$217.9
- Monthly HOA dues:$81.25
About this home
Welcome to this well-built Don Julian home in the highly sought-after Deerbrook neighborhood. This well-designed 2-story home boasts multiple inviting gathering spaces, highlighted by a breathtaking Great Room with a beautiful fireplace and abundant natural light from impressive floor-to-ceiling windows.
As you enter, you'll notice the hardwood floors throughout the main level. The formal dining room and a dedicated main-floor office, both adorned with plantation shutters.
The spacious kitchen is complete with a walk-in pantry and a breakfast nook that opens to a recently painted deck, perfect for outdoor entertaining. Adjacent to the kitchen is the hearth room, which also showcases a lovely fireplace and large windows that invite in plenty of light.
Upstairs, the primary bedroom offers a private retreat with an adjoining bonus room—an ideal space for an office, nursery, or sitting area. The second bedroom features its own en-suite bathroom, while bedrooms three and four conveniently share a Jack-and-Jill bathroom.
The unfinished walkout lower level presents an exciting opportunity for the new owners to customize the space according to their vision. With two sets of double doors leading to a spacious concrete patio, the possibilities for this expansive area are endless!
Located within the Blue Valley School District, this home offers a serene setting complemented by a thoughtful layout, making it the perfect place to call home. Don’t miss the chance to experience this remarkable property!...
Contact an agent
Home facts
- Year built:2004
- Subdivision & Development:Deerbrook
- Listing ID #:2633536
- Added:45 day(s) ago
- Updated:September 15, 2026 at 09:19 AM
Rooms and interior
- Bedrooms:4
- Total bathrooms:4
- Full bathrooms:3
- Half bathrooms:1
- Rooms Total:11
- Kitchen Description:Dishwasher, Disposal, Microwave
- Basement:Yes
- Basement Description:Stubbed for Bath, Unfinished, Walk Out
- Living area:3,442 sq. ft.
Heating and cooling
- Cooling:Heat Pump
- Heating:Heatpump/Gas
Structure and exterior
- Roof:Tile
- Year built:2004
- Building area:3,442 sq. ft.
- Lot area:0.38 Acres
- Lot Features:Cul-De-Sac
- Architectural Style:2 Stories
- Construction Materials:Stucco & Frame
Schools
- High school:Blue Valley NW
- Middle school:Harmony
- Elementary school:Harmony
Utilities
- Water:City/Public
- Sewer:Public Sewer
Finances and disclosures
- Price:$750,000
- Price per sq. ft.:$217.9
Features and amenities
- Appliances:Dishwasher, Disposal, Microwave, Water Softener
- Amenities:Ceiling Fan(s), Pantry, Pool, Walk-In Closet(s)
- Pool features:Swimming Pool
Parking
- Parking description:Attached
- Garage:Yes
- Garage spaces:3
 HeartlandMLS©2026. Information Deemed Reliable But Not Guaranteed. This information is being provided by the HeartlandMLS. The listings presented here may or may not be listed by the Broker/Agent operating this website. This information is intended for the personal use of consumers and may not be used for any purpose other than to identify prospective properties consumers may be interested in purchasing. Data <Last Updated September 15, 2026 MOKS_HL Member Broker: Gregory Freeman
New listings near 14525 Ballentine Street
- New
 $1,150,000Active3 beds 3 baths3,702 sq. ft.
5303 W 124th Court, Overland Park, KS 66209
MLS# 2638869Listed by: HOMESMART LEGACY - New
 $980,000Active3 beds 4 baths3,101 sq. ft.
5346 W 123rd Street, Leawood, KS 66209
MLS# 2640241Listed by: PLATINUM REALTY LLC - New
 $250,000Active3 beds 2 baths1,782 sq. ft.
6801 W 101st Terrace, Overland Park, KS 66212
MLS# 2641898Listed by: KC ONE REALTY, LLC - Open Sat, 2 to 4pmNew
 $810,000Active4 beds 5 baths4,122 sq. ft.
9307 W 155th Court, Overland Park, KS 66221
MLS# 2640194Listed by: REAL BROKER, LLC - New
 $249,900Active3 beds 3 baths1,344 sq. ft.
9591 Outlook Drive, Overland Park, KS 66207
MLS# 2641343Listed by: RE/MAX ADVANTAGE - Open Tue, 4 to 6pm
 $280,000Pending3 beds 2 baths1,063 sq. ft.
8201 W 91st Street, Overland Park, KS 66212
MLS# 2638089Listed by: REECENICHOLS- LEAWOOD TOWN CENTER - New
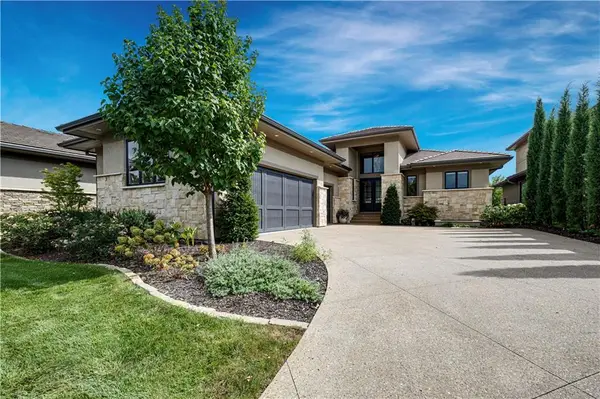 $1,850,000Active4 beds 4 baths4,493 sq. ft.
6013 W 137 Street, Overland Park, KS 66223
MLS# 2641211Listed by: REECENICHOLS -THE VILLAGE  $369,950Pending3 beds 3 baths1,460 sq. ft.
15910 Granada Street #220, Overland Park, KS 66085
MLS# 2641992Listed by: REECENICHOLS - LEAWOOD- New
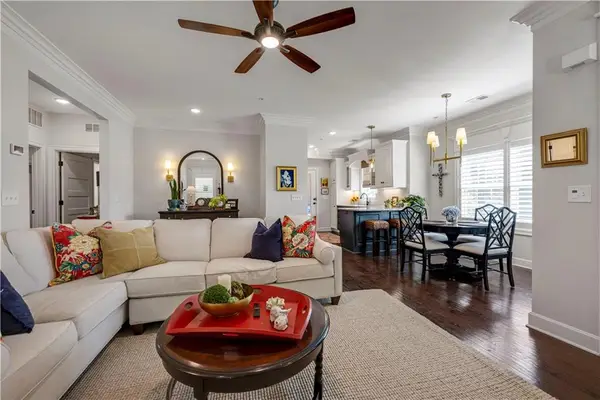 $370,000Active2 beds 2 baths1,200 sq. ft.
16010 Granada Street #110, Overland Park, KS 66085
MLS# 2640564Listed by: REECENICHOLS - LEAWOOD - New
 $599,000Active4 beds 4 baths3,817 sq. ft.
11421 Carter Street, Overland Park, KS 66210
MLS# 2640153Listed by: HILLS REAL ESTATE


Protect your home and budget from life's surprises with an Assurant Home Warranty, backed by a partner that supports you through every step of homeownership. Explore Plans.
©2026 Century 21 Real Estate LLC. All rights reserved. CENTURY 21®, the CENTURY 21 Logo and C21® are service marks owned by Century 21 Real Estate LLC. Century 21 Real Estate LLC fully supports the principles of the Fair Housing Act and the Equal Opportunity Act. Each office is independently owned and operated. Listing information is deemed reliable but not guaranteed accurate.