
15609 Shawnee Drive, Overland Park, KS 66223
Local realty services provided by:CENTURY 21 Crossroads
15609 Shawnee Drive,Overland Park, KS 66223
- 4 Beds
- 5 Baths
- - sq. ft.
- Single family
- Sold
Listed by: rahul dedhia
Office: keller williams realty partners inc.
MLS#:2628672
Source:MOKS_HL
Sorry, we are unable to map this address
Price summary
- Price:
- Monthly HOA dues:$41.67
About this home
Welcome to this beautiful 4-bedroom, 4.5-bath home in one of Overland Park's most desirable neighborhoods! This move-in ready residence offers the perfect blend of space, comfort, and thoughtful updates.
Step inside to discover fresh interior paint that creates a bright, inviting atmosphere throughout. The freshly painted exterior enhances the home's curb appeal, while the brand-new roof provides added value and peace of mind for years to come.
The expansive primary suite serves as a private retreat, complete with two walk-in closets and a spacious en-suite bath. Designed for both everyday living and entertaining, the home features spacious living areas, generously sized bedrooms, and a finished walk-out basement that's perfect for a recreation room, home theater, fitness area, or guest suite.
Enjoy outdoor living on the new composite deck or relax on the expansive concrete patio, ideal for morning coffee or gathering with family and friends.
The spacious 3-car garage offers plenty of room for vehicles, storage, and hobbies. Ideally located just minutes from the vibrant Bluhawk shopping and entertainment district, you'll enjoy convenient access to premier dining, shopping, and everyday amenities. Outstanding location with convenient access to all three highly acclaimed Blue Valley schools, elementary, middle, and high school.
Don't miss your opportunity to own this exceptional Overland Park home. Schedule your private showing today!...
Contact an agent
Home facts
- Year built:2004
- Subdivision & Development:The Ridge At Pinewood
- Listing ID #:2628672
- Added:45 day(s) ago
- Updated:August 25, 2026 at 07:51 AM
Rooms and interior
- Bedrooms:4
- Total bathrooms:5
- Full bathrooms:4
- Half bathrooms:1
- Rooms Total:15
- Kitchen Description:Dishwasher, Refrigerator
- Basement:Yes
- Basement Description:Finished, Walk Out
Heating and cooling
- Cooling:Electric
- Heating:Heat Pump, Natural Gas
Structure and exterior
- Roof:Composition
- Year built:2004
- Architectural Style:2 Stories
- Construction Materials:Stucco, Wood Siding
Schools
- High school:Blue Valley West
- Middle school:Pleasant Ridge
- Elementary school:Cedar Hills
Utilities
- Water:City/Public
- Sewer:Public Sewer
Finances and disclosures
- Price:
Features and amenities
- Appliances:Dishwasher, Refrigerator, Washer
Parking
- Parking description:Attached
- Garage:Yes
- Garage spaces:3
 HeartlandMLS©2026. Information Deemed Reliable But Not Guaranteed. This information is being provided by the HeartlandMLS. The listings presented here may or may not be listed by the Broker/Agent operating this website. This information is intended for the personal use of consumers and may not be used for any purpose other than to identify prospective properties consumers may be interested in purchasing. Data <Last Updated August 25, 2026 MOKS_HL Member Broker: Levi McClure
New listings near 15609 Shawnee Drive
 $525,000Pending2 beds 4 baths3,487 sq. ft.
4017 W 100th Place, Overland Park, KS 66207
MLS# 2638541Listed by: RE/MAX STATE LINE- New
 $150,000Active2 beds 1 baths898 sq. ft.
12723 W 110th Terrace, Overland Park, KS 66210
MLS# 2637560Listed by: KW KANSAS CITY METRO - New
 $255,000Active3 beds 2 baths1,720 sq. ft.
8236 Santa Fe Drive, Overland Park, KS 66204
MLS# 2638376Listed by: PLATINUM REALTY LLC - New
 $380,000Active3 beds 3 baths2,218 sq. ft.
8303 W 121st Street, Overland Park, KS 66213
MLS# 2637268Listed by: COMPASS REALTY GROUP - New
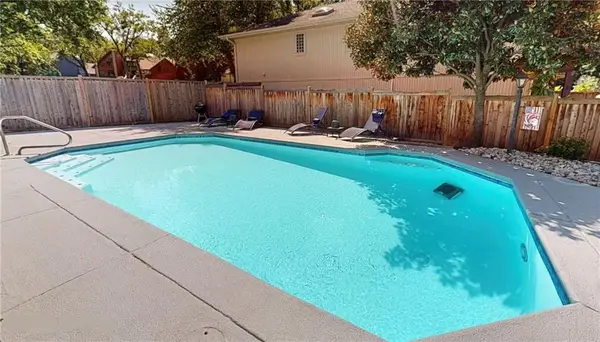 $859,000Active5 beds 6 baths4,535 sq. ft.
8230 W 99th Street, Overland Park, KS 66212
MLS# 2638003Listed by: AT HOME KANSAS  $1,050,000Active4 beds 4 baths4,206 sq. ft.
13117 Reeds Road, Overland Park, KS 66209
MLS# 2634861Listed by: WEICHERT, REALTORS WELCH & CO.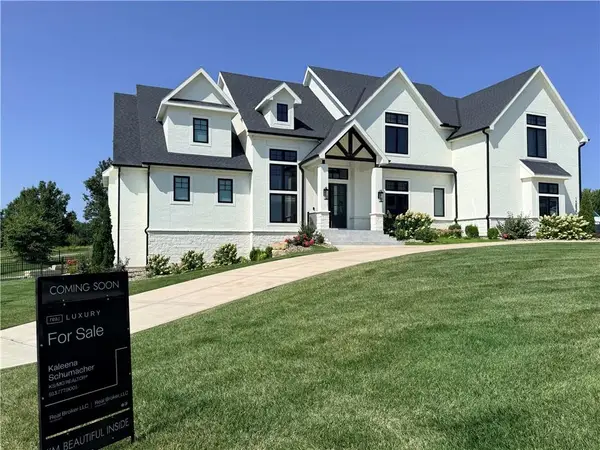 $1,899,500Pending6 beds 7 baths8,645 sq. ft.
15820 Oakmont Street, Overland Park, KS 66221
MLS# 2638166Listed by: REAL BROKER, LLC- New
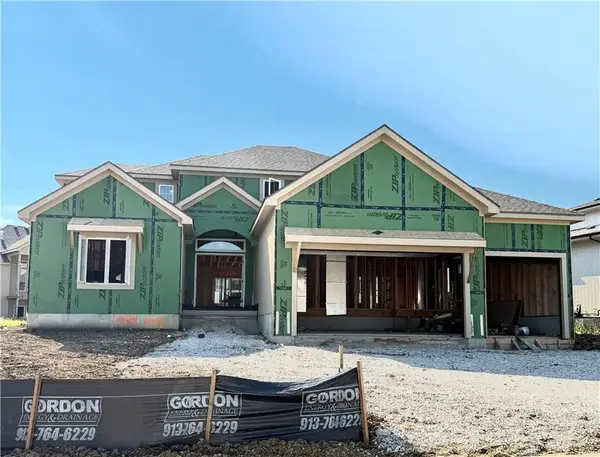 $769,950Active5 beds 4 baths3,315 sq. ft.
17424 Parkhill Street, Overland Park, KS 66221
MLS# 2638262Listed by: WEICHERT, REALTORS WELCH & CO. - New
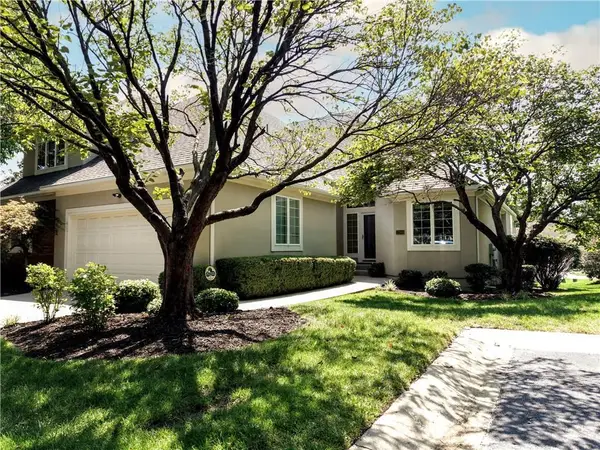 $510,000Active3 beds 3 baths2,575 sq. ft.
12940 Travis Street, Overland Park, KS 66209
MLS# 2638140Listed by: KELLER WILLIAMS LEGACY PARTNER  $1,426,105Pending5 beds 6 baths4,600 sq. ft.
9702 W 175th Terrace, Overland Park, KS 66221
MLS# 2638237Listed by: WEICHERT, REALTORS WELCH & CO.


Protect your home and budget from life's surprises with an Assurant Home Warranty, backed by a partner that supports you through every step of homeownership. Explore Plans.
©2026 Century 21 Real Estate LLC. All rights reserved. CENTURY 21®, the CENTURY 21 Logo and C21® are service marks owned by Century 21 Real Estate LLC. Century 21 Real Estate LLC fully supports the principles of the Fair Housing Act and the Equal Opportunity Act. Each office is independently owned and operated. Listing information is deemed reliable but not guaranteed accurate.