
16008 Kessler Street, Overland Park, KS 66085
Local realty services provided by:CENTURY 21 Team Elite
Listed by: rachel hunt, adam keating
Office: reecenichols - overland park
MLS#:2648758
Source:MOKS_HL
Price summary
- Price:$675,000
- Price per sq. ft.:$204.79
About this home
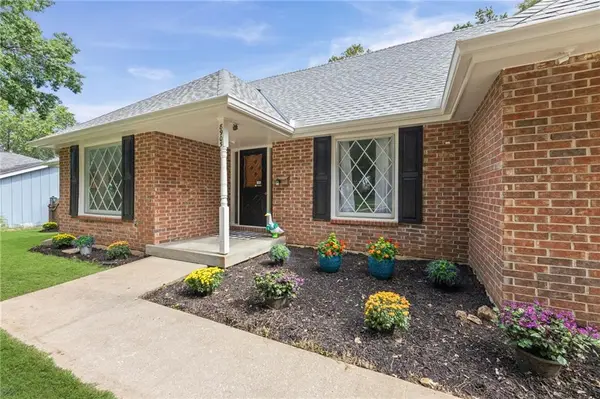
Spacious Reverse 1.5 Story home in popular subdivision near Blue Valley West High School and Bluhawk Shopping Center. Builders own home with many upgrades and attention to details. Pretty foyer featuring hardwood flooring & classic crown molding opens to a formal dining space. The kitchen features a large island with granite countertops, rich wood cabinetry, a walk-in pantry, and stainless steel appliances. Plenty of space for holiday gatherings in the large living room with gas fireplace and built-ins. The main level has two bedrooms, two bathrooms, and a laundry room. All new carpet on the main level and staircase! The primary bedroom has a tray ceiling and walk-in closet. The primary bathroom has marble tile flooring, double vanity, a whirlpool tub and a separate shower.
The finished basement is great for entertaining and hosting out-of-town visitors. The lower level has a lovely family room, beautiful wet bar, two bedrooms, third full bathroom, and a private office nook. Plenty of unfinished storage space too! Watch the sunset on your wooden deck with pergola, overlooking a beautifully landscape lawn. The home backs to green space, and the exterior was recently painted. Meet your neighbors at the community pool or one of the many neighborhood social events....
Contact an agent
Home facts
- Year built:2008
- Subdivision & Development:Stonebridge Court
- Listing ID #:2648758
- Updated:October 24, 2026 at 06:47 PM
Rooms and interior
- Bedrooms:4
- Total bathrooms:3
- Full bathrooms:3
- Rooms Total:14
- Kitchen Description:Dishwasher, Disposal, Microwave
- Basement:Yes
- Basement Description:Daylight, Finished
- Living area:3,296 sq. ft.
Heating and cooling
- Cooling:Electric
- Heating:Forced Air Gas, Heat Pump
Structure and exterior
- Roof:Composition
- Year built:2008
- Building area:3,296 sq. ft.
- Lot area:0.19 Acres
- Lot Features:Adjoin Greenspace
- Architectural Style:Reverse 1.5 Story
- Construction Materials:Stucco, Wood Siding
Schools
- High school:Blue Valley West
- Middle school:Pleasant Ridge
- Elementary school:Cedar Hills
Utilities
- Water:City/Public
- Sewer:Public Sewer
Finances and disclosures
- Price:$675,000
- Price per sq. ft.:$204.79
Features and amenities
- Appliances:Dishwasher, Disposal, Free-Standing Electric Oven, Microwave
- Amenities:Pantry, Pool, Walk-In Closet(s), Wet Bar
- Pool features:Swimming Pool
Parking
- Parking description:Attached
- Garage:Yes
- Garage spaces:3
 HeartlandMLS©2026. Information Deemed Reliable But Not Guaranteed. This information is being provided by the HeartlandMLS. The listings presented here may or may not be listed by the Broker/Agent operating this website. This information is intended for the personal use of consumers and may not be used for any purpose other than to identify prospective properties consumers may be interested in purchasing. Data <Last Updated October 24, 2026 MOKS_HL Member Broker: Gregory Freeman
New listings near 16008 Kessler Street
- Coming Soon
 $575,000Coming Soon5 beds 5 baths3,524 sq. ft.
12221 Farley Street, Overland Park, KS 66213
MLS# 2648677Listed by: MAX GORDON RE SERVICES INC - Coming Soon
 $550,000Coming Soon4 beds 4 baths2,412 sq. ft.
12321 Horton Street, Overland Park, KS 66209
MLS# 2648756Listed by: KELLER WILLIAMS REALTY PARTNERS INC. - Coming Soon
 $550,000Coming Soon5 beds 5 baths2,507 sq. ft.
5813 Robinson Lane, Overland Park, KS 66202
MLS# 2648532Listed by: COMPASS REALTY GROUP - Coming Soon
 $350,000Coming Soon2 beds 2 baths1,848 sq. ft.
11116 W 99th Street, Overland Park, KS 66214
MLS# 2648462Listed by: RE/MAX REALTY SUBURBAN INC - Coming Soon
 $590,000Coming Soon3 beds 3 baths2,600 sq. ft.
14305 Conser Street, Overland Park, KS 66223
MLS# 2648443Listed by: KELLER WILLIAMS SOUTHLAND - Coming Soon
 $1,029,000Coming Soon5 beds 5 baths4,266 sq. ft.
17505 Manor Street, Overland Park, KS 66085
MLS# 2648456Listed by: REECENICHOLS - COUNTRY CLUB PLAZA - Coming Soon
 $650,000Coming Soon3 beds 3 baths2,164 sq. ft.
6027 Robinson Street, Overland Park, KS 66202
MLS# 2648413Listed by: KELLER WILLIAMS REALTY PARTNERS INC. - Coming Soon
 $625,000Coming Soon4 beds 5 baths3,525 sq. ft.
13022 Carter Street, Overland Park, KS 66213
MLS# 2648155Listed by: YOUR FUTURE ADDRESS, LLC - Coming Soon
 $485,000Coming Soon4 beds 4 baths2,257 sq. ft.
8905 Lamar Avenue, Overland Park, KS 66207
MLS# 2648299Listed by: WEICHERT, REALTORS WELCH & CO. - Coming Soon
 $1,065,000Coming Soon5 beds 5 baths5,582 sq. ft.
6000 W 149th Street, Overland Park, KS 66223
MLS# 2648049Listed by: COMPASS REALTY GROUP


Protect your home and budget from life's surprises with an Assurant Home Warranty, backed by a partner that supports you through every step of homeownership. Explore Plans.
©2026 Century 21 Real Estate LLC. All rights reserved. CENTURY 21®, the CENTURY 21 Logo and C21® are service marks owned by Century 21 Real Estate LLC. Century 21 Real Estate LLC fully supports the principles of the Fair Housing Act and the Equal Opportunity Act. Each office is independently owned and operated. Listing information is deemed reliable but not guaranteed accurate.