
16250 Canterbury Road, Overland Park, KS 66085
Local realty services provided by:CENTURY 21 Team Elite
16250 Canterbury Road,Overland Park, KS 66085
$1,100,000
- 5 Beds
- 5 Baths
- 4,816 sq. ft.
- Single family
- Active
Upcoming open houses
- Sat, Oct 0311:00 am - 01:00 pm
Listed by: lettiann southerland
Office: lettiann & associates real estate services, llc.
MLS#:2640211
Source:MOKS_HL
Price summary
- Price:$1,100,000
- Price per sq. ft.:$228.41
- Monthly HOA dues:$66.67
About this home
Your Private Retreat Awaits! Set on over half an acre backing to trees, this 1.5-story home offers space, craftsmanship, & privacy in equal measure. Step inside to soaring ceilings on the main level, where a formal dining room with columns and beautiful trim work sets an elegant tone from the moment you arrive. The kitchen is built for both everyday living & entertaining, featuring a 5-burner gas cooktop, double ovens, a built-in microwave, and walk-in pantry. It opens to a two-story great room anchored by a floor-to-ceiling stone fireplace, a true focal point of the home. From the eat-in kitchen, step directly out to the all seasons sunroom, complete with tile flooring, beadboard ceiling, and its own gas fireplace. The main level primary suite is a retreat unto itself, with a lighted double tray ceiling, elegant trim work, and a door leading out to the sunroom. The spa inspired primary bath includes a soaker tub, separate shower with dual shower heads plus a rain head, and a huge walk-in closet with built-ins. A curved, lighted staircase leads to the upper level, where a spacious loft awaits, ideal for a reading nook, lounge, or game space, the possibilities are yours to imagine. Three generously sized bedrooms complete this level: one with a private en-suite bath, and two connected by a Jack-and-Jill bathroom. The lower level is made for gathering, with a rec room featuring a wet bar, built-in microwave, a gas fireplace, and surround sound. Walk out to a hot tub and a generous fenced backyard. A fifth bedroom and full bathroom round out this level, along with a second laundry hookup in the unfinished area. Plus, a safe room/storm shelter for peace of mind. Additional features include two water heaters, a water softener, and dual-zoned HVAC. The oversized 3-car garage offers a gas heater, sink, built-in cabinets, a yard access door, and an extra deep third bay. This is a home designed for comfort, craftsmanship, and effortless entertaining, inside & out....
Contact an agent
Home facts
- Year built:2014
- Subdivision & Development:River Ridge Farms West
- Listing ID #:2640211
- Added:1 day(s) ago
- Updated:September 24, 2026 at 02:15 PM
Rooms and interior
- Bedrooms:5
- Total bathrooms:5
- Full bathrooms:4
- Half bathrooms:1
- Rooms Total:16
- Basement:Yes
- Basement Description:Finished, Full, Walk Out, Walk Up
- Living area:4,816 sq. ft.
Heating and cooling
- Cooling:Heat Pump
- Heating:Natural Gas
Structure and exterior
- Roof:Composition
- Year built:2014
- Building area:4,816 sq. ft.
- Lot area:0.55 Acres
- Lot Features:Adjoin Greenspace
- Architectural Style:1.5 Stories
- Construction Materials:Stucco
Schools
- High school:Blue Valley
- Middle school:Blue Valley
- Elementary school:Blue River
Utilities
- Water:City/Public
- Sewer:Public Sewer
Finances and disclosures
- Price:$1,100,000
- Price per sq. ft.:$228.41
Features and amenities
- Amenities:Ceiling Fan(s), Pantry, Play Area, Pool, Walk-In Closet(s), Wet Bar
- Pool features:Swimming Pool
Parking
- Parking description:Attached
- Garage:Yes
- Garage spaces:3
 HeartlandMLS©2026. Information Deemed Reliable But Not Guaranteed. This information is being provided by the HeartlandMLS. The listings presented here may or may not be listed by the Broker/Agent operating this website. This information is intended for the personal use of consumers and may not be used for any purpose other than to identify prospective properties consumers may be interested in purchasing. Data <Last Updated September 24, 2026 MOKS_HL Member Broker: Gregory Freeman
New listings near 16250 Canterbury Road
- Open Sat, 1 to 3pmNew
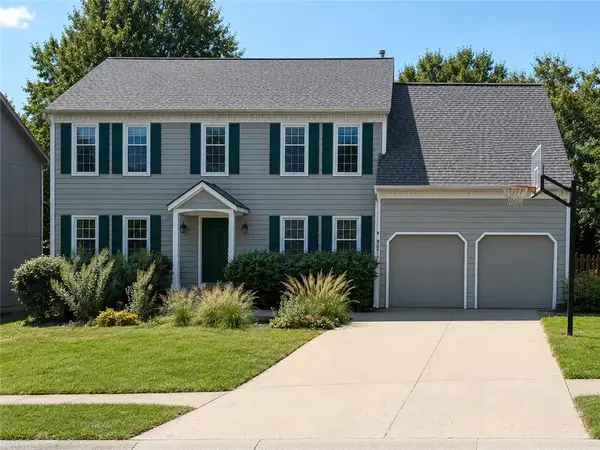 $525,000Active4 beds 3 baths2,495 sq. ft.
9601 W 129 Street, Overland Park, KS 66213
MLS# 2639956Listed by: REECENICHOLS -THE VILLAGE - New
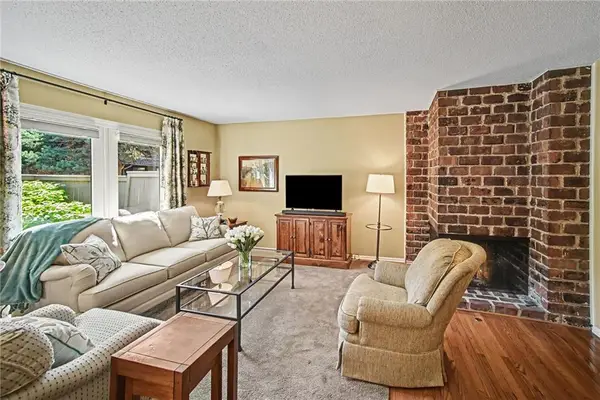 $245,000Active2 beds 2 baths1,345 sq. ft.
10237 Foster Street, Overland Park, KS 66212
MLS# 2640166Listed by: KELLER WILLIAMS REALTY PARTNERS INC. - Open Thu, 4 to 6pmNew
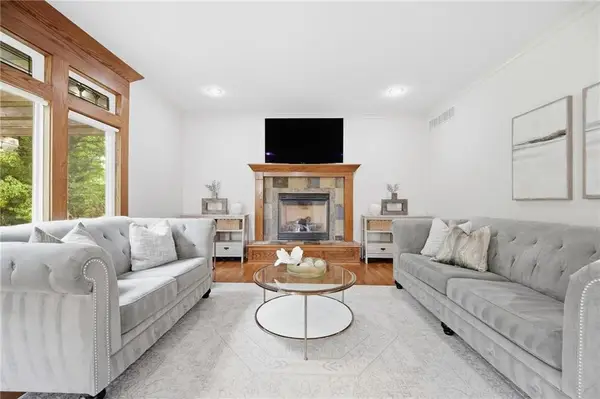 $610,000Active4 beds 4 baths2,942 sq. ft.
4922 W 155th Terrace, Overland Park, KS 66224
MLS# 2641811Listed by: REECENICHOLS- LEAWOOD TOWN CENTER - New
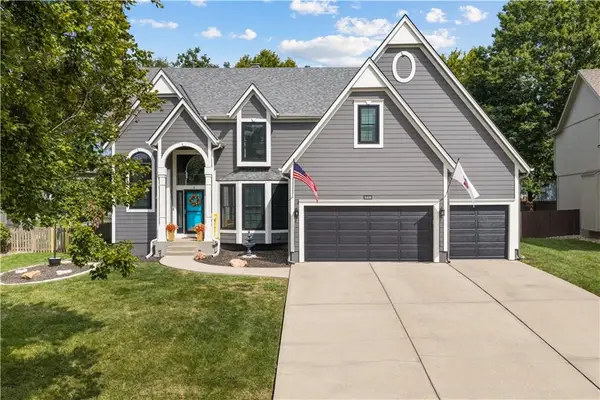 $680,000Active5 beds 5 baths4,757 sq. ft.
8408 W 129th Terrace, Overland Park, KS 66213
MLS# 2642287Listed by: KELLER WILLIAMS PLATINUM PRTNR - New
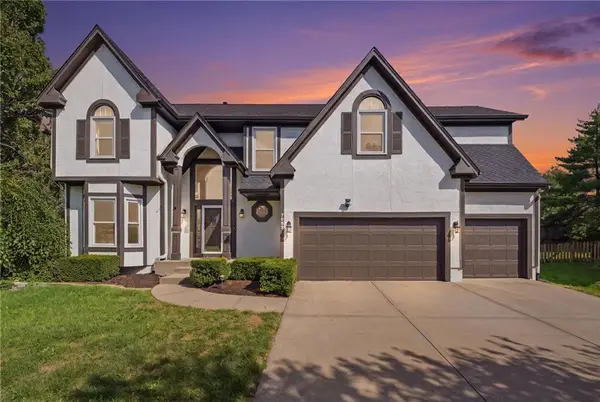 $595,000Active4 beds 4 baths3,768 sq. ft.
7903 W 129th Terrace, Overland Park, KS 66213
MLS# 2642572Listed by: KELLER WILLIAMS REALTY PARTNERS INC. - New
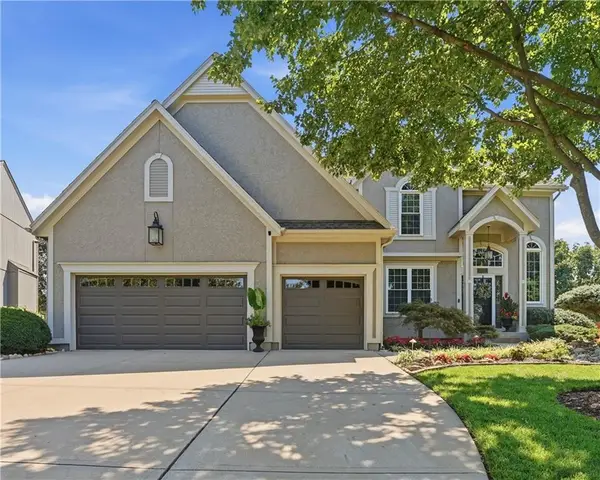 $600,000Active4 beds 4 baths2,739 sq. ft.
15231 Woodson Lane, Overland Park, KS 66223
MLS# 2642576Listed by: REECENICHOLS - OVERLAND PARK - New
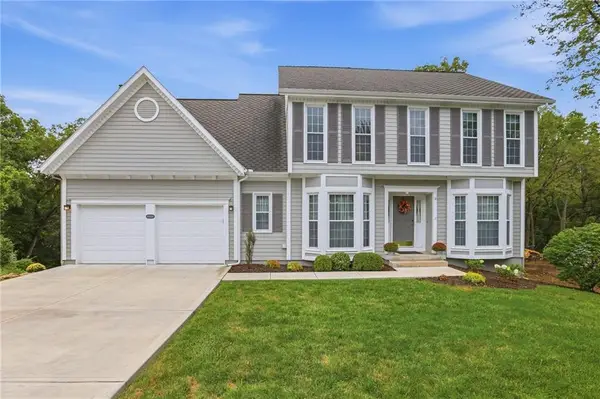 $520,000Active4 beds 4 baths3,436 sq. ft.
15511 Beverly Street, Overland Park, KS 66223
MLS# 2642598Listed by: REALTY EXECUTIVES - New
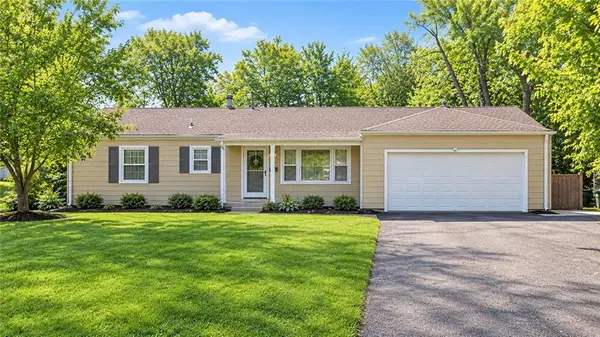 $335,000Active3 beds 2 baths1,440 sq. ft.
8519 W 69th Terrace, Overland Park, KS 66204
MLS# 2642632Listed by: SAGE SOTHEBY'S INTERNATIONAL REALTY - Open Thu, 4 to 6pmNew
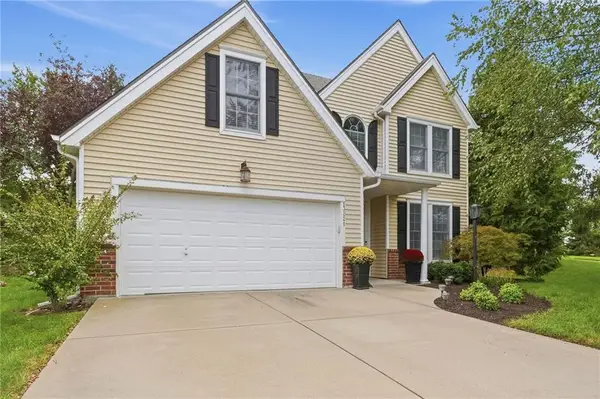 $425,000Active4 beds 3 baths2,027 sq. ft.
13221 W 126th Place, Overland Park, KS 66213
MLS# 2642724Listed by: REECENICHOLS -JOHNSON COUNTY W - New
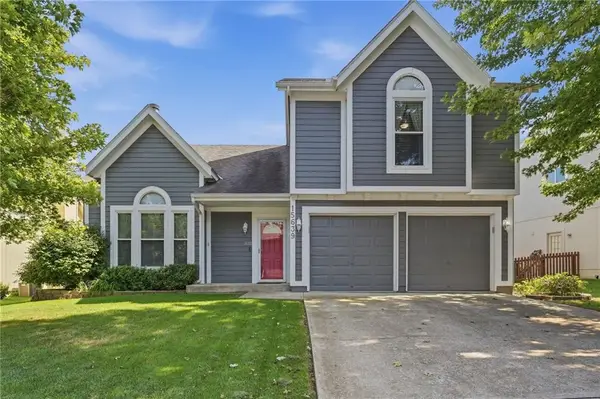 $400,000Active3 beds 3 baths1,959 sq. ft.
15639 Conser Street, Overland Park, KS 66223
MLS# 2642868Listed by: REALTY EXECUTIVES


Protect your home and budget from life's surprises with an Assurant Home Warranty, backed by a partner that supports you through every step of homeownership. Explore Plans.
©2026 Century 21 Real Estate LLC. All rights reserved. CENTURY 21®, the CENTURY 21 Logo and C21® are service marks owned by Century 21 Real Estate LLC. Century 21 Real Estate LLC fully supports the principles of the Fair Housing Act and the Equal Opportunity Act. Each office is independently owned and operated. Listing information is deemed reliable but not guaranteed accurate.