
16701 Parkhill Street, Overland Park, KS 66221
Local realty services provided by:CENTURY 21 Team Elite
16701 Parkhill Street,Overland Park, KS 66221
$1,213,500
- 6 Beds
- 5 Baths
- 4,442 sq. ft.
- Single family
- Active
Upcoming open houses
- Sun, Sep 1312:00 pm - 05:00 pm
- Mon, Sep 1411:00 am - 05:00 pm
- Fri, Sep 1811:00 am - 05:00 pm
- Sat, Sep 1911:00 am - 05:00 pm
- Sun, Sep 2012:00 am - 05:00 pm
- Mon, Sep 2111:00 am - 05:00 pm
- Fri, Sep 2511:00 am - 05:00 pm
- Sat, Sep 2612:00 pm - 05:00 pm
- Sun, Sep 2712:00 pm - 05:00 pm
- Mon, Sep 2811:00 am - 05:00 pm
Listed by: alexander koburov, rachelle moley
Office: weichert, realtors welch & co.
MLS#:2613110
Source:MOKS_HL
Price summary
- Price:$1,213,500
- Price per sq. ft.:$273.19
- Monthly HOA dues:$1,275
About this home
The Brookline III by SAB Homes with finished basement is ready for a Nov 2026 move-in on Lot 198, a private cul-de-sac homesite in Century Farms at the end of street adjoining the greenspace walking path. This spacious 1.5-story home features 6 bedrooms, 5 baths, a finished basement, a 4-car tandem garage, and 4,442 square feet of finished living space. The finished lower level is designed for entertaining with a spacious recreation area, wet bar, a large custom entertainment center, private bedroom and full bath, plus generous storage. The main level centers around a two-story great room with ceiling beams, a dramatic two-story fireplace with a fluted feature wall and built-ins, all open to the kitchen and dining area. Professionally curated finishes include custom cabinetry, statement countertops, matte-black fixtures and a GE Profile five-burner gas cooktop. The main-floor primary suite features a spa-inspired bath and custom accent wall, while a second main-level bedroom offers flexibility as a guest room or home office. Three additional bedrooms are located upstairs, along with the convenience of laundry areas on both levels. Enjoy outdoor living on the covered deck with a stone fireplace and stairs leading to the backyard. Striking black Andersen windows and stone accents complete the home’s exterior. **This home is currently UNDER CONSTRUCTION and photos are from a previous model home. ** Century Farms has a spectacular clubhouse with a fitness center and a resort-style swimming pool with a slide. There are plenty of neighborhood activities with a fire pit, two pickleball courts and a basketball hoop, a farm-themed animal kids play area, wildflower walkways and a community garden. Century Farms is conveniently located near the brand new Bluhawk shopping center, Heritage Park, the Johnson County Trail system, and the Overland Park Arboretum. Come join the fun in Century Farms, a unique, one-of-a-kind upscale new home community in Overland Park....
Contact an agent
Home facts
- Year built:2026
- Subdivision & Development:CENTURY FARMS
- Listing ID #:2613110
- Added:50 day(s) ago
- Updated:September 13, 2026 at 02:16 PM
Rooms and interior
- Bedrooms:6
- Total bathrooms:5
- Full bathrooms:5
- Kitchen Description:Cooktop, Dishwasher, Disposal, Microwave
- Basement:Yes
- Basement Description:Daylight, Egress Window(s), Finished
- Living area:4,442 sq. ft.
Heating and cooling
- Cooling:Electric
- Heating:Forced Air Gas
Structure and exterior
- Roof:Composition
- Year built:2026
- Building area:4,442 sq. ft.
- Lot area:0.28 Acres
- Lot Features:Adjoin Greenspace, Cul-De-Sac, Level
- Architectural Style:1.5 Stories
- Construction Materials:Lap, Stone Trim, Stucco
Schools
- High school:Blue Valley Southwest
- Middle school:Wolf Springs
- Elementary school:Aspen Grove
Utilities
- Water:City/Public
- Sewer:Public Sewer
Finances and disclosures
- Price:$1,213,500
- Price per sq. ft.:$273.19
Features and amenities
- Appliances:Dishwasher, Disposal, Gas Range, Microwave, Stainless Steel Appliance(s)
- Laundry features:Laundry
- Amenities:Clubhouse, Custom Cabinets, Exercise Room, Hobby Room, Painted Cabinets, Pantry, Party Room, Play Area, Pool, Stained Cabinets, Trail(s), Walk-In Closet(s), Wet Bar
- Pool features:Swimming Pool
Parking
- Parking description:Attached, Tandem
- Garage:Yes
- Garage spaces:4
 HeartlandMLS©2026. Information Deemed Reliable But Not Guaranteed. This information is being provided by the HeartlandMLS. The listings presented here may or may not be listed by the Broker/Agent operating this website. This information is intended for the personal use of consumers and may not be used for any purpose other than to identify prospective properties consumers may be interested in purchasing. Data <Last Updated September 13, 2026 MOKS_HL Member Broker: Gregory Freeman
New listings near 16701 Parkhill Street
- Open Sun, 1 to 3pmNew
 $369,950Active3 beds 3 baths1,460 sq. ft.
15910 Granada Street #220, Overland Park, KS 66085
MLS# 2641992Listed by: REECENICHOLS - LEAWOOD - New
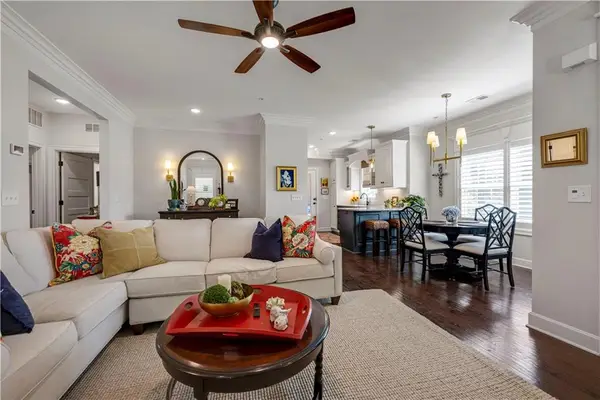 $370,000Active2 beds 2 baths1,200 sq. ft.
16010 Granada Street #110, Overland Park, KS 66085
MLS# 2640564Listed by: REECENICHOLS - LEAWOOD - Open Sun, 2 to 4pmNew
 $599,000Active4 beds 4 baths3,817 sq. ft.
11421 Carter Street, Overland Park, KS 66210
MLS# 2640153Listed by: HILLS REAL ESTATE - New
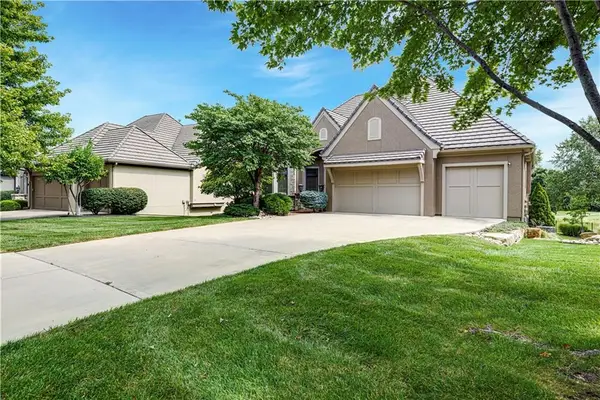 $1,450,000Active4 beds 5 baths4,527 sq. ft.
14105 Nicklaus Drive, Overland Park, KS 66223
MLS# 2640430Listed by: COMPASS REALTY GROUP - Open Sun, 12 to 3pmNew
 $530,000Active4 beds 3 baths3,299 sq. ft.
10601 Barton Street, Overland Park, KS 66214
MLS# 2640939Listed by: REECENICHOLS - LEAWOOD - New
 $660,000Active4 beds 5 baths3,972 sq. ft.
14921 Benson Street, Overland Park, KS 66221
MLS# 2641126Listed by: REECENICHOLS - LEAWOOD  $299,000Pending3 beds 2 baths1,972 sq. ft.
6917 W 69* Street, Overland Park, KS 66204
MLS# 2641855Listed by: RE/MAX ELITE, REALTORS- New
 $525,707Active4 beds 4 baths2,362 sq. ft.
13107 W 178th Terrace, Overland Park, KS 66013
MLS# 2641868Listed by: PLATINUM REALTY LLC - New
 $543,649Active3 beds 3 baths2,357 sq. ft.
13115 W 178th Terrace, Overland Park, KS 66013
MLS# 2641870Listed by: PLATINUM REALTY LLC - New
 $552,254Active4 beds 3 baths2,833 sq. ft.
13111 W 178th Terrace, Overland Park, KS 66013
MLS# 2641863Listed by: PLATINUM REALTY LLC


Protect your home and budget from life's surprises with an Assurant Home Warranty, backed by a partner that supports you through every step of homeownership. Explore Plans.
©2026 Century 21 Real Estate LLC. All rights reserved. CENTURY 21®, the CENTURY 21 Logo and C21® are service marks owned by Century 21 Real Estate LLC. Century 21 Real Estate LLC fully supports the principles of the Fair Housing Act and the Equal Opportunity Act. Each office is independently owned and operated. Listing information is deemed reliable but not guaranteed accurate.