
16801 Melrose Street, Overland Park, KS 66221
Local realty services provided by:CENTURY 21 Crossroads
16801 Melrose Street,Overland Park, KS 66221
- 7 Beds
- 6 Baths
- - sq. ft.
- Single family
- Sold
Listed by: steve ruble
Office: platinum realty llc.
MLS#:2633259
Source:MOKS_HL
Sorry, we are unable to map this address
Price summary
- Price:
- Monthly HOA dues:$108.33
About this home
ABSOLUTE PERFECTION!!This is a superb immaculate 2sty gem in Coffee Creek Crossing*Custom built by Jeff Riffe*Sellers have spent $1,000s on finishing out a fabulous walkout basement with full kitchen & appliances*Brand new carpet*Fabulous *5,400 sq. ft. of high-quality upgrades & finishes*Custom cabinets*The kitchen may be the highlight of this stunning home*Absolutely loaded with top-of-the line quality*Quartz kitchen counter*High-end appliances*Custom flooring everywhere*The light fixtures are to die for!!Two laundry rooms, up & down*Tons of storage space*Inground
sprinkler*Cul-de-sac location*High ceilings and rounded corners with niche archways*Plantation shutters*There are too many upgrades and highlights to mention so please see the documents in the SUPPLEMENTS! Fantatstic home in a very special neighborhood!
OPEN HOUSE FROM 1-4 SATURDAY 7/25 & SUNDAY 7/26
DUE TO INCLEMENT WEATHER EXTERIOR PICS WILL BE AVAILABLE MONDAY **PROFESSIONAL PHOTOS & VIDEO TOUR COMING SOON!
Contact an agent
Home facts
- Year built:2018
- Subdivision & Development:Coffee Creek Crossing
- Listing ID #:2633259
- Added:43 day(s) ago
- Updated:September 06, 2026 at 07:07 AM
Rooms and interior
- Bedrooms:7
- Total bathrooms:6
- Full bathrooms:5
- Half bathrooms:1
- Kitchen Description:Cooktop, Dishwasher, Disposal, Microwave, Refrigerator, Trash Compactor
- Basement:Yes
- Basement Description:Finished, Full, Walk Out
Heating and cooling
- Cooling:Electric
- Heating:Natural Gas
Structure and exterior
- Roof:Composition
- Year built:2018
- Lot Features:City Limits, Cul-De-Sac, Level
- Architectural Style:2 Stories
- Construction Materials:Stone Trim, Stucco & Frame
Schools
- High school:Blue Valley Southwest
- Middle school:Aubry Bend
- Elementary school:Wolf Springs
Utilities
- Water:City/Public
- Sewer:Public Sewer
Finances and disclosures
- Price:
Features and amenities
- Appliances:Built-In Oven, Dishwasher, Disposal, Gas Range, Microwave, Refrigerator, Stainless Steel Appliance(s), Trash Compactor, Washer, Water Purifier, Water Softener
- Amenities:Ceiling Fan(s), Custom Cabinets, Pantry, Pool, Trail(s), Walk-In Closet(s)
- Pool features:Swimming Pool
Parking
- Parking description:Attached
- Garage:Yes
- Garage spaces:3
 HeartlandMLS©2026. Information Deemed Reliable But Not Guaranteed. This information is being provided by the HeartlandMLS. The listings presented here may or may not be listed by the Broker/Agent operating this website. This information is intended for the personal use of consumers and may not be used for any purpose other than to identify prospective properties consumers may be interested in purchasing. Data <Last Updated September 6, 2026 MOKS_HL Member Broker: Levi McClure
New listings near 16801 Melrose Street
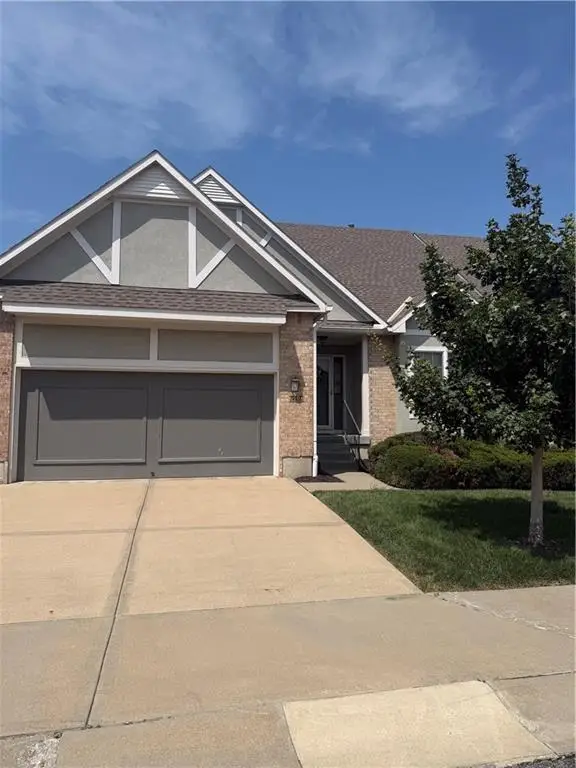 $515,000Pending3 beds 3 baths2,944 sq. ft.
6506 W 133rd Terrace, Overland Park, KS 66209
MLS# 2640747Listed by: KELLER WILLIAMS REALTY PARTNERS INC.- New
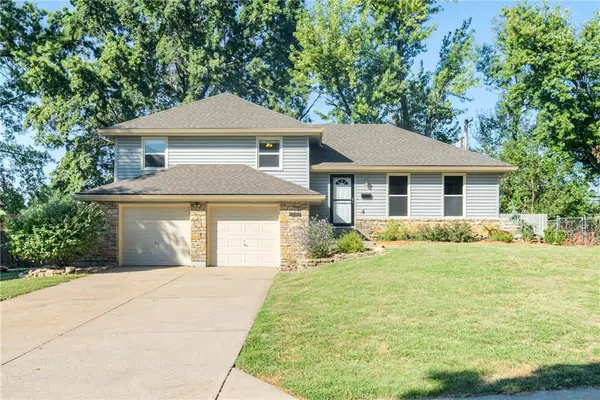 $390,000Active3 beds 3 baths1,848 sq. ft.
9534 Connell Drive, Overland Park, KS 66212
MLS# 2640679Listed by: BHG KANSAS CITY HOMES - New
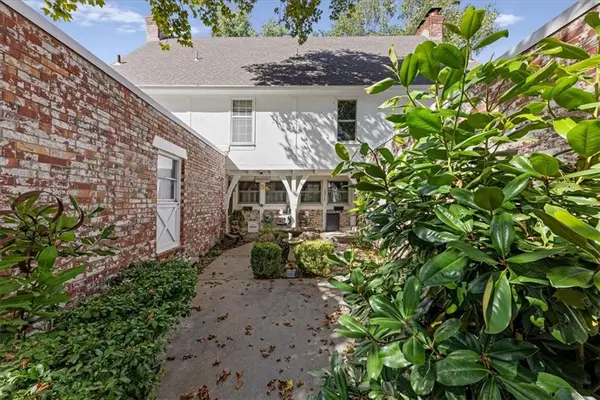 $285,000Active2 beds 3 baths1,410 sq. ft.
10214 Conser Street, Overland Park, KS 66212
MLS# 2640632Listed by: REAL BROKER, LLC - New
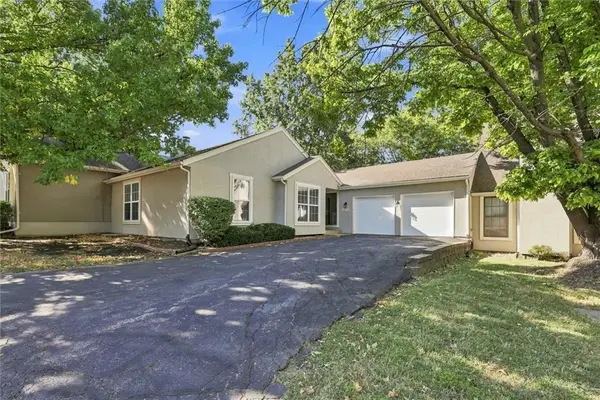 $324,000Active4 beds 3 baths2,099 sq. ft.
10752 Oakmont Street, Overland Park, KS 66210
MLS# 2640716Listed by: AT HOME KANSAS 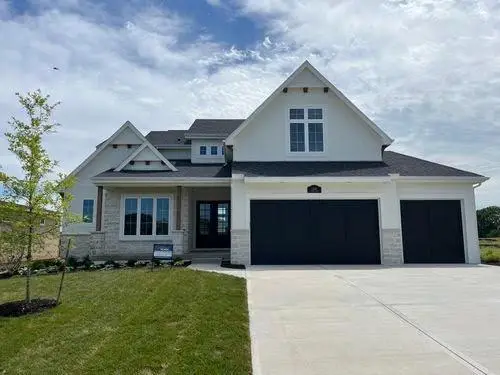 $984,465Pending4 beds 5 baths3,506 sq. ft.
11700 W 181st Street, Overland Park, KS 66013
MLS# 2640145Listed by: WEICHERT, REALTORS WELCH & CO.- New
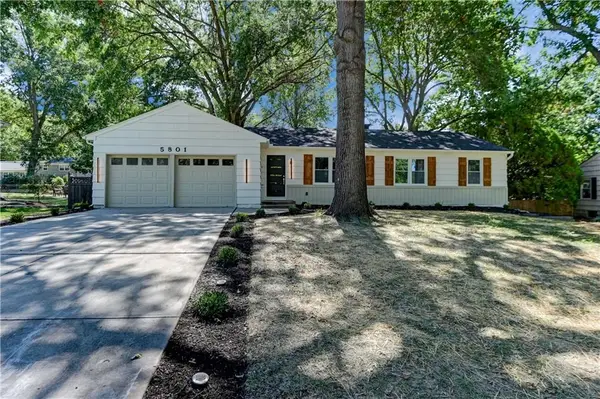 $499,000Active4 beds 2 baths1,448 sq. ft.
5801 W 99th Street, Overland Park, KS 66207
MLS# 2640592Listed by: 1ST CLASS REAL ESTATE KC 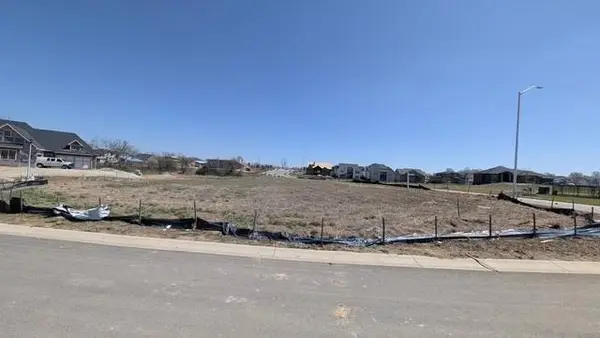 $140,000Pending0.3 Acres
17209 Earnshaw Street, Overland Park, KS 66221
MLS# 2640573Listed by: BHG KANSAS CITY HOMES- Open Sun, 12 to 2pmNew
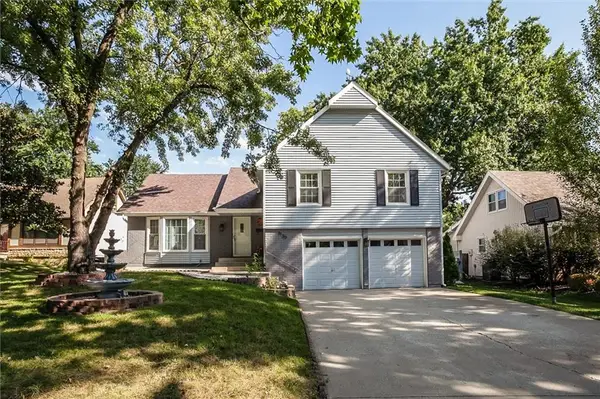 $425,000Active4 beds 3 baths2,737 sq. ft.
9130 W 92nd Terrace, Overland Park, KS 66212
MLS# 2633456Listed by: KELLER WILLIAMS KC NORTH - New
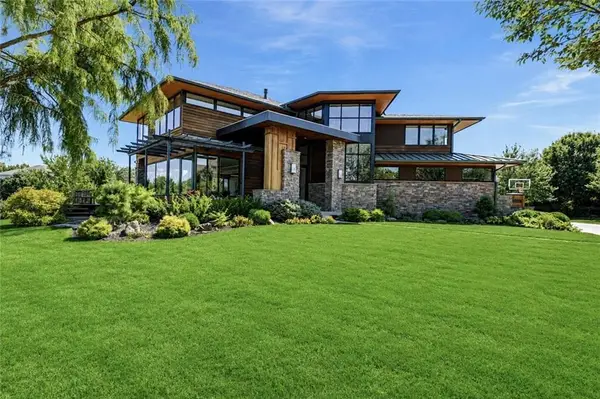 $1,500,000Active6 beds 5 baths5,042 sq. ft.
15201 Bond Street, Overland Park, KS 66221
MLS# 2635091Listed by: COMPASS REALTY GROUP - New
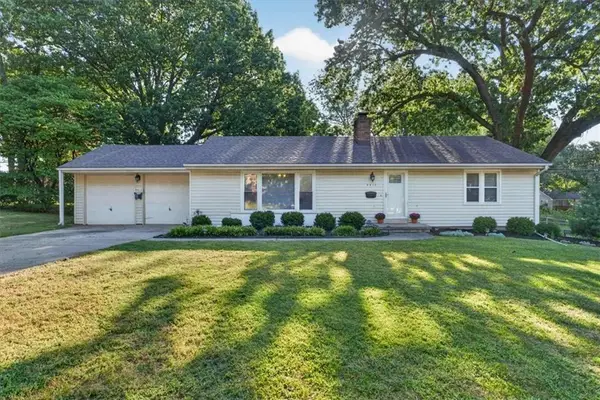 $350,000Active2 beds 2 baths1,593 sq. ft.
8413 Russell Street, Overland Park, KS 66212
MLS# 2637460Listed by: COMPASS REALTY GROUP


Protect your home and budget from life's surprises with an Assurant Home Warranty, backed by a partner that supports you through every step of homeownership. Explore Plans.
©2026 Century 21 Real Estate LLC. All rights reserved. CENTURY 21®, the CENTURY 21 Logo and C21® are service marks owned by Century 21 Real Estate LLC. Century 21 Real Estate LLC fully supports the principles of the Fair Housing Act and the Equal Opportunity Act. Each office is independently owned and operated. Listing information is deemed reliable but not guaranteed accurate.