
17705 Carter Street, Overland Park, KS 66221
Local realty services provided by:CENTURY 21 Team Elite
17705 Carter Street,Overland Park, KS 66221
- 5 Beds
- 5 Baths
- - sq. ft.
- Single family
- Sold
Listed by: debbie fleet, douglas fleet
Office: weichert, realtors welch & co.
MLS#:2564494
Source:MOKS_HL
Sorry, we are unable to map this address
Price summary
- Price:
- Monthly HOA dues:$133.33
About this home
Sold before processed. Introducing the Newport 1.5 EX by Wheeler Homes – Lot 110 in Wild Horse, Blue Valley's Newest Community! This custom home blends style and functionality, starting with stunning curb appeal: double front doors, an oversized garage, and a fully landscaped and irrigated yard. Step inside to a soaring two-story great room featuring eye-catching custom stained beams. The gourmet kitchen is perfect for entertaining, complete with a large island, built-in appliances, custom cabinets, and an expansive walk-in pantry. The main level primary suite offers private access to the covered patio, a walk-in shower, generous closet space, and convenient access to the laundry room. Upstairs, three additional bedrooms and three full baths are accompanied by a spacious loft and additional laundry room. Wild Horse is in the award-winning Blue Valley School District, walking distance to Wolf Springs Elementary and the brand-new Wolf Springs Middle School opening in 2026. Don’t miss your chance to own in one of the area’s most anticipated communities!...
Contact an agent
Home facts
- Year built:2025
- Listing ID #:2564494
- Added:60 day(s) ago
- Updated:July 15, 2026 at 10:33 AM
Rooms and interior
- Bedrooms:5
- Total bathrooms:5
- Full bathrooms:4
- Half bathrooms:1
- Rooms Total:9
- Kitchen Description:Dishwasher, Disposal, Microwave
- Basement:Yes
- Basement Description:Concrete, Full, Stubbed for Bath
Heating and cooling
- Cooling:Electric
- Heating:Forced Air Gas
Structure and exterior
- Roof:Composition
- Year built:2025
- Architectural Style:1.5 Stories
- Construction Materials:Stone Veneer, Stucco, Wood Siding
- Foundation Description:Concrete
Schools
- High school:Blue Valley Southwest
- Middle school:Aubry Bend
- Elementary school:Wolf Springs
Utilities
- Water:City/Public
- Sewer:Public Sewer
Finances and disclosures
- Price:
Features and amenities
- Appliances:Built-In Oven, Dishwasher, Disposal, Microwave, Stainless Steel Appliance(s)
- Amenities:Ceiling Fan(s), Clubhouse, Painted Cabinets, Pantry, Play Area, Pool, Walk-In Closet(s)
- Pool features:Swimming Pool
Parking
- Parking description:Attached
- Garage:Yes
- Garage spaces:3
 HeartlandMLS©2026. Information Deemed Reliable But Not Guaranteed. This information is being provided by the HeartlandMLS. The listings presented here may or may not be listed by the Broker/Agent operating this website. This information is intended for the personal use of consumers and may not be used for any purpose other than to identify prospective properties consumers may be interested in purchasing. Data <Last Updated July 15, 2026 MOKS_HL Member Broker: Gregory Freeman
New listings near 17705 Carter Street
- Open Thu, 12 to 2pmNew
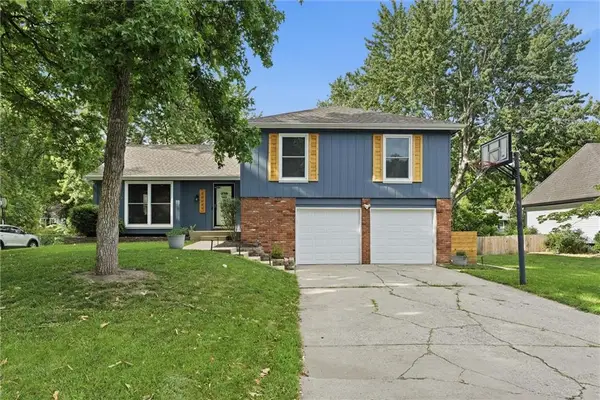 $375,000Active3 beds 3 baths1,793 sq. ft.
10069 Bluejacket Drive, Overland Park, KS 66214
MLS# 2628970Listed by: REAL BROKER, LLC-MO - New
 $535,000Active4 beds 5 baths3,271 sq. ft.
12425 Beverly Street, Overland Park, KS 66209
MLS# 2626811Listed by: WEICHERT, REALTORS WELCH & CO. 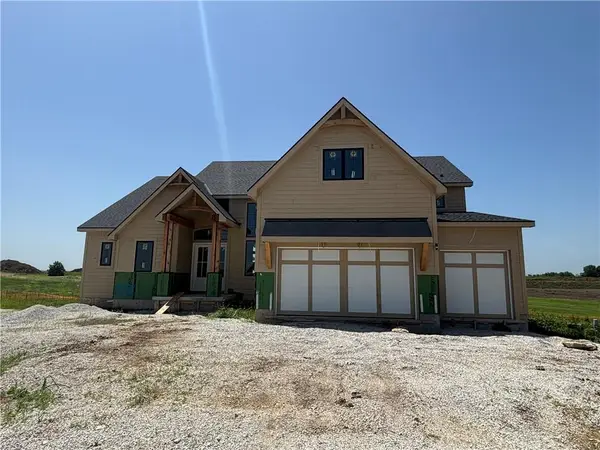 $1,550,000Pending5 beds 5 baths4,024 sq. ft.
9715 W 176th Terrace, Overland Park, KS 66221
MLS# 2631373Listed by: WEICHERT, REALTORS WELCH & CO.- New
 $487,000Active5 beds 5 baths3,200 sq. ft.
15924 Buena Vista Street, Overland Park, KS 66085
MLS# 2631369Listed by: EXP REALTY LLC - New
 $375,000Active3 beds 3 baths1,428 sq. ft.
9102 Grant Lane, Overland Park, KS 66212
MLS# 2626516Listed by: REECENICHOLS -THE VILLAGE - Open Wed, 5 to 6:30pmNew
 $665,000Active4 beds 4 baths3,842 sq. ft.
4834 W 155th Terrace, Overland Park, KS 66224
MLS# 2628706Listed by: REECENICHOLS -THE VILLAGE - Open Thu, 6 to 8pmNew
 $489,000Active4 beds 3 baths3,094 sq. ft.
13113 W 131st Street, Overland Park, KS 66213
MLS# 2629791Listed by: REECENICHOLS- LEAWOOD TOWN CENTER - New
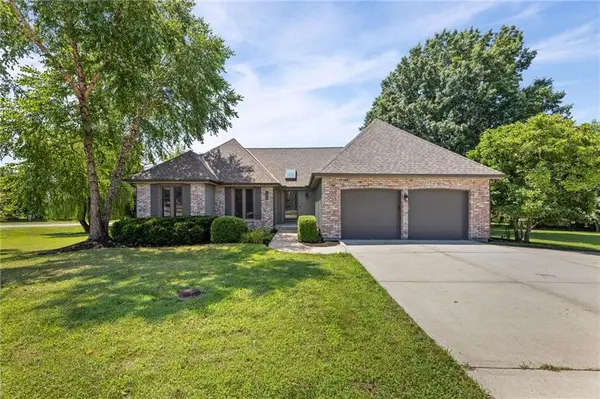 $570,000Active3 beds 3 baths1,711 sq. ft.
10365 W 159th Street, Overland Park, KS 66221
MLS# 2630872Listed by: BHG KANSAS CITY HOMES 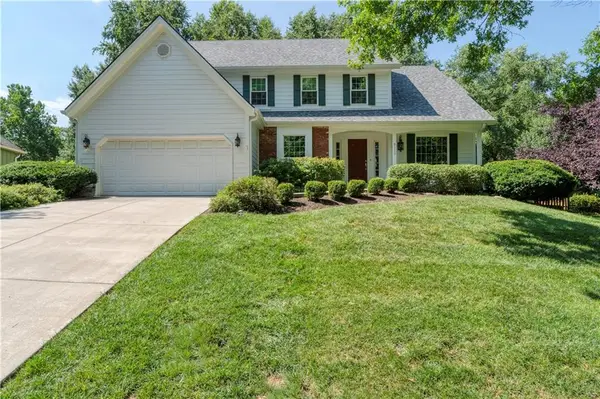 $490,000Pending4 beds 5 baths4,168 sq. ft.
8115 W 115th Terrace, Overland Park, KS 66210
MLS# 2628738Listed by: REECENICHOLS- LEAWOOD TOWN CENTER- New
 $450,000Active3 beds 3 baths2,101 sq. ft.
9726 Reeder Street, Overland Park, KS 66214
MLS# 2630524Listed by: WEICHERT, REALTORS WELCH & CO.


Protect your home and budget from life's surprises with an Assurant Home Warranty, backed by a partner that supports you through every step of homeownership. Explore Plans.
©2026 Century 21 Real Estate LLC. All rights reserved. CENTURY 21®, the CENTURY 21 Logo and C21® are service marks owned by Century 21 Real Estate LLC. Century 21 Real Estate LLC fully supports the principles of the Fair Housing Act and the Equal Opportunity Act. Each office is independently owned and operated. Listing information is deemed reliable but not guaranteed accurate.