
2428 W 177th Street, Overland Park, KS 66085
Local realty services provided by:CENTURY 21 Crossroads
2428 W 177th Street,Overland Park, KS 66085
$915,000
- 4 Beds
- 4 Baths
- 3,694 sq. ft.
- Single family
- Active
Listed by: dan o'dell, chance eubank
Office: real broker, llc.
MLS#:2637463
Source:MOKS_HL
Price summary
- Price:$915,000
- Price per sq. ft.:$247.7
- Monthly HOA dues:$125
About this home
More square-footage than any other house of this floor plan in the entire neighborhood. Built in 2022 by Hillman in Sundance Ridge, one of Rodrock’s newest communities, this exceptional home was thoughtfully selected by its current owner with plans to watch the neighborhood grow and mature, until life presented a new opportunity. The Reverse Ranch design delivers the luxurious, easy-living floor plan you’ve been waiting for, with impressive interior spaces opening naturally to covered outdoor living. On the main level, you'll love the 12-foot ceilings and natural light pouring in the expansive windows, most of which are covered by plantation shutters and wired zoned speakers throughout. The flow of the great room, dining area, and kitchen comes together beautifully around the striking fireplace focal point. This chef's kitchen was designed for entertaining and function. A waterfall island anchors the space beneath a distinctive beamed ceiling, complemented by soft-close cabinetry, designer lighting, under-cabinet lighting and outlets, a pot filler over the gas range, and a separate prep kitchen/pantry that provides valuable additional workspace and storage. The finished lower level is made for gathering, with a spacious entertaining area and bar offering the perfect setting for game days, movie nights, or evenings with family and friends. An additional bedroom provides comfortable accommodations for guests while adding flexibility to the home. Outside, enjoy covered living space overlooking a generous, professionally landscaped lot with room for a future pool. Located in the Blue Valley School District, Sundance Ridge is a social community with outstanding amenities, including a $4M clubhouse and workout room, an expansive saltwater pool featuring slides and waterfalls, along with playgrounds and walking trails. Skip the construction timeline and step into a nearly new home where the upgrades, design, and lifestyle are already in place....
Contact an agent
Home facts
- Year built:2022
- Subdivision & Development:Sundance Ridge- Red Fox Run
- Listing ID #:2637463
- Added:51 day(s) ago
- Updated:October 11, 2026 at 02:32 PM
Rooms and interior
- Bedrooms:4
- Total bathrooms:4
- Full bathrooms:3
- Half bathrooms:1
- Rooms Total:11
- Kitchen Description:Cooktop, Dishwasher, Disposal, Double Oven, Microwave, Refrigerator
- Basement:Yes
- Basement Description:Daylight, Egress Window(s), Finished
- Living area:3,694 sq. ft.
Heating and cooling
- Cooling:Electric
- Heating:Natural Gas
Structure and exterior
- Roof:Composition
- Year built:2022
- Building area:3,694 sq. ft.
- Lot area:0.3 Acres
- Lot Features:Cul-De-Sac, Level
- Architectural Style:Reverse 1.5 Story
- Construction Materials:Frame, Stone Trim, Stucco
Schools
- High school:Blue Valley
- Middle school:Blue Valley
- Elementary school:Stilwell
Utilities
- Water:City/Public
- Sewer:Public Sewer
Finances and disclosures
- Price:$915,000
- Price per sq. ft.:$247.7
Features and amenities
- Appliances:Back Flow Device, Dishwasher, Disposal, Microwave, Refrigerator, Stainless Steel Appliance(s)
- Amenities:Back Flow Device, Ceiling Fan(s), Clubhouse, Custom Cabinets, Exercise Room, Pantry, Play Area, Pool, Trail(s), Walk-In Closet(s)
- Pool features:Swimming Pool
Parking
- Parking description:Attached
- Garage:Yes
- Garage spaces:3
 HeartlandMLS©2026. Information Deemed Reliable But Not Guaranteed. This information is being provided by the HeartlandMLS. The listings presented here may or may not be listed by the Broker/Agent operating this website. This information is intended for the personal use of consumers and may not be used for any purpose other than to identify prospective properties consumers may be interested in purchasing. Data <Last Updated October 11, 2026 MOKS_HL Member Broker: Levi McClure
New listings near 2428 W 177th Street
- Coming Soon
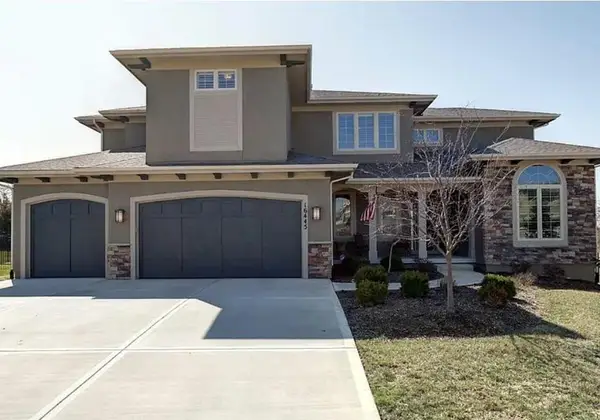 $925,000Coming Soon5 beds 6 baths4,942 sq. ft.
16445 Carter Street, Overland Park, KS 66085
MLS# 2646561Listed by: KELLER WILLIAMS REALTY PARTNERS INC. - Coming Soon
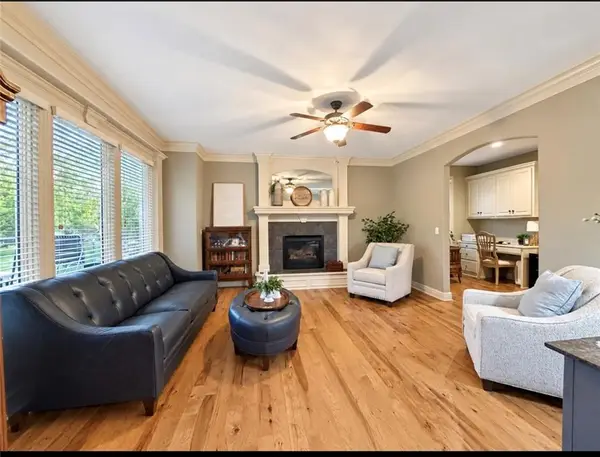 $740,000Coming Soon4 beds 5 baths4,934 sq. ft.
15917 Ballentine Street, Overland Park, KS 66221
MLS# 2646566Listed by: KELLER WILLIAMS REALTY PARTNERS INC. - Coming Soon
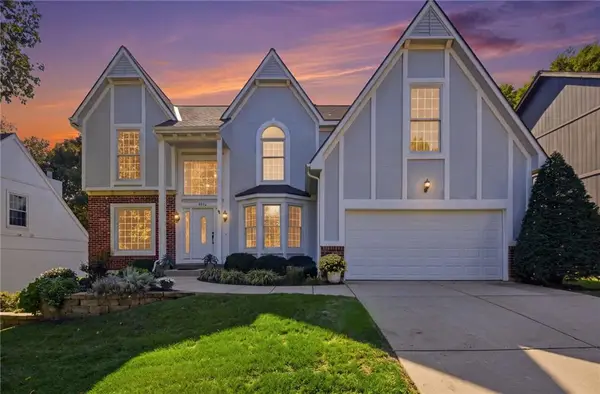 $550,000Coming Soon4 beds 3 baths3,574 sq. ft.
9409 W 131st Street, Overland Park, KS 66213
MLS# 2646481Listed by: KELLER WILLIAMS REALTY PARTNERS INC. - Coming Soon
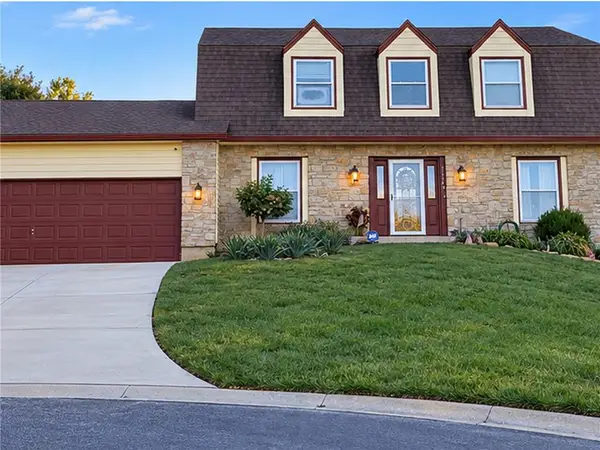 $475,000Coming Soon4 beds 3 baths2,084 sq. ft.
11169 Benson Street, Overland Park, KS 66210
MLS# 2646483Listed by: KELLER WILLIAMS REALTY PARTNERS INC. - Coming SoonOpen Sat, 1 to 3pm
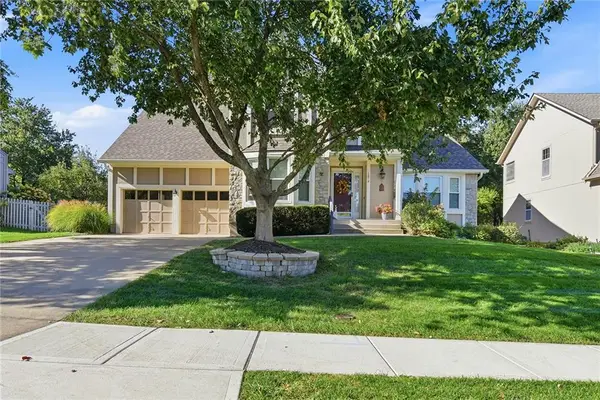 $519,950Coming Soon4 beds 4 baths3,084 sq. ft.
12818 Bond Street, Overland Park, KS 66213
MLS# 2646383Listed by: KELLER WILLIAMS REALTY PARTNERS INC. - Coming Soon
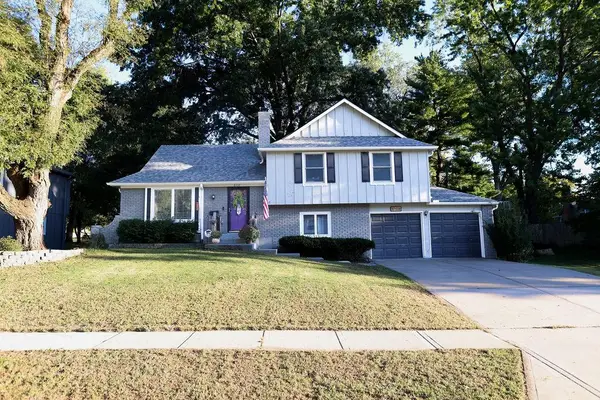 $375,000Coming Soon3 beds 2 baths1,490 sq. ft.
8108 W 96th Terrace, Overland Park, KS 66212
MLS# 2646411Listed by: REAL BROKER, LLC - Coming Soon
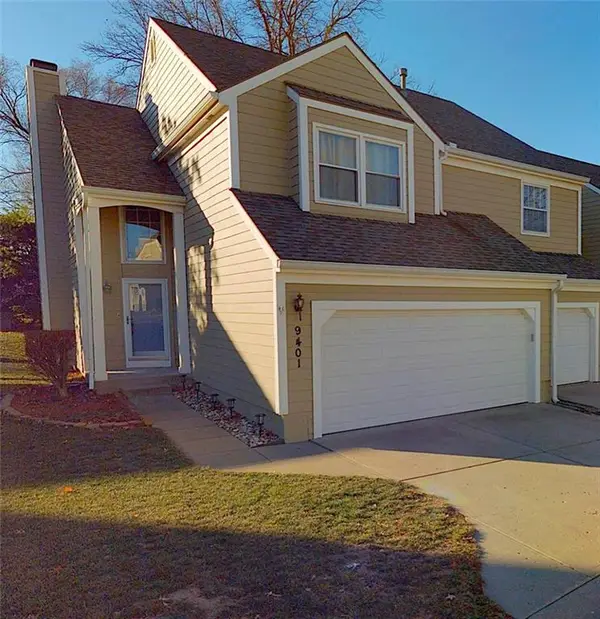 $385,000Coming Soon2 beds 4 baths2,111 sq. ft.
9401 W 120th Street, Overland Park, KS 66213
MLS# 2646328Listed by: REECENICHOLS- LEAWOOD TOWN CENTER - Coming SoonOpen Sat, 9 to 11am
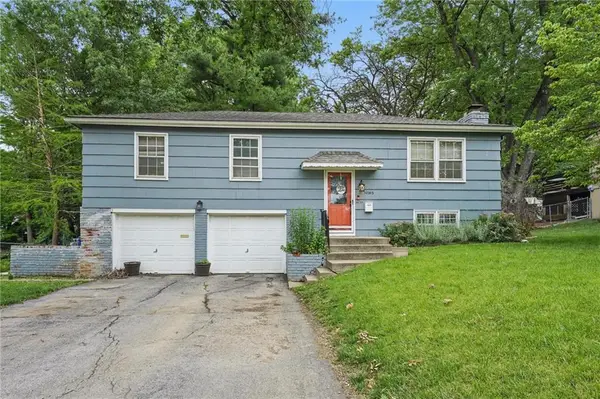 $305,000Coming Soon3 beds 2 baths1,584 sq. ft.
10202 Moody Park Drive, Overland Park, KS 66212
MLS# 2646155Listed by: COMPASS REALTY GROUP - Coming Soon
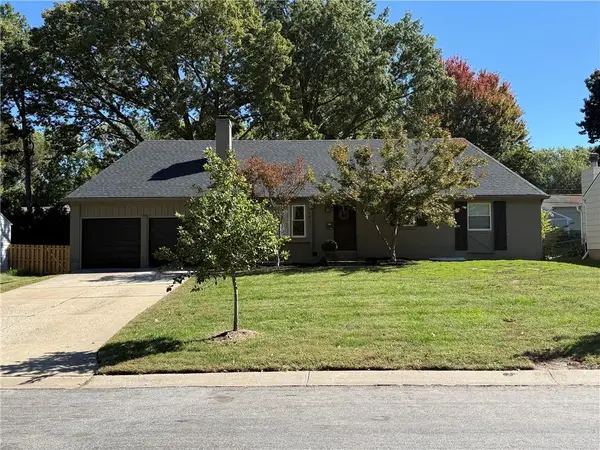 $475,000Coming Soon4 beds 3 baths1,796 sq. ft.
8317 Beverly Drive, Overland Park, KS 66207
MLS# 2643044Listed by: REECENICHOLS -THE VILLAGE - Coming Soon
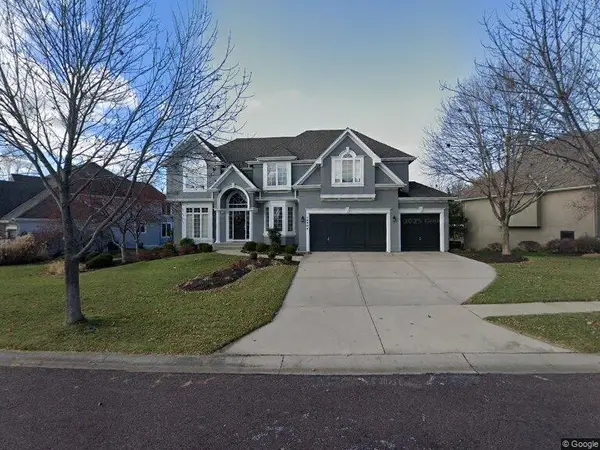 $785,000Coming Soon4 beds 5 baths4,374 sq. ft.
14404 Maple Street, Overland Park, KS 66223
MLS# 2645938Listed by: COMPASS REALTY GROUP


Protect your home and budget from life's surprises with an Assurant Home Warranty, backed by a partner that supports you through every step of homeownership. Explore Plans.
©2026 Century 21 Real Estate LLC. All rights reserved. CENTURY 21®, the CENTURY 21 Logo and C21® are service marks owned by Century 21 Real Estate LLC. Century 21 Real Estate LLC fully supports the principles of the Fair Housing Act and the Equal Opportunity Act. Each office is independently owned and operated. Listing information is deemed reliable but not guaranteed accurate.