
4206 W 158th Terrace, Overland Park, KS 66224
Local realty services provided by:CENTURY 21 Team Elite
4206 W 158th Terrace,Overland Park, KS 66224
$770,000
- 4 Beds
- 4 Baths
- 2,910 sq. ft.
- Single family
- Active
Upcoming open houses
- Sat, Nov 0712:00 pm - 03:00 pm
Listed by: mikki sander, jo chavez
Office: redfin corporation
MLS#:2646815
Source:MOKS_HL
Price summary
- Price:$770,000
- Price per sq. ft.:$264.6
- Monthly HOA dues:$284
About this home
Welcome to 4206 W 158th Terrace, where style, comfort, and functionality come together in the sought-after Mission Ranch neighborhood! This beautifully designed 4-bedroom, 3.5-bath home offers 2,910 square feet of living space, featuring an inviting open floor plan, gorgeous wood flooring, abundant natural light, and a stunning great room with a floor-to-ceiling stone fireplace. The impressive kitchen is the heart of the home, featuring crisp white cabinetry, beautiful quartz countertops, a spacious center island with seating, stainless steel appliances, a gas cooktop, and stylish pendant lighting. The adjoining dining area opens to a covered patio, making indoor-outdoor entertaining effortless.
The spacious primary suite offers a relaxing retreat with dual vanities, a beautifully tiled walk-in shower, and generous closet space. Additional bedrooms provide flexibility, while the convenient laundry room and mudroom with built-in storage add everyday functionality.
The finished lower level offers even more room to spread out, featuring a spacious recreation area, wet bar, additional bedroom, and bathroom—perfect for entertaining, relaxing, or hosting overnight guests. Whether you're enjoying movie nights or gathering with friends, this versatile space is designed for comfort and fun.
Extend your living and entertaining space with a covered patio perfect for morning coffee or relaxing evenings, plus a separate stone patio ideal for gathering around a fire pit, roasting marshmallows, and enjoying evenings under the stars. The fenced backyard offers plenty of room for recreation and relaxation, while the three-car garage provides additional parking and storage.
Living in Mission Ranch means enjoying fantastic neighborhood amenities, including a community swimming pool, clubhouse, playground, and sports courts.
Beautiful finishes, spacious living areas, exceptional entertaining spaces, and a wonderful Mission Ranch location make this home one you won't want to miss!...
Contact an agent
Home facts
- Year built:2024
- Subdivision & Development:Mission Ranch
- Listing ID #:2646815
- Added:4 day(s) ago
- Updated:November 06, 2026 at 03:34 PM
Rooms and interior
- Bedrooms:4
- Total bathrooms:4
- Full bathrooms:3
- Half bathrooms:1
- Rooms Total:7
- Kitchen Description:Cooktop, Dishwasher, Disposal, Microwave, Refrigerator
- Basement:Yes
- Basement Description:Egress Window(s), Finished, Full
- Living area:2,910 sq. ft.
Heating and cooling
- Cooling:Electric
- Heating:Central Gas
Structure and exterior
- Roof:Composition
- Year built:2024
- Building area:2,910 sq. ft.
- Lot area:0.2 Acres
- Lot Features:City Lot, Level
- Architectural Style:Ranch
- Construction Materials:Cedar, Frame, Lap
Schools
- High school:Blue Valley
- Middle school:Prairie Star
- Elementary school:Sunrise Point
Utilities
- Water:City/Public
- Sewer:Public Sewer
Finances and disclosures
- Price:$770,000
- Price per sq. ft.:$264.6
Features and amenities
- Appliances:Built-In Oven, Dishwasher, Disposal, Gas Range, Microwave, Refrigerator, Stainless Steel Appliance(s), Washer
- Amenities:Ceiling Fan(s), Clubhouse, Custom Cabinets, Exercise Room, Pantry, Party Room, Play Area, Pool, Smart Thermostat, Trail(s), Walk-In Closet(s), Wet Bar
- Pool features:Swimming Pool
Parking
- Parking description:Attached
- Garage:Yes
- Garage spaces:3
 HeartlandMLS©2026. Information Deemed Reliable But Not Guaranteed. This information is being provided by the HeartlandMLS. The listings presented here may or may not be listed by the Broker/Agent operating this website. This information is intended for the personal use of consumers and may not be used for any purpose other than to identify prospective properties consumers may be interested in purchasing. Data <Last Updated November 6, 2026 MOKS_HL Member Broker: Gregory Freeman
New listings near 4206 W 158th Terrace
- Coming Soon
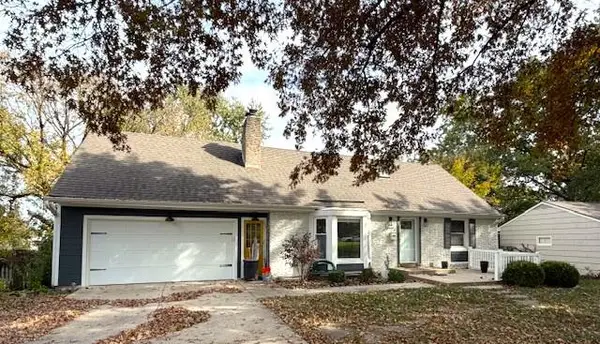 $415,000Coming Soon4 beds 3 baths1,936 sq. ft.
9243 Hadley Street, Overland Park, KS 66212
MLS# 2650134Listed by: REAL BROKER, LLC - Coming Soon
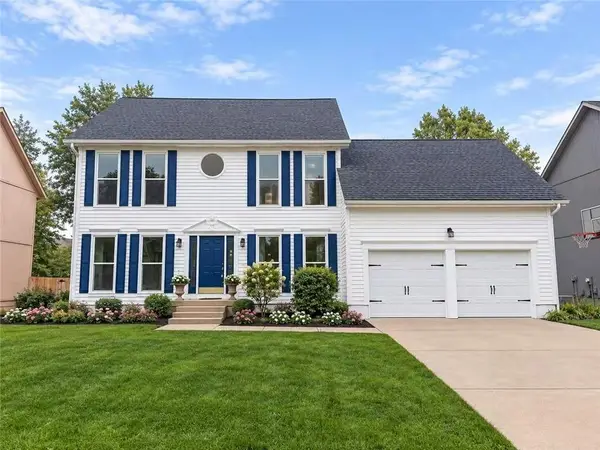 $515,000Coming Soon5 beds 3 baths3,579 sq. ft.
11513 W 117th Terrace, Overland Park, KS 66210
MLS# 2650591Listed by: KW DIAMOND PARTNERS - Coming Soon
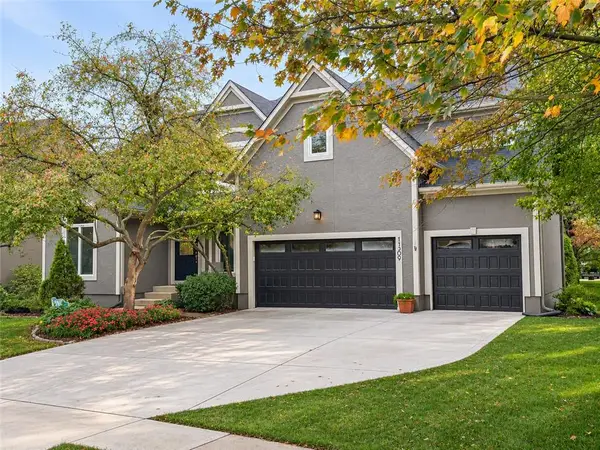 $625,000Coming Soon4 beds 5 baths4,031 sq. ft.
11309 W 143rd Terrace, Overland Park, KS 66221
MLS# 2650238Listed by: REAL BROKER, LLC - Coming Soon
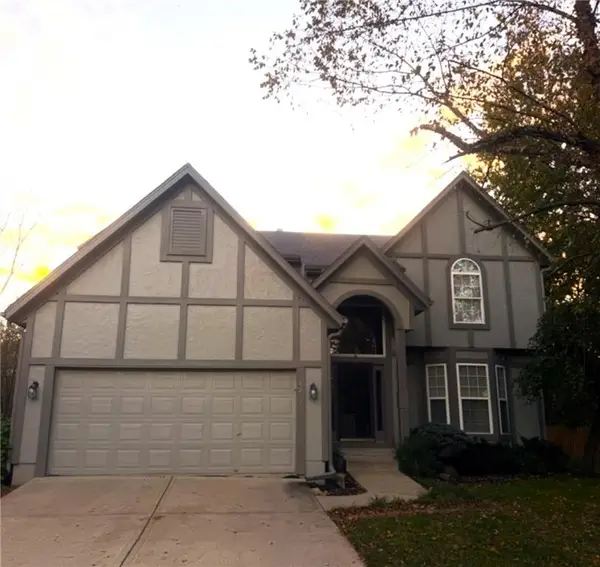 $440,000Coming Soon3 beds 3 baths1,850 sq. ft.
14217 Lowell Street, Overland Park, KS 66223
MLS# 2650300Listed by: REECENICHOLS - LEAWOOD - Coming Soon
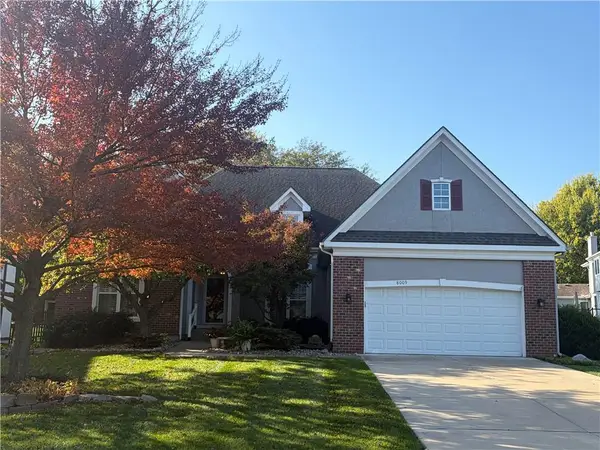 $550,000Coming Soon3 beds 2 baths2,479 sq. ft.
8009 W 154th Street, Overland Park, KS 66223
MLS# 2648322Listed by: PLATINUM REALTY LLC - Coming Soon
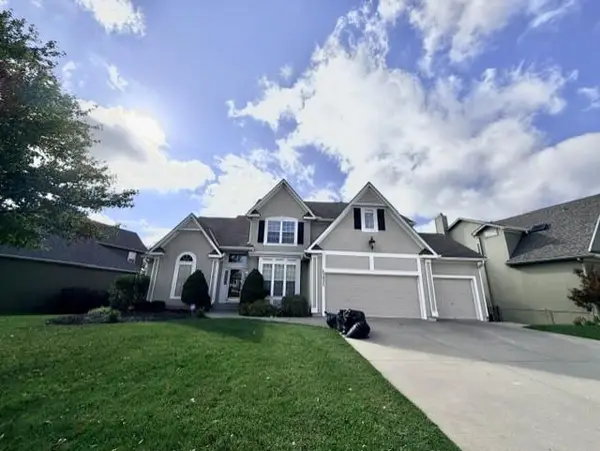 $725,000Coming Soon5 beds 5 baths4,367 sq. ft.
13932 Noland Street, Overland Park, KS 66221
MLS# 2650232Listed by: REECENICHOLS - OVERLAND PARK - Coming Soon
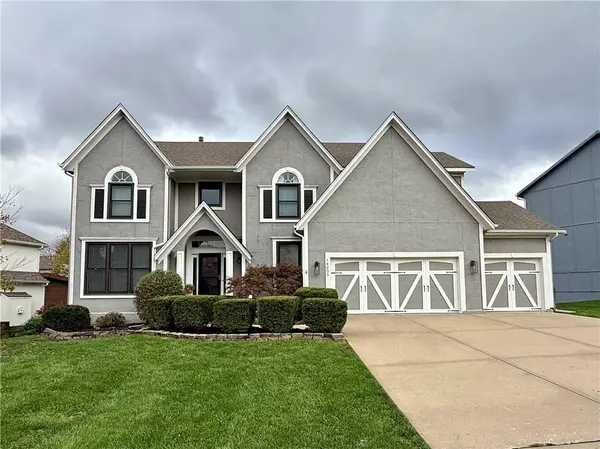 $665,000Coming Soon5 beds 5 baths3,860 sq. ft.
14205 Woodward Street, Overland Park, KS 66223
MLS# 2650296Listed by: REAL BROKER, LLC - Coming Soon
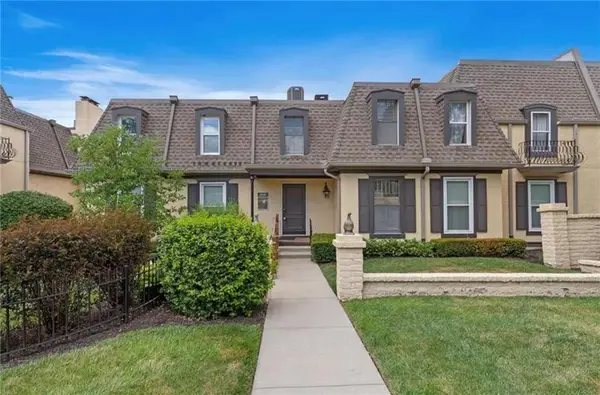 $299,000Coming Soon2 beds 2 baths1,255 sq. ft.
6638 W 109th Street #E, Overland Park, KS 66211
MLS# 2650356Listed by: COMPASS REALTY GROUP - Coming Soon
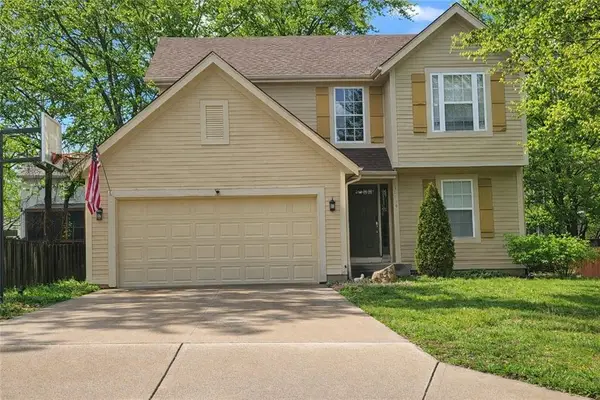 $420,000Coming Soon3 beds 4 baths1,956 sq. ft.
15604 Riley Street, Overland Park, KS 66223
MLS# 2650338Listed by: RE/MAX HERITAGE - Coming Soon
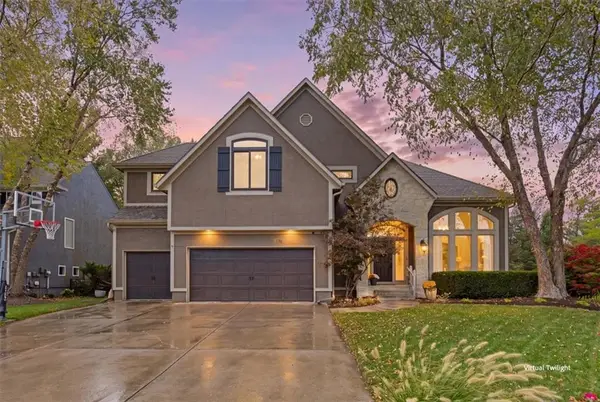 $775,000Coming Soon5 beds 5 baths4,188 sq. ft.
14520 Horton Street, Overland Park, KS 66223
MLS# 2650189Listed by: KELLER WILLIAMS REALTY PARTNERS INC.


Protect your home and budget from life's surprises with an Assurant Home Warranty, backed by a partner that supports you through every step of homeownership. Explore Plans.
©2026 Century 21 Real Estate LLC. All rights reserved. CENTURY 21®, the CENTURY 21 Logo and C21® are service marks owned by Century 21 Real Estate LLC. Century 21 Real Estate LLC fully supports the principles of the Fair Housing Act and the Equal Opportunity Act. Each office is independently owned and operated. Listing information is deemed reliable but not guaranteed accurate.