
5408 W 97th Circle, Overland Park, KS 66207
Local realty services provided by:CENTURY 21 Team Elite
5408 W 97th Circle,Overland Park, KS 66207
$765,000
- 4 Beds
- 5 Baths
- 3,996 sq. ft.
- Single family
- Active
Listed by: jim novak
Office: recomm inc
MLS#:2617531
Source:MOKS_HL
Price summary
- Price:$765,000
- Price per sq. ft.:$191.44
- Monthly HOA dues:$275
About this home
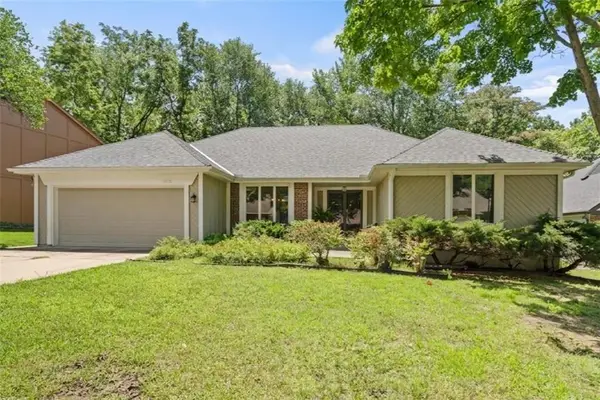
Rare opportunity: two primary suites on the main level mean everyday living without the stairs, tucked into a quiet, private nine-home cul-de-sac in Overland Park's Ashwood subdivision. Walk to Meadowbrook Park, shopping, and coffee, or simply enjoy the ease of a lock-and-leave lifestyle — HOA-covered lawn care, leaf removal, and snow removal mean more time for what matters and less time on upkeep.
This home is perfect for hosting guests or family visits without sacrificing your own space.
The kitchen features a quartz-topped island with wood flooring that carries through the main level. Vaulted ceilings and abundant windows fill the home with natural light, and excellent storage throughout keeps everyday living simple.
Upstairs, two additional bedrooms and a full bath offer flexible space for visiting family or a dedicated hobby room. Step outside to a brick patio surrounded by mature perennial gardens — low-maintenance and ready to enjoy without the work.
Priced at $191/sqft in one of Overland Park's most walkable, low-upkeep settings — schedule your showing today....
Contact an agent
Home facts
- Year built:1987
- Listing ID #:2617531
- Added:76 day(s) ago
- Updated:July 22, 2026 at 02:33 PM
Rooms and interior
- Bedrooms:4
- Total bathrooms:5
- Full bathrooms:3
- Half bathrooms:2
- Rooms Total:14
- Kitchen Description:Dishwasher, Disposal, Microwave, Refrigerator
- Basement:Yes
- Basement Description:Finished, Full
- Living area:3,996 sq. ft.
Heating and cooling
- Cooling:Attic Fan, Electric
- Heating:Forced Air Gas, Hot Water
Structure and exterior
- Roof:Composition
- Year built:1987
- Building area:3,996 sq. ft.
- Lot area:0.25 Acres
- Lot Features:City Lot, Cul-De-Sac
- Architectural Style:1.5 Stories
- Construction Materials:Stone Trim, Stucco
- Exterior Features:Sat Dish Allowed
Schools
- High school:SM South
- Middle school:Indian Woods
- Elementary school:Trailwood
Utilities
- Water:City/Public
- Sewer:Public Sewer
Finances and disclosures
- Price:$765,000
- Price per sq. ft.:$191.44
Features and amenities
- Appliances:Back Flow Device, Dishwasher, Disposal, Fireplace Screen, Gas Range, Microwave, Refrigerator
- Amenities:Back Flow Device, Ceiling Fan(s), Central Vacuum, Pantry, Walk-In Closet(s)
Parking
- Parking description:Attached, Built-In
- Garage:Yes
- Garage spaces:2
 HeartlandMLS©2026. Information Deemed Reliable But Not Guaranteed. This information is being provided by the HeartlandMLS. The listings presented here may or may not be listed by the Broker/Agent operating this website. This information is intended for the personal use of consumers and may not be used for any purpose other than to identify prospective properties consumers may be interested in purchasing. Data <Last Updated July 22, 2026 MOKS_HL Member Broker: Gregory Freeman
New listings near 5408 W 97th Circle
- New
 $324,900Active3 beds 2 baths1,584 sq. ft.
9257 Wedd Street, Overland Park, KS 66210
MLS# 2632373Listed by: PLATINUM REALTY LLC - New
 $535,000Active4 beds 3 baths2,882 sq. ft.
12434 Slater St Street, Overland Park, KS 66213
MLS# 2632553Listed by: PLATINUM REALTY LLC - Open Sat, 2 to 4pmNew
 $339,000Active3 beds 2 baths1,168 sq. ft.
5433 Foster Street, Overland Park, KS 66202
MLS# 2627309Listed by: REDFIN CORPORATION - New
 $730,000Active4 beds 5 baths4,180 sq. ft.
5308 W 161st Street, Overland Park, KS 66085
MLS# 2628969Listed by: REECENICHOLS - LEAWOOD - Open Thu, 4 to 6pmNew
 $525,000Active4 beds 3 baths2,546 sq. ft.
6901 W 202nd Terrace, Overland Park, KS 66013
MLS# 2632161Listed by: COMPASS REALTY GROUP - New
 $450,000Active3 beds 2 baths1,854 sq. ft.
11715 W 102nd Terrace, Overland Park, KS 66214
MLS# 2632424Listed by: KW DIAMOND PARTNERS  $499,900Pending3 beds 3 baths2,194 sq. ft.
7843 W 118th Street, Overland Park, KS 66210
MLS# 2621143Listed by: COMPASS REALTY GROUP $515,000Pending4 beds 4 baths3,512 sq. ft.
10467 W 131st Street, Overland Park, KS 66213
MLS# 2629434Listed by: COMPASS REALTY GROUP- New
 $415,000Active2 beds 2 baths1,564 sq. ft.
9428 W 123rd Street, Overland Park, KS 66213
MLS# 2629695Listed by: KELLER WILLIAMS REALTY PARTNERS INC. - New
 $310,000Active4 beds 4 baths2,295 sq. ft.
10577 Riley Street, Overland Park, KS 66210
MLS# 2630447Listed by: KELLER WILLIAMS REALTY PARTNERS INC.


Protect your home and budget from life's surprises with an Assurant Home Warranty, backed by a partner that supports you through every step of homeownership. Explore Plans.
©2026 Century 21 Real Estate LLC. All rights reserved. CENTURY 21®, the CENTURY 21 Logo and C21® are service marks owned by Century 21 Real Estate LLC. Century 21 Real Estate LLC fully supports the principles of the Fair Housing Act and the Equal Opportunity Act. Each office is independently owned and operated. Listing information is deemed reliable but not guaranteed accurate.