
6720 Floyd Street, Overland Park, KS 66204
Local realty services provided by:CENTURY 21 Crossroads
6720 Floyd Street,Overland Park, KS 66204
$512,000
- 4 Beds
- 3 Baths
- 3,148 sq. ft.
- Single family
- Active
Upcoming open houses
- Sun, Aug 2312:00 pm - 01:30 pm
Listed by: lauren anderson
Office: reecenichols -the village
MLS#:2637493
Source:MOKS_HL
Price summary
- Price:$512,000
- Price per sq. ft.:$162.64
About this home
Beautifully maintained and full of timeless character, this Overland Park home blends original charm with an abundance of space and opportunity. Original hardwood floors run throughout the home, complementing the stunning details found in every room. The spacious living room is anchored by a fireplace and features large windows that fill the space with natural light. Just beyond, the oversized dining room flows seamlessly into the generously sized and open concept kitchen, creating an inviting layout with endless potential to make each space your own. Beautiful wainscoting and charming wallpaper add even more character to the dining area, while the kitchen features tile flooring and an abundance of natural light and appliances that stay with the home.
The main level offers two generous secondary bedrooms, all served by a full hall bath. Upstairs, the entire floor feels like a private primary retreat, featuring multiple living options, a spacious flex area perfect for a home office or powder room, and an updated bathroom with a walk-in shower connecting the two wings of the upper level.
The partially finished basement offers even more room to spread out, with original character, a second fireplace, a spacious recreation area, a wet bar, an original stove, and convenient access to the backyard.
Outside, the impressive backyard on an oversized lot is designed for entertaining and enjoying every season. The refreshed pool is complemented by a newly built pool house is 600 square feet and features a Murphy bed, mini kitchen, and full bathroom with a walk-in shower. Use it as a private guest retreat, personal getaway, or potential income-producing space. A truly special property with character, flexibility, and room to make it your own! A unique opportunity to live in downtown OP with income-producing opportunity - don’t wait on this one!...
Contact an agent
Home facts
- Year built:1941
- Subdivision & Development:Milburn Place
- Listing ID #:2637493
- Added:1 day(s) ago
- Updated:August 21, 2026 at 02:25 PM
Rooms and interior
- Bedrooms:4
- Total bathrooms:3
- Full bathrooms:3
- Rooms Total:10
- Kitchen Description:Dishwasher, Microwave, Refrigerator
- Basement:Yes
- Basement Description:Finished, Inside Entrance, Stone/Rock, Walk Out
- Living area:3,148 sq. ft.
Heating and cooling
- Cooling:Electric
- Heating:Forced Air Gas
Structure and exterior
- Roof:Composition
- Year built:1941
- Building area:3,148 sq. ft.
- Lot area:0.39 Acres
- Lot Features:Level
- Architectural Style:1.5 Stories
- Foundation Description:Stone/Rock
Schools
- High school:SM North
- Middle school:Hocker Grove
- Elementary school:East Antioch
Utilities
- Water:City/Public
- Sewer:Public Sewer
Finances and disclosures
- Price:$512,000
- Price per sq. ft.:$162.64
Features and amenities
- Appliances:Dishwasher, Microwave, Refrigerator, Washer
- Amenities:Painted Cabinets, Pantry
Parking
- Parking description:Attached
- Garage:Yes
- Garage spaces:2
 HeartlandMLS©2026. Information Deemed Reliable But Not Guaranteed. This information is being provided by the HeartlandMLS. The listings presented here may or may not be listed by the Broker/Agent operating this website. This information is intended for the personal use of consumers and may not be used for any purpose other than to identify prospective properties consumers may be interested in purchasing. Data <Last Updated August 21, 2026 MOKS_HL Member Broker: Levi McClure
New listings near 6720 Floyd Street
- New
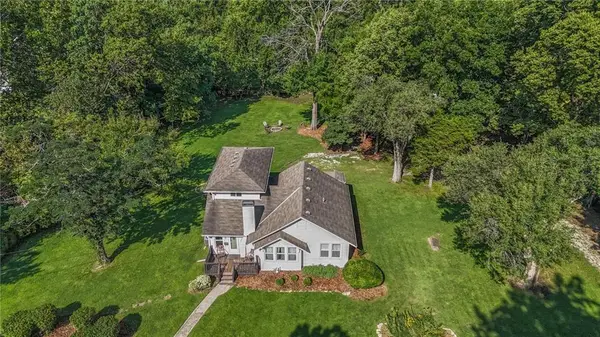 $425,000Active3 beds 2 baths1,448 sq. ft.
7730 Hardy Street, Overland Park, KS 66204
MLS# 2630558Listed by: KELLER WILLIAMS REALTY PARTNERS INC. - New
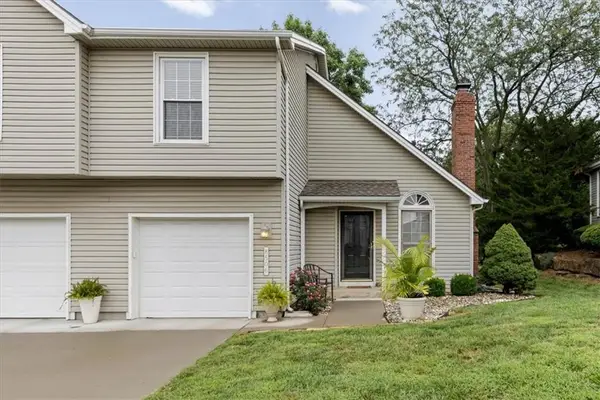 $270,000Active2 beds 3 baths1,488 sq. ft.
8506 W 109th Terrace, Overland Park, KS 66210
MLS# 2637604Listed by: REAL BROKER, LLC - New
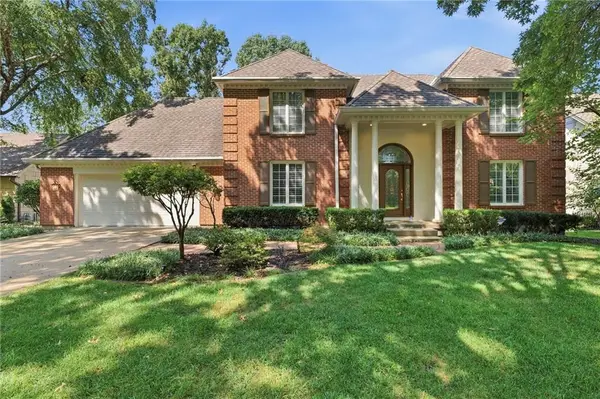 $779,900Active4 beds 5 baths5,872 sq. ft.
10164 Mackey Street, Overland Park, KS 66212
MLS# 2638029Listed by: KELLER WILLIAMS SOUTHLAND - New
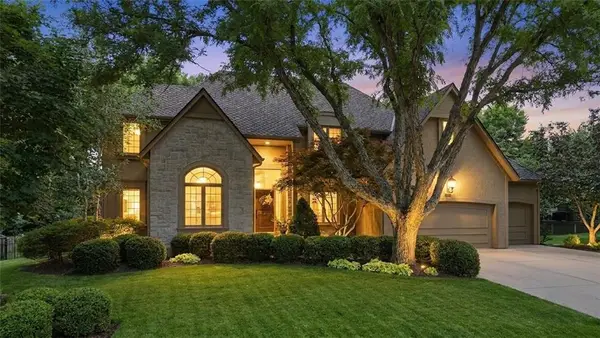 $835,000Active4 beds 5 baths5,217 sq. ft.
14227 Eby Street, Overland Park, KS 66221
MLS# 2638056Listed by: KELLER WILLIAMS REALTY PARTNERS INC. - Open Sat, 2 to 4pmNew
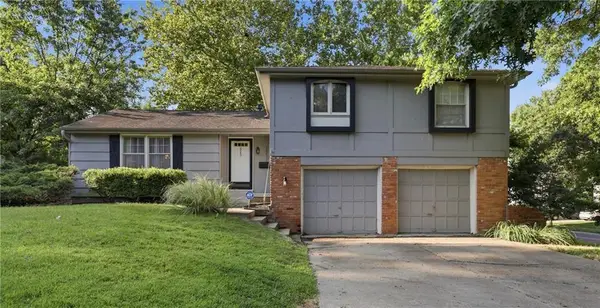 $340,000Active4 beds 2 baths1,786 sq. ft.
10217 W 91st Street, Overland Park, KS 66212
MLS# 2626008Listed by: UNITED REAL ESTATE KANSAS CITY - Open Sat, 1 to 3pmNew
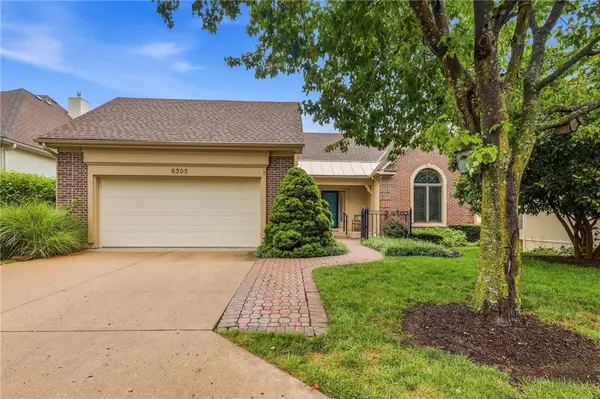 $750,000Active4 beds 3 baths3,270 sq. ft.
6305 W 92 Street, Overland Park, KS 66212
MLS# 2630666Listed by: REECENICHOLS - COUNTRY CLUB PLAZA - New
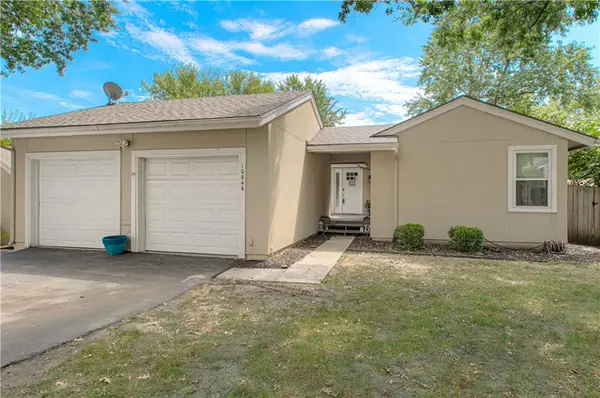 $319,900Active3 beds 3 baths2,382 sq. ft.
10846 Bradshaw Street, Overland Park, KS 66210
MLS# 2632558Listed by: REAL BROKER, LLC - Open Sat, 12am to 2pmNew
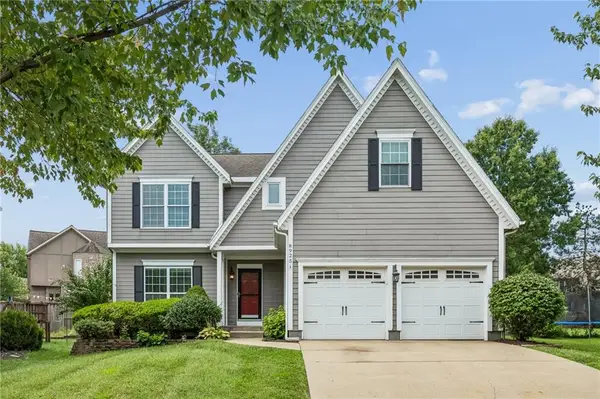 $550,000Active4 beds 3 baths3,753 sq. ft.
8925 W 132nd Terrace, Overland Park, KS 66213
MLS# 2634728Listed by: REECENICHOLS- LEAWOOD TOWN CENTER - New
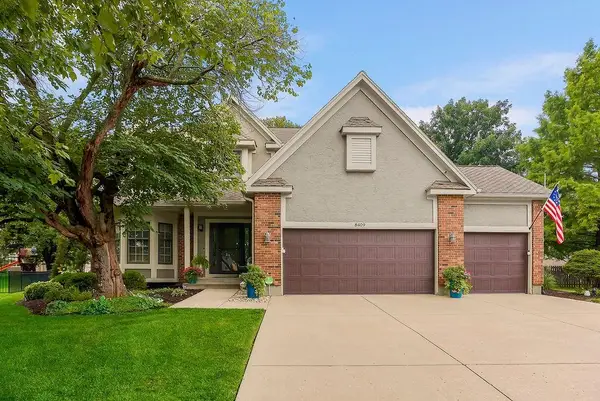 $575,000Active4 beds 5 baths2,764 sq. ft.
8409 W 154th Street, Overland Park, KS 66223
MLS# 2634855Listed by: EXP REALTY LLC - New
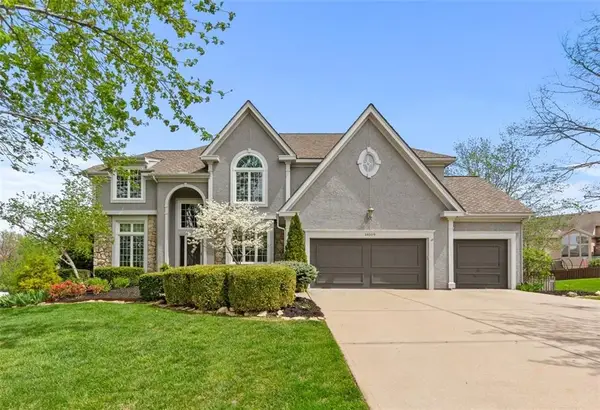 $795,000Active4 beds 5 baths5,014 sq. ft.
14009 Lucille Street, Overland Park, KS 66221
MLS# 2635569Listed by: REECENICHOLS -THE VILLAGE


Protect your home and budget from life's surprises with an Assurant Home Warranty, backed by a partner that supports you through every step of homeownership. Explore Plans.
©2026 Century 21 Real Estate LLC. All rights reserved. CENTURY 21®, the CENTURY 21 Logo and C21® are service marks owned by Century 21 Real Estate LLC. Century 21 Real Estate LLC fully supports the principles of the Fair Housing Act and the Equal Opportunity Act. Each office is independently owned and operated. Listing information is deemed reliable but not guaranteed accurate.