
6832 Metcalf Avenue, Overland Park, KS 66204
Local realty services provided by:CENTURY 21 Crossroads
6832 Metcalf Avenue,Overland Park, KS 66204
$399,000
- 3 Beds
- 3 Baths
- 1,879 sq. ft.
- Single family
- Active
Listed by: dede goehler, maddy goehler
Office: reecenichols- leawood town center
MLS#:2645997
Source:MOKS_HL
Price summary
- Price:$399,000
- Price per sq. ft.:$212.35
About this home
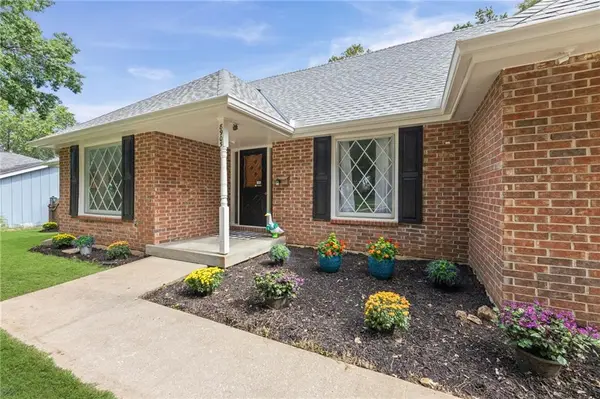
Welcome to this charming, updated cottage in the heart of Overland Park! Bursting with character and curb appeal, this delightful home offers the perfect blend of timeless charm and modern updates. Step inside to discover a beautifully updated white kitchen that feels fresh, bright, and inviting. Outside, you’ll fall in love with the expansive backyard, offering plenty of space for entertaining, gardening, outdoor activities, or simply relaxing. The backyard also features a versatile outbuilding with endless possibilities! Imagine a home office, workout studio, creative retreat, playroom, or additional guest space. Ideally located with convenient highway access and just minutes from Downtown Overland Park, shopping, dining, and entertainment, this home offers the perfect combination of charm, convenience, and versatility. Don’t miss your opportunity to make this adorable cottage your own!
Contact an agent
Home facts
- Year built:1930
- Subdivision & Development:Milburn Place
- Listing ID #:2645997
- Added:16 day(s) ago
- Updated:October 24, 2026 at 11:28 AM
Rooms and interior
- Bedrooms:3
- Total bathrooms:3
- Full bathrooms:2
- Half bathrooms:1
- Rooms Total:8
- Basement:Yes
- Basement Description:Finished, Stone/Rock
- Living area:1,879 sq. ft.
Heating and cooling
- Cooling:Electric
- Heating:Forced Air Gas, Natural Gas
Structure and exterior
- Roof:Composition
- Year built:1930
- Building area:1,879 sq. ft.
- Lot area:0.39 Acres
- Architectural Style:1.5 Stories, Ranch
- Construction Materials:Wood Siding
- Foundation Description:Stone/Rock
Schools
- High school:SM North
- Middle school:Antioch
- Elementary school:East Antioch
Utilities
- Water:City/Public
- Sewer:Public Sewer
Finances and disclosures
- Price:$399,000
- Price per sq. ft.:$212.35
Features and amenities
- Amenities:Custom Cabinets, Painted Cabinets, Pantry
Parking
- Parking description:Detached
- Garage:Yes
- Garage spaces:1
 HeartlandMLS©2026. Information Deemed Reliable But Not Guaranteed. This information is being provided by the HeartlandMLS. The listings presented here may or may not be listed by the Broker/Agent operating this website. This information is intended for the personal use of consumers and may not be used for any purpose other than to identify prospective properties consumers may be interested in purchasing. Data <Last Updated October 24, 2026 MOKS_HL Member Broker: Levi McClure
New listings near 6832 Metcalf Avenue
- Coming Soon
 $550,000Coming Soon5 beds 5 baths2,507 sq. ft.
5813 Robinson Lane, Overland Park, KS 66202
MLS# 2648532Listed by: COMPASS REALTY GROUP - Coming Soon
 $350,000Coming Soon2 beds 2 baths1,848 sq. ft.
11116 W 99th Street, Overland Park, KS 66214
MLS# 2648462Listed by: RE/MAX REALTY SUBURBAN INC - Coming Soon
 $590,000Coming Soon3 beds 3 baths2,600 sq. ft.
14305 Conser Street, Overland Park, KS 66223
MLS# 2648443Listed by: KELLER WILLIAMS SOUTHLAND - Coming Soon
 $1,029,000Coming Soon5 beds 5 baths4,266 sq. ft.
17505 Manor Street, Overland Park, KS 66085
MLS# 2648456Listed by: REECENICHOLS - COUNTRY CLUB PLAZA - Coming Soon
 $650,000Coming Soon3 beds 3 baths2,164 sq. ft.
6027 Robinson Street, Overland Park, KS 66202
MLS# 2648413Listed by: KELLER WILLIAMS REALTY PARTNERS INC. - Coming Soon
 $625,000Coming Soon4 beds 5 baths3,525 sq. ft.
13022 Carter Street, Overland Park, KS 66213
MLS# 2648155Listed by: YOUR FUTURE ADDRESS, LLC - Coming Soon
 $485,000Coming Soon4 beds 4 baths2,257 sq. ft.
8905 Lamar Avenue, Overland Park, KS 66207
MLS# 2648299Listed by: WEICHERT, REALTORS WELCH & CO. - Coming Soon
 $1,065,000Coming Soon5 beds 5 baths5,582 sq. ft.
6000 W 149th Street, Overland Park, KS 66223
MLS# 2648049Listed by: COMPASS REALTY GROUP - Coming Soon
 $275,000Coming Soon3 beds 1 baths924 sq. ft.
8726 Melrose Street, Overland Park, KS 66214
MLS# 2647556Listed by: KELLER WILLIAMS KC NORTH - Coming Soon
 $425,000Coming Soon3 beds 4 baths2,258 sq. ft.
11927 Slater Street, Overland Park, KS 66213
MLS# 2646190Listed by: BHG KANSAS CITY HOMES


Protect your home and budget from life's surprises with an Assurant Home Warranty, backed by a partner that supports you through every step of homeownership. Explore Plans.
©2026 Century 21 Real Estate LLC. All rights reserved. CENTURY 21®, the CENTURY 21 Logo and C21® are service marks owned by Century 21 Real Estate LLC. Century 21 Real Estate LLC fully supports the principles of the Fair Housing Act and the Equal Opportunity Act. Each office is independently owned and operated. Listing information is deemed reliable but not guaranteed accurate.