
6926 W 101st Street, Overland Park, KS 66212
Local realty services provided by:CENTURY 21 Team Elite
6926 W 101st Street,Overland Park, KS 66212
$415,000
- 4 Beds
- 3 Baths
- 1,850 sq. ft.
- Single family
- Active
Listed by: brandi betz-hastings
Office: platinum realty llc.
MLS#:2648141
Source:MOKS_HL
Price summary
- Price:$415,000
- Price per sq. ft.:$224.32
- Monthly HOA dues:$18.75
About this home
Excellent investor opportunity or perfect for an owner occupant wanting sweat equity! Renovated homes in this neighborhood have been selling for $700-825k. Flooring is all that's needed to move in and start living! Marble flooring in entry and living room loaded with character features hardwood flooring, fireplace, ceiling beams and wood panel walls. Primary suite is on the second level and the upper level bedroom has dual walk-in closets. The basement already has a full bathroom making it the perfect space to further finish. Huge mud/laundry room is right off the garage. Everything is functional, just dated, offering a unique opportunity to live in the home as-is and update as time and funds allow. Roof and sewer line have been looked at and both are good. Windows are original and all but one are in great condition. This was a one owner home up until Sept 2026 and you can feel that it's been loved! Look at the listing next door at 6922 W 101st St to see the enormous potential this home has to offer as it started off as the exact same floor plan. As-is sale by Owner/Agent....
Contact an agent
Home facts
- Year built:1965
- Subdivision & Development:Pinehurst
- Listing ID #:2648141
- Added:1 day(s) ago
- Updated:October 22, 2026 at 11:17 AM
Rooms and interior
- Bedrooms:4
- Total bathrooms:3
- Full bathrooms:3
- Rooms Total:12
- Kitchen Description:Cooktop
- Basement:Yes
- Basement Description:Garage Entrance
- Living area:1,850 sq. ft.
Heating and cooling
- Cooling:Electric
- Heating:Central Gas
Structure and exterior
- Roof:Composition
- Year built:1965
- Building area:1,850 sq. ft.
- Lot area:0.22 Acres
- Lot Features:City Lot
- Architectural Style:Side/Side Split
- Construction Materials:Brick Trim, Lap
Schools
- High school:SM South
- Middle school:Indian Woods
- Elementary school:John Diemer
Utilities
- Water:City/Public
- Sewer:Public Sewer
Finances and disclosures
- Price:$415,000
- Price per sq. ft.:$224.32
Features and amenities
- Appliances:Built-In Oven
- Amenities:Walk-In Closet(s)
Parking
- Parking description:Built-In
- Garage:Yes
- Garage spaces:2
 HeartlandMLS©2026. Information Deemed Reliable But Not Guaranteed. This information is being provided by the HeartlandMLS. The listings presented here may or may not be listed by the Broker/Agent operating this website. This information is intended for the personal use of consumers and may not be used for any purpose other than to identify prospective properties consumers may be interested in purchasing. Data <Last Updated October 22, 2026 MOKS_HL Member Broker: Gregory Freeman
New listings near 6926 W 101st Street
- Coming Soon
 $649,000Coming Soon4 beds 4 baths2,678 sq. ft.
9300 Beverly Drive, Overland Park, KS 66207
MLS# 2646699Listed by: NEXTHOME GADWOOD GROUP - Coming Soon
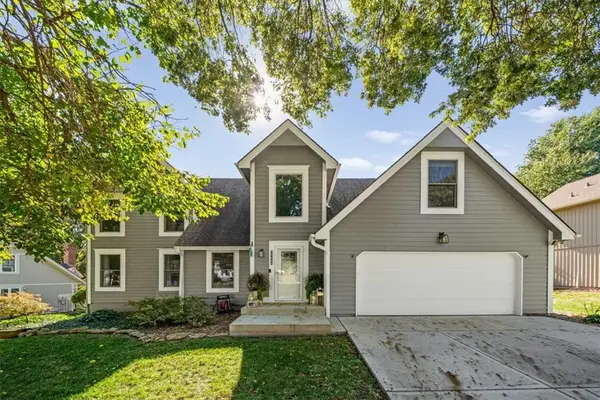 $450,000Coming Soon4 beds 3 baths2,768 sq. ft.
13415 W 105th Terrace, Overland Park, KS 66215
MLS# 2647938Listed by: REAL BROKER, LLC - Coming Soon
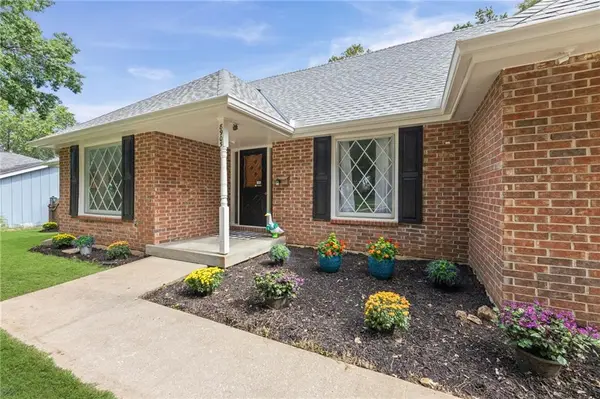 $485,000Coming Soon4 beds 4 baths2,257 sq. ft.
8905 Lamar Avenue, Overland Park, KS 66207
MLS# 2648299Listed by: WEICHERT, REALTORS WELCH & CO. - Coming Soon
 $1,350,000Coming Soon5 beds 5 baths4,188 sq. ft.
10812 W 153rd Street, Overland Park, KS 66221
MLS# 2648175Listed by: REECENICHOLS - LEAWOOD - Coming Soon
 $429,900Coming Soon4 beds 4 baths2,444 sq. ft.
10909 W 102nd Street, Overland Park, KS 66214
MLS# 2648130Listed by: REECENICHOLS - LEAWOOD - Coming Soon
 $1,065,000Coming Soon5 beds 5 baths5,582 sq. ft.
6000 W 149th Street, Overland Park, KS 66223
MLS# 2648049Listed by: COMPASS REALTY GROUP - Coming Soon
 $255,000Coming Soon3 beds 2 baths1,496 sq. ft.
9440 Goddard Street, Overland Park, KS 66214
MLS# 2647579Listed by: PLATINUM REALTY LLC - Coming Soon
 $265,000Coming Soon2 beds 1 baths900 sq. ft.
7022 Beverly Street, Overland Park, KS 66204
MLS# 2647868Listed by: KW KANSAS CITY METRO - Coming Soon
 $360,000Coming Soon3 beds 2 baths2,122 sq. ft.
10130 Horton Drive, Overland Park, KS 66207
MLS# 2647886Listed by: COMPASS REALTY GROUP - Coming Soon
 $340,000Coming Soon3 beds 3 baths1,380 sq. ft.
10912 W 115th Terrace, Overland Park, KS 66210
MLS# 2647739Listed by: REECENICHOLS - OVERLAND PARK


Protect your home and budget from life's surprises with an Assurant Home Warranty, backed by a partner that supports you through every step of homeownership. Explore Plans.
©2026 Century 21 Real Estate LLC. All rights reserved. CENTURY 21®, the CENTURY 21 Logo and C21® are service marks owned by Century 21 Real Estate LLC. Century 21 Real Estate LLC fully supports the principles of the Fair Housing Act and the Equal Opportunity Act. Each office is independently owned and operated. Listing information is deemed reliable but not guaranteed accurate.