
7523 W 98th Terrace, Overland Park, KS 66212
Local realty services provided by:CENTURY 21 Team Elite
7523 W 98th Terrace,Overland Park, KS 66212
- 5 Beds
- 4 Baths
- - sq. ft.
- Single family
- Sold
Listed by: stephanie halley
Office: real broker, llc.
MLS#:2622620
Source:MOKS_HL
Sorry, we are unable to map this address
Price summary
- Price:
- Monthly HOA dues:$25
About this home
Some homes are renovated. This one is completely reimagined.
Tucked into one of Overland Park’s established neighborhoods, this 5-bedroom, 3.5-bath home provides 3,700 square feet of thoughtfully designed, luxury living space with a custom feel. The moment you walk in, you can tell every single detail was intentional.
The lighting alone deserves its own moment, all from Wilson Lighting. Combined with the elevated finishes, floating shelves and beams, fresh interior and exterior paint, all new doors and trim, the entire space feels polished yet never overdone.
At the center of the home is a stunning kitchen with custom cabinetry, quartz waterfall countertops, stainless steel appliances, a farmhouse sink that opens naturally into expansive living spaces.
The main level offers three bedrooms and 2 and half bathrooms including a primary retreat with 2 closets. The lower level adds two additional bedrooms, a full bath, and an oversized second living area with a wet bar. Added egress windows bring in natural light. Even with all of the finished space, there’s still substantial unfinished storage.
One special feature in this home is the fully enclosed, climate-controlled patio. A separate space to unwind year-round. Out front, the newly paved, gated porch tucked beneath mature trees gives the home a quiet, established charm.
Beyond the cosmetic transformation, the home also features new HVAC, new windows, and all new flooring throughout including engineered hardwoods, tile, carpet, and LVP.
The location truly ties it all together. Just minutes from Metcalf, you’re positioned near some of Johnson County’s best dining, shopping, parks, and commuter access, while still feeling tucked into a quiet residential pocket that people hold onto for years.
This home doesn’t just photograph beautifully, it feels good the second you walk through the door. Comfortable, elevated, inviting, and incredibly well done....
Contact an agent
Home facts
- Year built:1972
- Listing ID #:2622620
- Added:50 day(s) ago
- Updated:July 19, 2026 at 08:03 AM
Rooms and interior
- Bedrooms:5
- Total bathrooms:4
- Full bathrooms:3
- Half bathrooms:1
- Rooms Total:9
- Kitchen Description:Dishwasher, Disposal
- Basement:Yes
- Basement Description:Concrete, Full, Inside Entrance
Heating and cooling
- Cooling:Electric
- Heating:Forced Air Gas
Structure and exterior
- Roof:Composition
- Year built:1972
- Architectural Style:Ranch
- Foundation Description:Concrete
Schools
- High school:SM South
- Middle school:Indian Woods
- Elementary school:Brookridge
Utilities
- Water:City/Public
- Sewer:Public Sewer
Finances and disclosures
- Price:
Features and amenities
- Appliances:Dishwasher, Disposal, Fireplace Screen
- Amenities:Ceiling Fan(s), Painted Cabinets, Walk-In Closet(s)
Parking
- Parking description:Attached
- Garage:Yes
- Garage spaces:2
 HeartlandMLS©2026. Information Deemed Reliable But Not Guaranteed. This information is being provided by the HeartlandMLS. The listings presented here may or may not be listed by the Broker/Agent operating this website. This information is intended for the personal use of consumers and may not be used for any purpose other than to identify prospective properties consumers may be interested in purchasing. Data <Last Updated July 19, 2026 MOKS_HL Member Broker: Gregory Freeman
New listings near 7523 W 98th Terrace
- New
 $415,000Active2 beds 2 baths1,564 sq. ft.
9428 W 123rd Street, Overland Park, KS 66213
MLS# 2629695Listed by: KELLER WILLIAMS REALTY PARTNERS INC. - New
 $310,000Active4 beds 4 baths2,295 sq. ft.
10577 Riley Street, Overland Park, KS 66210
MLS# 2630447Listed by: KELLER WILLIAMS REALTY PARTNERS INC. - New
 $245,000Active2 beds 2 baths1,158 sq. ft.
9501 W 86th Street, Overland Park, KS 66212
MLS# 2631517Listed by: KELLER WILLIAMS REALTY PARTNERS INC. - New
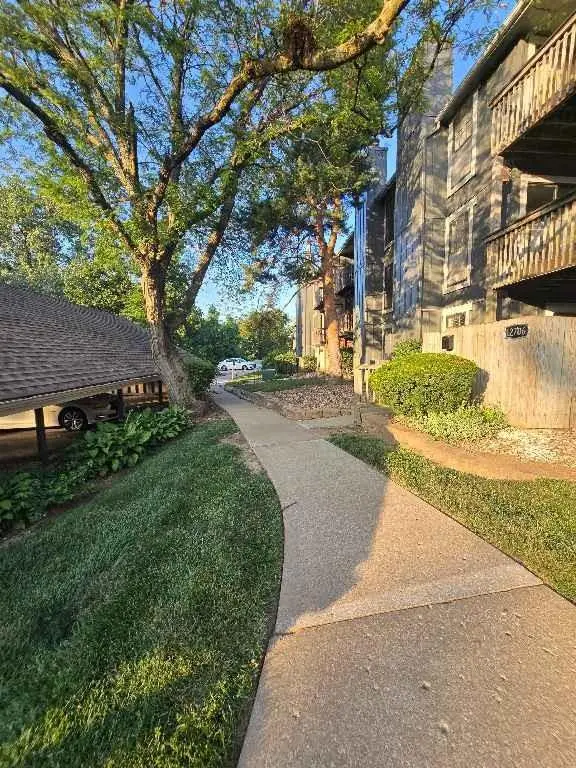 $179,900Active2 beds 2 baths1,150 sq. ft.
12706 W 110th Terrace, Overland Park, KS 66210
MLS# 2630810Listed by: GREATER KANSAS CITY REALTY  $350,000Pending3 beds 2 baths1,260 sq. ft.
7932 Shawnee Drive, Overland Park, KS 66212
MLS# 2631074Listed by: REECENICHOLS - OVERLAND PARK- New
 $839,950Active6 beds 5 baths4,418 sq. ft.
9405 W 163rd Place, Overland Park, KS 66085
MLS# 2630804Listed by: REALTY EXPRESS - New
 $197,000Active2 beds 2 baths1,091 sq. ft.
11212 Nieman Road, Overland Park, KS 66210
MLS# 2631421Listed by: PLATINUM REALTY LLC - New
 $749,950Active4 beds 3 baths2,978 sq. ft.
18457 Mohawk Lane, Overland Park, KS 66085
MLS# 2632170Listed by: WEICHERT, REALTORS WELCH & CO. - New
 $839,000Active4 beds 5 baths3,773 sq. ft.
17604 High Street, Overland Park, KS 66085
MLS# 2631843Listed by: REAL BROKER, LLC - New
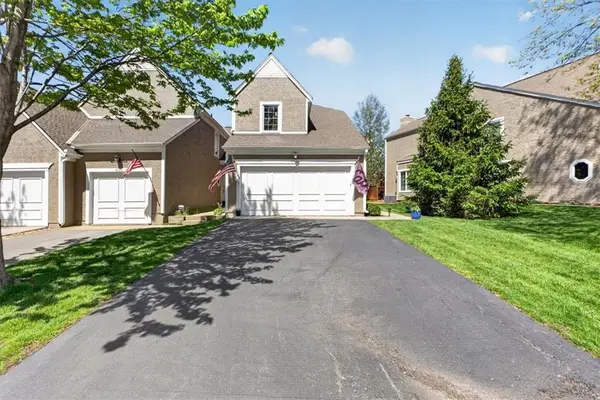 $390,000Active3 beds 3 baths2,430 sq. ft.
6716 W 126th Street, Overland Park, KS 66209
MLS# 2631641Listed by: SEEK REAL ESTATE


Protect your home and budget from life's surprises with an Assurant Home Warranty, backed by a partner that supports you through every step of homeownership. Explore Plans.
©2026 Century 21 Real Estate LLC. All rights reserved. CENTURY 21®, the CENTURY 21 Logo and C21® are service marks owned by Century 21 Real Estate LLC. Century 21 Real Estate LLC fully supports the principles of the Fair Housing Act and the Equal Opportunity Act. Each office is independently owned and operated. Listing information is deemed reliable but not guaranteed accurate.