
7621 W 102nd Street, Overland Park, KS 66212
Local realty services provided by:CENTURY 21 Team Elite
7621 W 102nd Street,Overland Park, KS 66212
$235,000
- 2 Beds
- 2 Baths
- 1,285 sq. ft.
- Condominium
- Active
Listed by: alex pozo, jennifer fallon
Office: kw kansas city metro
MLS#:2633585
Source:MOKS_HL
Price summary
- Price:$235,000
- Price per sq. ft.:$182.88
- Monthly HOA dues:$741
About this home
Welcome to this bright and spacious two-story condo offering comfortable living, thoughtful updates, and low-maintenance convenience. The inviting main level features an updated kitchen, and living room with a fireplace creating the feeling of comfort throughout the home. With two large bedrooms, one full bathroom, and one half bathroom, there is plenty of space for everyday living and entertaining.
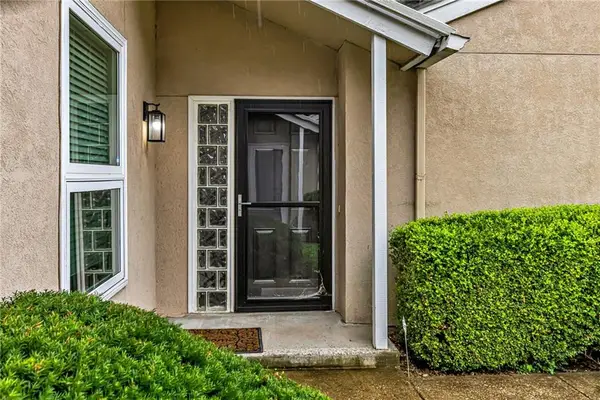
The full basement provides exceptional space for storage, or finishing for additional living space. Upstairs, the spacious primary bedroom features a walk-in closet for ample storage. Step outside to enjoy your own private back patio—perfect for morning coffee, outdoor dining, or relaxing at the end of the day. The shared front courtyard adds additional outdoor space and a welcoming community feel.
Enjoy true maintenance-free living with exterior maintenance included, along with access to community amenities including a pool and clubhouse. Ideally located near Indian Creek Park and walking trail, this condo combines convenience, comfort, and an easy lifestyle in one package. Move-in ready and filled with natural light, do not miss this wonderful opportunity to own a wonderfully updated home without the upkeep of a traditional property....
Contact an agent
Home facts
- Year built:1972
- Subdivision & Development:Pinebrooke
- Listing ID #:2633585
- Added:1 day(s) ago
- Updated:August 21, 2026 at 04:44 AM
Rooms and interior
- Bedrooms:2
- Total bathrooms:2
- Full bathrooms:1
- Half bathrooms:1
- Rooms Total:7
- Kitchen Description:Dishwasher, Disposal, Microwave, Refrigerator
- Basement:Yes
- Basement Description:Full, Inside Entrance
- Living area:1,285 sq. ft.
Heating and cooling
- Cooling:Electric
- Heating:Forced Air Gas
Structure and exterior
- Roof:Composition
- Year built:1972
- Building area:1,285 sq. ft.
- Architectural Style:2 Stories
- Construction Materials:Stucco & Frame
Schools
- High school:SM South
- Middle school:Indian Woods
- Elementary school:Brookridge
Utilities
- Water:City/Public
- Sewer:Public Sewer
Finances and disclosures
- Price:$235,000
- Price per sq. ft.:$182.88
Features and amenities
- Appliances:Dishwasher, Disposal, Microwave, Refrigerator, Stainless Steel Appliance(s)
- Amenities:Clubhouse, Pantry, Pool, Walk-In Closet(s)
- Pool features:Swimming Pool
Parking
- Parking description:Built-In
- Garage:Yes
- Garage spaces:1
 HeartlandMLS©2026. Information Deemed Reliable But Not Guaranteed. This information is being provided by the HeartlandMLS. The listings presented here may or may not be listed by the Broker/Agent operating this website. This information is intended for the personal use of consumers and may not be used for any purpose other than to identify prospective properties consumers may be interested in purchasing. Data <Last Updated August 21, 2026 MOKS_HL Member Broker: Gregory Freeman
New listings near 7621 W 102nd Street
- New
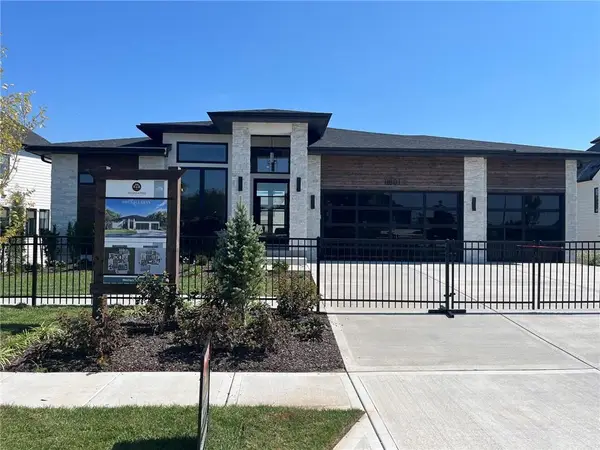 $1,382,250Active5 beds 4 baths3,602 sq. ft.
11801 W 181st Street, Overland Park, KS 66013
MLS# 2631179Listed by: WEICHERT, REALTORS WELCH & CO. - New
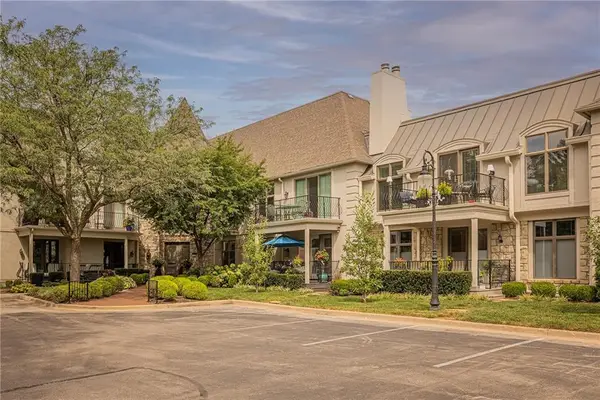 $740,000Active2 beds 2 baths1,887 sq. ft.
9100 Lamar Avenue #207, Overland Park, KS 66207
MLS# 2637507Listed by: PARKWAY REAL ESTATE LLC - Open Sat, 12 to 2pmNew
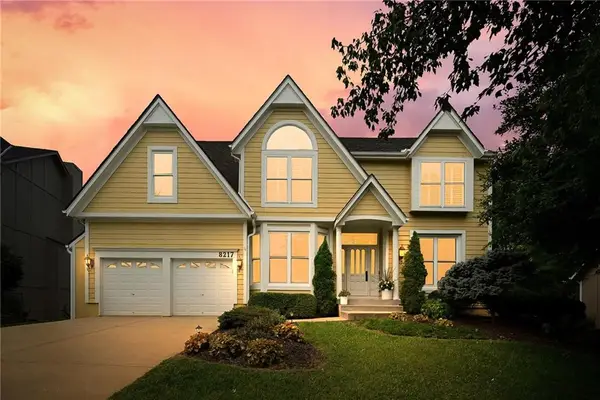 $714,900Active5 beds 5 baths4,731 sq. ft.
8217 W 146th Terrace, Overland Park, KS 66223
MLS# 2637593Listed by: KW DIAMOND PARTNERS - Open Sat, 1 to 3pmNew
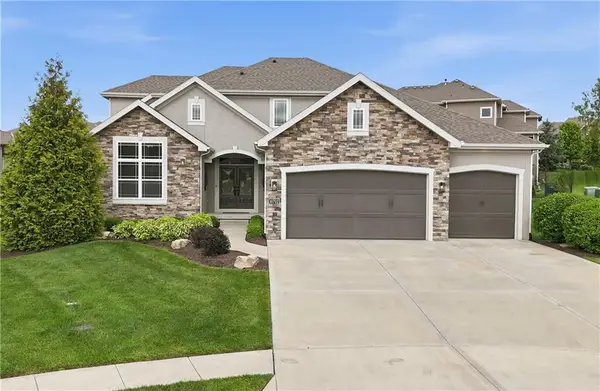 $950,000Active6 beds 5 baths4,432 sq. ft.
10702 W 171st Terrace, Overland Park, KS 66221
MLS# 2637655Listed by: COMPASS REALTY GROUP - New
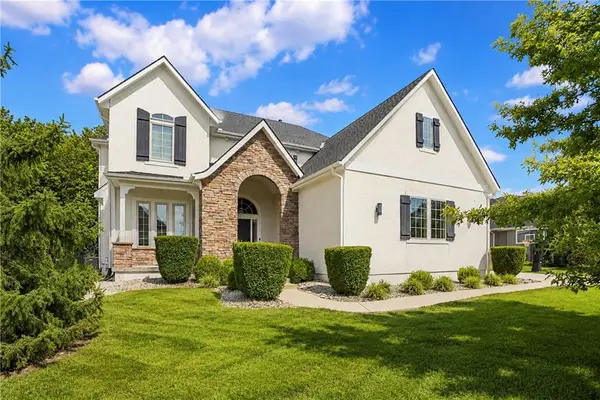 $1,075,000Active6 beds 5 baths4,381 sq. ft.
16416 Rosehill Street, Overland Park, KS 66221
MLS# 2637812Listed by: KELLER WILLIAMS REALTY PARTNERS INC. - Open Sat, 1 to 3pmNew
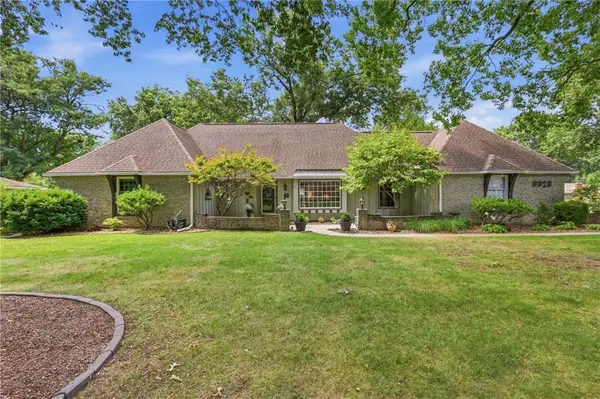 $650,000Active3 beds 4 baths2,751 sq. ft.
9970 Marty Street, Overland Park, KS 66212
MLS# 2635207Listed by: REECENICHOLS -THE VILLAGE - New
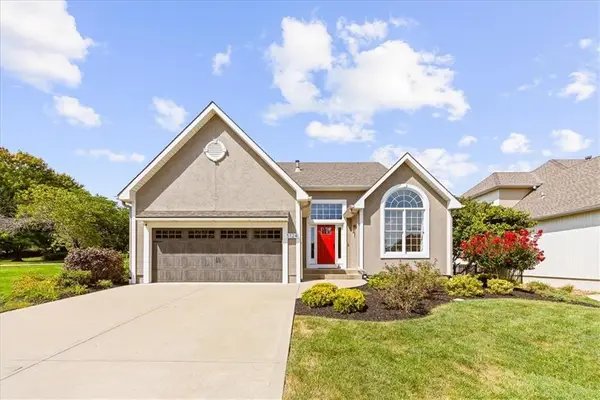 $625,000Active3 beds 3 baths1,912 sq. ft.
5124 W 159th Terrace, Overland Park, KS 66085
MLS# 2635676Listed by: REECENICHOLS - COUNTRY CLUB PLAZA - Open Sat, 12 to 1:30pmNew
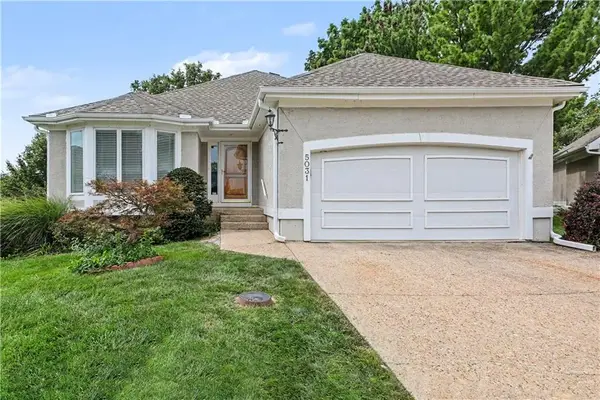 $499,950Active3 beds 3 baths2,066 sq. ft.
5031 W 120th Place, Overland Park, KS 66209
MLS# 2636544Listed by: REECENICHOLS - COUNTRY CLUB PLAZA - New
 $260,000Active2 beds 2 baths1,080 sq. ft.
12735 W 108th Place, Overland Park, KS 66210
MLS# 2636869Listed by: HOMESMART LEGACY


Protect your home and budget from life's surprises with an Assurant Home Warranty, backed by a partner that supports you through every step of homeownership. Explore Plans.
©2026 Century 21 Real Estate LLC. All rights reserved. CENTURY 21®, the CENTURY 21 Logo and C21® are service marks owned by Century 21 Real Estate LLC. Century 21 Real Estate LLC fully supports the principles of the Fair Housing Act and the Equal Opportunity Act. Each office is independently owned and operated. Listing information is deemed reliable but not guaranteed accurate.