
7829 Benson Street, Overland Park, KS 66204
Local realty services provided by:CENTURY 21 Crossroads
7829 Benson Street,Overland Park, KS 66204
- 4 Beds
- 3 Baths
- - sq. ft.
- Single family
- Sold
Listed by: larry hedenkamp
Office: homesmart legacy
MLS#:2618833
Source:MOKS_HL
Sorry, we are unable to map this address
Price summary
- Price:
About this home
Welcome to 7829 Benson — a beautifully maintained home built in 2012 that combines modern design, functional living space, and an incredibly convenient location. From the moment you walk in, you’ll appreciate the open floor plan that creates a bright, spacious feel perfect for both everyday living and entertaining. The main living areas flow seamlessly together, offering flexibility, comfort, and plenty of natural light throughout the home.
One of the standout features is the finished lower level that is still above grade, making it feel open and inviting rather than dark or confined. This additional living space includes a spacious recreation room, a fourth bedroom, and a convenient third full bathroom — ideal for guests, extended family, a home office, or additional entertaining space.
The flat lot adds even more practicality and convenience, making moving in and out easy while also providing usable outdoor space for relaxing, entertaining, or everyday activities. Mature surroundings and thoughtful placement give the property an established neighborhood feel with newer-home benefits.
Location is another major advantage. The home offers quick access to highways, shopping, dining, and everyday conveniences, helping simplify your daily commute and errands.
7829 Benson delivers the rare combination of modern construction, functional space, excellent accessibility, and a desirable school district — all wrapped into one move-in-ready opportunity....
Contact an agent
Home facts
- Year built:2012
- Listing ID #:2618833
- Added:46 day(s) ago
- Updated:July 15, 2026 at 10:33 AM
Rooms and interior
- Bedrooms:4
- Total bathrooms:3
- Full bathrooms:3
- Rooms Total:11
- Kitchen Description:Dishwasher, Disposal, Microwave
- Basement:Yes
- Basement Description:Daylight
Heating and cooling
- Cooling:Electric
- Heating:Natural Gas
Structure and exterior
- Roof:Composition
- Year built:2012
- Architectural Style:Front/Back Split
- Construction Materials:Vinyl Siding
Schools
- High school:SM West
- Middle school:Westridge
- Elementary school:Comanche
Utilities
- Water:City/Public
- Sewer:Public Sewer
Finances and disclosures
- Price:
Features and amenities
- Appliances:Dishwasher, Disposal, Microwave
- Amenities:Ceiling Fan(s), Pantry, Walk-In Closet(s)
Parking
- Parking description:Attached
- Garage:Yes
- Garage spaces:2
 HeartlandMLS©2026. Information Deemed Reliable But Not Guaranteed. This information is being provided by the HeartlandMLS. The listings presented here may or may not be listed by the Broker/Agent operating this website. This information is intended for the personal use of consumers and may not be used for any purpose other than to identify prospective properties consumers may be interested in purchasing. Data <Last Updated July 15, 2026 MOKS_HL Member Broker: Levi McClure
New listings near 7829 Benson Street
- Open Thu, 12 to 2pmNew
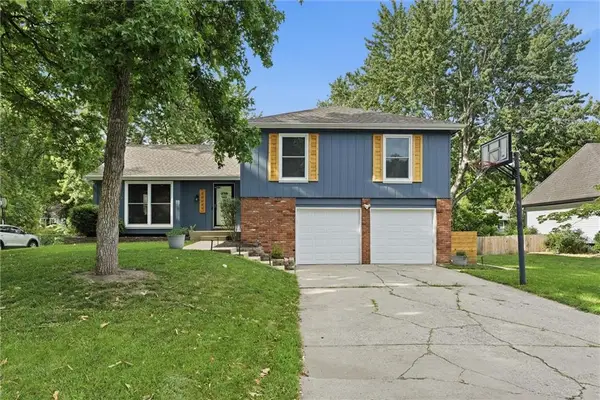 $375,000Active3 beds 3 baths1,793 sq. ft.
10069 Bluejacket Drive, Overland Park, KS 66214
MLS# 2628970Listed by: REAL BROKER, LLC-MO - New
 $535,000Active4 beds 5 baths3,271 sq. ft.
12425 Beverly Street, Overland Park, KS 66209
MLS# 2626811Listed by: WEICHERT, REALTORS WELCH & CO. 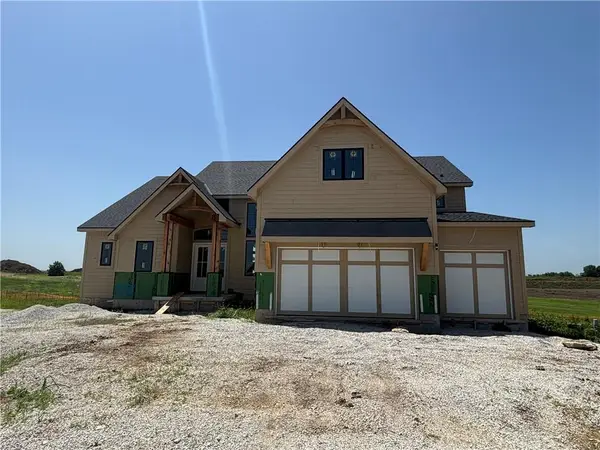 $1,550,000Pending5 beds 5 baths4,024 sq. ft.
9715 W 176th Terrace, Overland Park, KS 66221
MLS# 2631373Listed by: WEICHERT, REALTORS WELCH & CO.- New
 $487,000Active5 beds 5 baths3,200 sq. ft.
15924 Buena Vista Street, Overland Park, KS 66085
MLS# 2631369Listed by: EXP REALTY LLC - New
 $375,000Active3 beds 3 baths1,428 sq. ft.
9102 Grant Lane, Overland Park, KS 66212
MLS# 2626516Listed by: REECENICHOLS -THE VILLAGE - Open Wed, 5 to 6:30pmNew
 $665,000Active4 beds 4 baths3,842 sq. ft.
4834 W 155th Terrace, Overland Park, KS 66224
MLS# 2628706Listed by: REECENICHOLS -THE VILLAGE - Open Thu, 6 to 8pmNew
 $489,000Active4 beds 3 baths3,094 sq. ft.
13113 W 131st Street, Overland Park, KS 66213
MLS# 2629791Listed by: REECENICHOLS- LEAWOOD TOWN CENTER - New
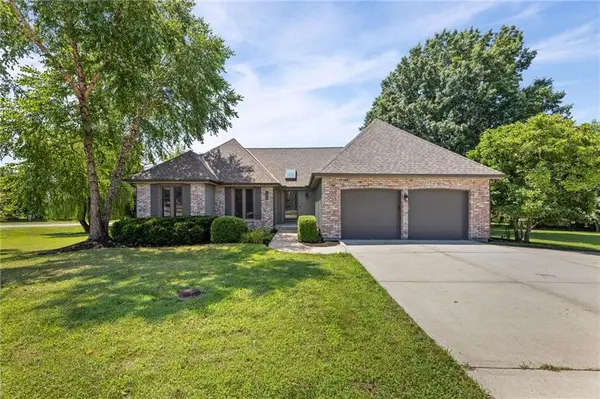 $570,000Active3 beds 3 baths1,711 sq. ft.
10365 W 159th Street, Overland Park, KS 66221
MLS# 2630872Listed by: BHG KANSAS CITY HOMES 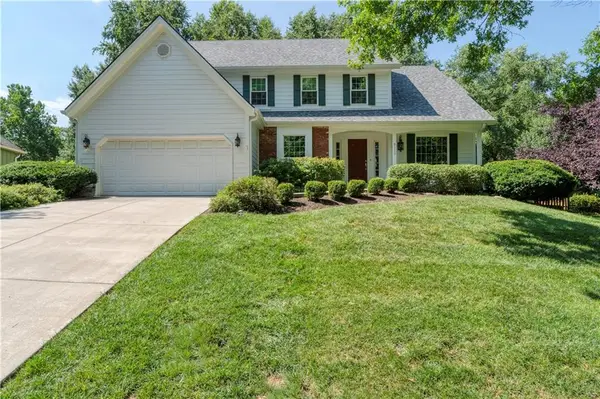 $490,000Pending4 beds 5 baths4,168 sq. ft.
8115 W 115th Terrace, Overland Park, KS 66210
MLS# 2628738Listed by: REECENICHOLS- LEAWOOD TOWN CENTER- New
 $450,000Active3 beds 3 baths2,101 sq. ft.
9726 Reeder Street, Overland Park, KS 66214
MLS# 2630524Listed by: WEICHERT, REALTORS WELCH & CO.


Protect your home and budget from life's surprises with an Assurant Home Warranty, backed by a partner that supports you through every step of homeownership. Explore Plans.
©2026 Century 21 Real Estate LLC. All rights reserved. CENTURY 21®, the CENTURY 21 Logo and C21® are service marks owned by Century 21 Real Estate LLC. Century 21 Real Estate LLC fully supports the principles of the Fair Housing Act and the Equal Opportunity Act. Each office is independently owned and operated. Listing information is deemed reliable but not guaranteed accurate.