
8721 Riggs Lane, Overland Park, KS 66212
Local realty services provided by:CENTURY 21 Crossroads
8721 Riggs Lane,Overland Park, KS 66212
$314,900
- 2 Beds
- 2 Baths
- 1,473 sq. ft.
- Condominium
- Active
Listed by: telina shepperd
Office: weichert realtors - generations
MLS#:2634408
Source:MOKS_HL
Price summary
- Price:$314,900
- Price per sq. ft.:$213.78
- Monthly HOA dues:$590
About this home
Welcome home to this beautifully remodel and maintained condo just minutes from the OP Farmers Market and Prairie Village Shops. This home offers the perfect blend of style, comfort, and low-maintenance living. This home features a newly remodeled kitchen and primary. bath. Details and updates are found throughout including a custom fireplace, detailed trim work and much more.
Step inside to discover an open, light-filled floor plan featuring soaring ceilings, updated flooring, and a stunning floor-to-ceiling fireplace that creates a warm focal point in the spacious living area.
The bright white kitchen is both functional and inviting with abundant cabinetry, generous counter space, and a breakfast bar that opens seamlessly to the dining area—ideal for everyday living and entertaining. The spacious primary suite provides a relaxing retreat with a double vanity ensuite bath and ample closet space, while additional finished living space offers flexibility for a home office, media room, or workout area.
Enjoy peaceful mornings or evening gatherings on the private deck overlooking the beautifully maintained community grounds. The unfinished basement provides exceptional storage or future expansion potential. Residents also enjoy access to a sparkling community pool, adding to the carefree lifestyle this neighborhood offers.
With its move-in-ready condition, versatile living spaces, attached garage, and desirable amenities, this condo is the perfect place to call home. Don't miss your opportunity to enjoy easy living in a beautifully maintained community!...
Contact an agent
Home facts
- Year built:1969
- Subdivision & Development:Bordeaux Condominium
- Listing ID #:2634408
- Added:45 day(s) ago
- Updated:September 14, 2026 at 02:39 PM
Rooms and interior
- Bedrooms:2
- Total bathrooms:2
- Full bathrooms:2
- Rooms Total:7
- Kitchen Description:Dishwasher
- Basement:Yes
- Basement Description:Concrete, Unfinished
- Living area:1,473 sq. ft.
Heating and cooling
- Cooling:Electric
Structure and exterior
- Roof:Composition
- Year built:1969
- Building area:1,473 sq. ft.
- Lot area:0.04 Acres
- Lot Features:Zero Lot Line
- Architectural Style:Ranch
- Construction Materials:Stucco
- Foundation Description:Concrete
Schools
- High school:SM East
- Middle school:Mission Valley
- Elementary school:Briarwood
Utilities
- Water:City/Public
- Sewer:Public Sewer
Finances and disclosures
- Price:$314,900
- Price per sq. ft.:$213.78
Features and amenities
- Appliances:Dishwasher, Stainless Steel Appliance(s)
- Amenities:Ceiling Fan(s), Pool, Walk-In Closet(s)
- Pool features:Swimming Pool
Parking
- Parking description:Built-In, Detached
- Garage:Yes
- Garage spaces:2
 HeartlandMLS©2026. Information Deemed Reliable But Not Guaranteed. This information is being provided by the HeartlandMLS. The listings presented here may or may not be listed by the Broker/Agent operating this website. This information is intended for the personal use of consumers and may not be used for any purpose other than to identify prospective properties consumers may be interested in purchasing. Data <Last Updated September 14, 2026 MOKS_HL Member Broker: Levi McClure
New listings near 8721 Riggs Lane
- Open Sat, 2 to 4pmNew
 $810,000Active4 beds 5 baths4,122 sq. ft.
9307 W 155th Court, Overland Park, KS 66221
MLS# 2640194Listed by: REAL BROKER, LLC - New
 $249,900Active3 beds 3 baths1,344 sq. ft.
9591 Outlook Drive, Overland Park, KS 66207
MLS# 2641343Listed by: RE/MAX ADVANTAGE - Open Tue, 4 to 6pm
 $280,000Pending3 beds 2 baths1,063 sq. ft.
8201 W 91st Street, Overland Park, KS 66212
MLS# 2638089Listed by: REECENICHOLS- LEAWOOD TOWN CENTER - New
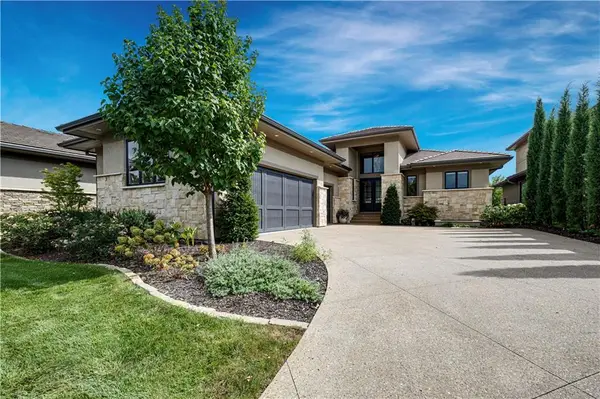 $1,850,000Active4 beds 4 baths4,493 sq. ft.
6013 W 137 Street, Overland Park, KS 66223
MLS# 2641211Listed by: REECENICHOLS -THE VILLAGE  $369,950Pending3 beds 3 baths1,460 sq. ft.
15910 Granada Street #220, Overland Park, KS 66085
MLS# 2641992Listed by: REECENICHOLS - LEAWOOD- New
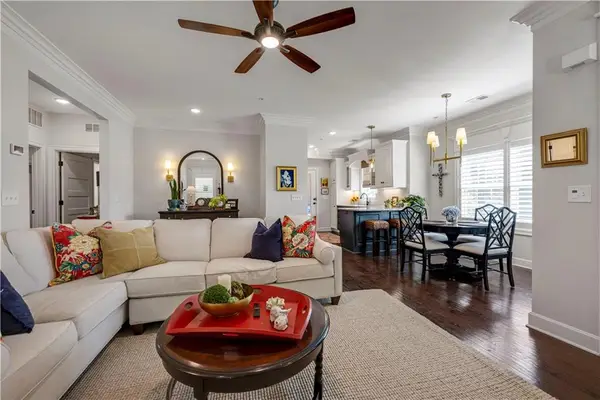 $370,000Active2 beds 2 baths1,200 sq. ft.
16010 Granada Street #110, Overland Park, KS 66085
MLS# 2640564Listed by: REECENICHOLS - LEAWOOD - New
 $599,000Active4 beds 4 baths3,817 sq. ft.
11421 Carter Street, Overland Park, KS 66210
MLS# 2640153Listed by: HILLS REAL ESTATE - New
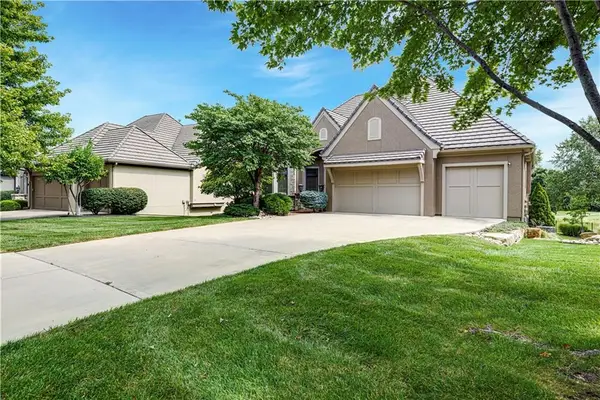 $1,450,000Active4 beds 5 baths4,527 sq. ft.
14105 Nicklaus Drive, Overland Park, KS 66223
MLS# 2640430Listed by: COMPASS REALTY GROUP - New
 $530,000Active4 beds 3 baths3,299 sq. ft.
10601 Barton Street, Overland Park, KS 66214
MLS# 2640939Listed by: REECENICHOLS - LEAWOOD - New
 $660,000Active4 beds 5 baths3,972 sq. ft.
14921 Benson Street, Overland Park, KS 66221
MLS# 2641126Listed by: REECENICHOLS - LEAWOOD


Protect your home and budget from life's surprises with an Assurant Home Warranty, backed by a partner that supports you through every step of homeownership. Explore Plans.
©2026 Century 21 Real Estate LLC. All rights reserved. CENTURY 21®, the CENTURY 21 Logo and C21® are service marks owned by Century 21 Real Estate LLC. Century 21 Real Estate LLC fully supports the principles of the Fair Housing Act and the Equal Opportunity Act. Each office is independently owned and operated. Listing information is deemed reliable but not guaranteed accurate.