
8812 Lowell Avenue, Overland Park, KS 66212
Local realty services provided by:CENTURY 21 Crossroads
8812 Lowell Avenue,Overland Park, KS 66212
- 4 Beds
- 2 Baths
- - sq. ft.
- Single family
- Sold
Listed by: charlie moretina
Office: bhg kansas city homes
MLS#:2629697
Source:MOKS_HL
Sorry, we are unable to map this address
Price summary
- Price:
About this home
Step into the timeless appeal of this beautifully maintained 4-bedroom, 1.5-bath ranch home in Overland Park. Located in a quiet neighborhood and filled with mid-century modern character, this home welcomes you with gorgeous hardwood floors, sunlit living spaces, and a warm and inviting feel that's becoming harder to find. The thoughtfully designed floor plan offers comfortable living with all four bedrooms on the main level, while the finished walkout basement adds flexible space for movie nights, home office, gym, or a playroom. Fresh interior paint enhances the home's clean, well maintained feel while preserving it's timeless character. Outside, mature trees and a large backyard provide a beautiful backdrop and sense of privacy to enjoy for outdoor gatherings of simply unwinding. And an oversized driveway provides abundant off-street parking to accommodate multiple vehicles. Perfectly situated just minutes from downtown Overland Park, you'll enjoy easy access to restaurants, The Farmers Market, community events, and numerous nearby parks and trails. Homes with this much charm, space, and character don't come along often. Come see why this vintage gem feels like home the moment you walk in the door!...
Contact an agent
Home facts
- Year built:1959
- Subdivision & Development:Glenwood Heights
- Listing ID #:2629697
- Added:42 day(s) ago
- Updated:August 28, 2026 at 09:54 AM
Rooms and interior
- Bedrooms:4
- Total bathrooms:2
- Full bathrooms:1
- Half bathrooms:1
- Rooms Total:9
- Kitchen Description:Dishwasher, Disposal, Refrigerator
- Basement:Yes
- Basement Description:Daylight, Finished, Garage Entrance, Walk Out
Heating and cooling
- Cooling:Attic Fan, Electric
- Heating:Forced Air Gas
Structure and exterior
- Roof:Composition
- Year built:1959
- Lot Features:City Limits, Level
- Architectural Style:Ranch
- Construction Materials:Frame, Vinyl Siding
Schools
- High school:SM West
- Middle school:Westridge
- Elementary school:Overland Park
Utilities
- Water:City/Public
- Sewer:Public Sewer
Finances and disclosures
- Price:
Features and amenities
- Appliances:Dishwasher, Disposal, Refrigerator
Parking
- Parking description:Attached
- Garage:Yes
- Garage spaces:1
 HeartlandMLS©2026. Information Deemed Reliable But Not Guaranteed. This information is being provided by the HeartlandMLS. The listings presented here may or may not be listed by the Broker/Agent operating this website. This information is intended for the personal use of consumers and may not be used for any purpose other than to identify prospective properties consumers may be interested in purchasing. Data <Last Updated August 28, 2026 MOKS_HL Member Broker: Levi McClure
New listings near 8812 Lowell Avenue
- Open Sat, 1 to 3pmNew
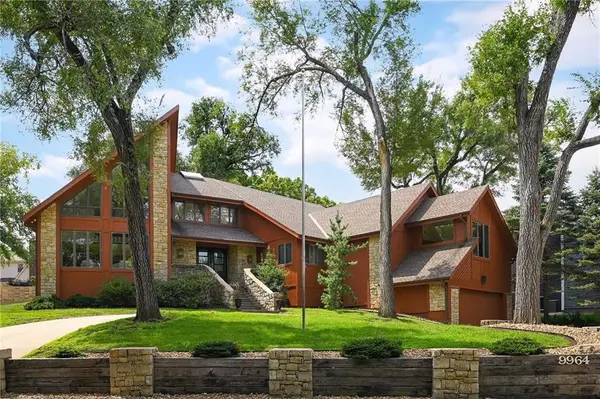 $850,000Active3 beds 5 baths5,656 sq. ft.
9964 Hemlock Drive, Overland Park, KS 66212
MLS# 2632869Listed by: KELLER WILLIAMS REALTY PARTNERS INC. - New
 $360,000Active3 beds 3 baths1,828 sq. ft.
7426 Santa Fe Drive, Overland Park, KS 66204
MLS# 2635535Listed by: REECENICHOLS-KCN - Open Sat, 12 to 2pmNew
 $399,950Active4 beds 3 baths2,340 sq. ft.
6303 W 108 Terrace, Overland Park, KS 66211
MLS# 2635684Listed by: REAL BROKER, LLC - Open Fri, 4 to 6pmNew
 $510,000Active4 beds 4 baths2,761 sq. ft.
6214 W 155th Place, Overland Park, KS 66223
MLS# 2636902Listed by: EXP REALTY LLC - Open Fri, 4 to 7pmNew
 $545,000Active4 beds 4 baths3,232 sq. ft.
8807 W 132nd Terrace, Overland Park, KS 66213
MLS# 2637255Listed by: KELLER WILLIAMS REALTY PARTNERS INC. - Open Sat, 1 to 3pmNew
 $1,550,000Active5 beds 5 baths4,414 sq. ft.
10711 West 173rd Terrace, Overland Park, KS 66221
MLS# 2637321Listed by: COMPASS REALTY GROUP - Open Sat, 10am to 12pmNew
 $335,000Active3 beds 2 baths1,060 sq. ft.
7501 Lowell Avenue, Overland Park, KS 66204
MLS# 2637334Listed by: REECENICHOLS - COUNTRY CLUB PLAZA - Open Sat, 1am to 3pmNew
 $450,000Active5 beds 3 baths2,567 sq. ft.
9932 Roe Avenue, Overland Park, KS 66207
MLS# 2637915Listed by: RE/MAX REALTY SUBURBAN INC - Open Fri, 4:30am to 6:30pmNew
 $480,000Active4 beds 3 baths2,325 sq. ft.
9909 Knox Drive, Overland Park, KS 66212
MLS# 2638200Listed by: REECENICHOLS -THE VILLAGE - Open Sat, 12 to 2pmNew
 $375,000Active3 beds 2 baths1,386 sq. ft.
11309 W 99th Street, Overland Park, KS 66214
MLS# 2638206Listed by: PLATINUM REALTY LLC


Protect your home and budget from life's surprises with an Assurant Home Warranty, backed by a partner that supports you through every step of homeownership. Explore Plans.
©2026 Century 21 Real Estate LLC. All rights reserved. CENTURY 21®, the CENTURY 21 Logo and C21® are service marks owned by Century 21 Real Estate LLC. Century 21 Real Estate LLC fully supports the principles of the Fair Housing Act and the Equal Opportunity Act. Each office is independently owned and operated. Listing information is deemed reliable but not guaranteed accurate.