
8863 Switzer Road, Overland Park, KS 66214
Local realty services provided by:CENTURY 21 Team Elite
8863 Switzer Road,Overland Park, KS 66214
$360,000
- 3 Beds
- 2 Baths
- 1,492 sq. ft.
- Single family
- Active
Upcoming open houses
- Wed, Sep 0905:00 pm - 07:00 pm
Listed by: morgan blake
Office: real broker, llc.
MLS#:2639642
Source:MOKS_HL
Price summary
- Price:$360,000
- Price per sq. ft.:$241.29
About this home
Welcome home to this charming Overland Park ranch! Hardwood floors and an abundance of natural light create a cozy and welcoming feel throughout the main level. With its recently refreshed kitchen, the open living room and dining area provide an ideal layout for everyday living and entertaining! The partially finished basement adds valuable additional living space but still provides you with ample storage space. Outside, enjoy a fenced-in backyard with room to relax or entertain. Not to mention the easy access to I-35, 435, and 69 highway. All this house needs now is someone new to call it home!
Contact an agent
Home facts
- Year built:1957
- Subdivision & Development:Westbrooke
- Listing ID #:2639642
- Added:1 day(s) ago
- Updated:September 08, 2026 at 04:56 PM
Rooms and interior
- Bedrooms:3
- Total bathrooms:2
- Full bathrooms:2
- Rooms Total:9
- Basement:Yes
- Basement Description:Full, Inside Entrance, Partial
- Living area:1,492 sq. ft.
Heating and cooling
- Cooling:Attic Fan, Electric
- Heating:Forced Air Gas
Structure and exterior
- Roof:Composition
- Year built:1957
- Building area:1,492 sq. ft.
- Lot area:0.28 Acres
- Lot Features:Acreage
- Architectural Style:Ranch
- Construction Materials:Board & Batton
Schools
- High school:SM West
- Middle school:Westridge
- Elementary school:Apache
Utilities
- Water:City/Public
- Sewer:Public Sewer
Finances and disclosures
- Price:$360,000
- Price per sq. ft.:$241.29
Features and amenities
- Amenities:Pantry, Walk-In Closet(s)
Parking
- Parking description:Attached, Built-In
- Garage:Yes
- Garage spaces:1
 HeartlandMLS©2026. Information Deemed Reliable But Not Guaranteed. This information is being provided by the HeartlandMLS. The listings presented here may or may not be listed by the Broker/Agent operating this website. This information is intended for the personal use of consumers and may not be used for any purpose other than to identify prospective properties consumers may be interested in purchasing. Data <Last Updated September 8, 2026 MOKS_HL Member Broker: Gregory Freeman
New listings near 8863 Switzer Road
- New
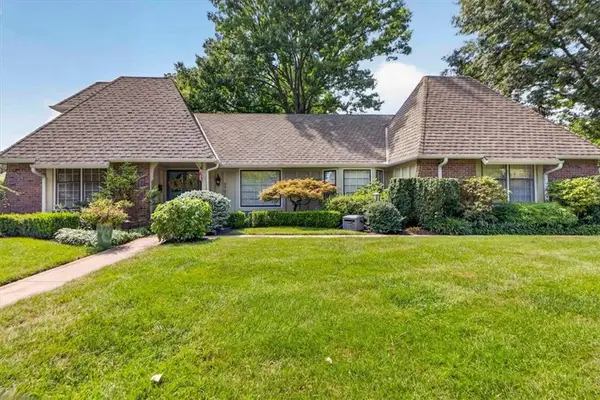 $920,000Active5 beds 6 baths4,240 sq. ft.
9722 Briar Street, Overland Park, KS 66207
MLS# 2639111Listed by: REECENICHOLS -THE VILLAGE - New
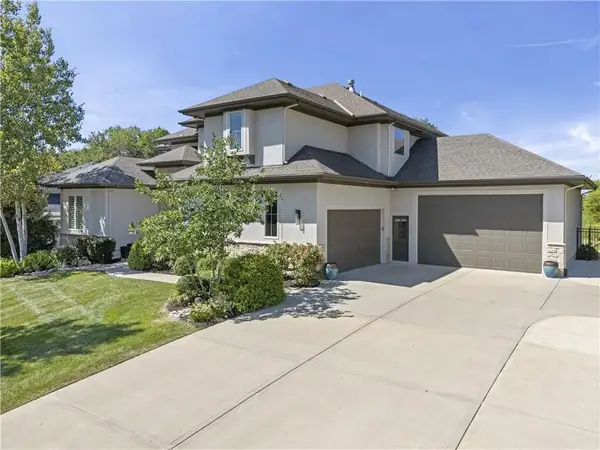 $1,397,500Active6 beds 6 baths5,278 sq. ft.
16408 Rosehill Street, Overland Park, KS 66221
MLS# 2639964Listed by: WEICHERT, REALTORS WELCH & CO. - New
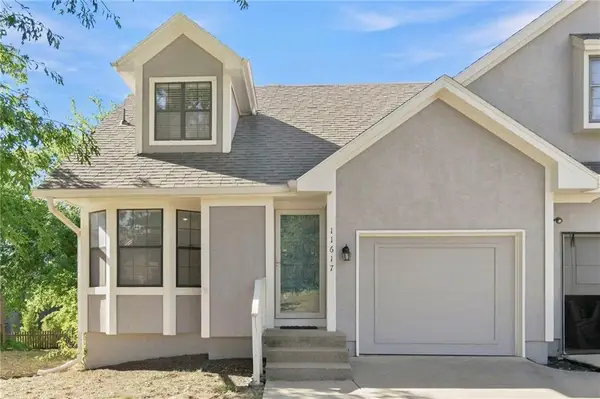 $270,000Active2 beds 3 baths1,201 sq. ft.
11617 W 113 Street, Overland Park, KS 66210
MLS# 2640624Listed by: KELLER WILLIAMS REALTY PARTNERS INC. - Open Thu, 4 to 6pmNew
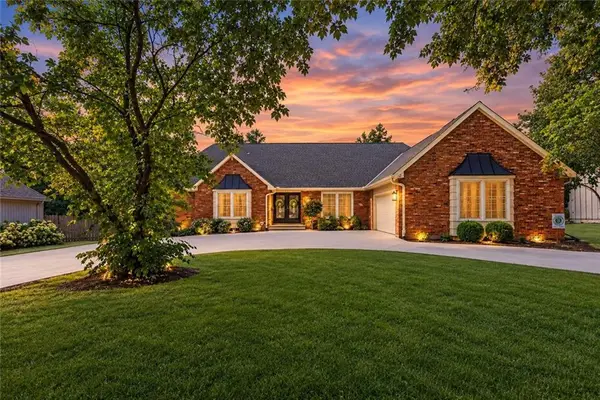 $575,000Active4 beds 4 baths2,440 sq. ft.
10500 Farley Street, Overland Park, KS 66212
MLS# 2640416Listed by: RE/MAX REALTY SUBURBAN INC - New
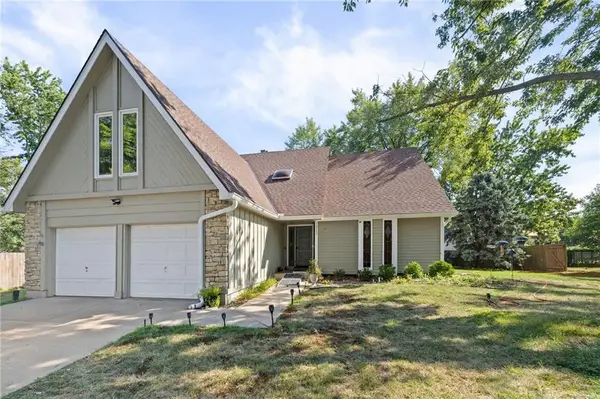 $460,000Active4 beds 3 baths2,209 sq. ft.
10955 Nieman Road, Overland Park, KS 66210
MLS# 2639729Listed by: KELLER WILLIAMS REALTY PARTNERS INC. 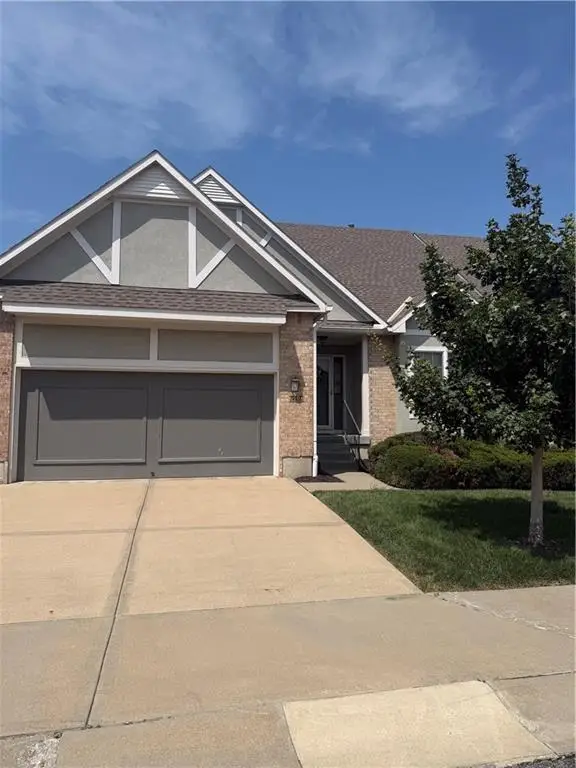 $515,000Pending3 beds 3 baths2,944 sq. ft.
6506 W 133rd Terrace, Overland Park, KS 66209
MLS# 2640747Listed by: KELLER WILLIAMS REALTY PARTNERS INC.- New
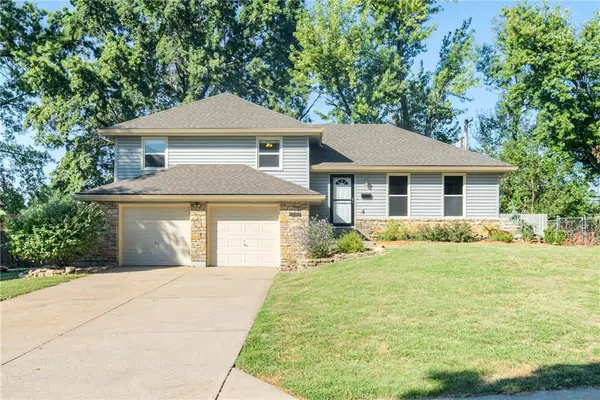 $390,000Active3 beds 3 baths1,848 sq. ft.
9534 Connell Drive, Overland Park, KS 66212
MLS# 2640679Listed by: BHG KANSAS CITY HOMES - New
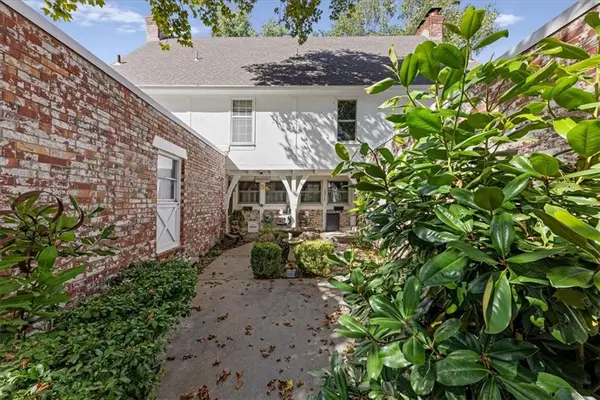 $285,000Active2 beds 3 baths1,410 sq. ft.
10214 Conser Street, Overland Park, KS 66212
MLS# 2640632Listed by: REAL BROKER, LLC 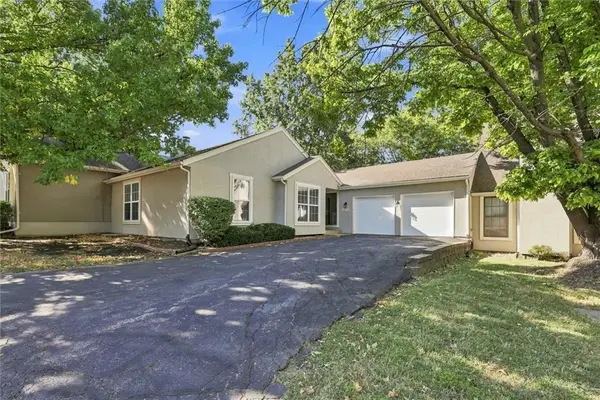 $324,000Pending4 beds 3 baths2,099 sq. ft.
10752 Oakmont Street, Overland Park, KS 66210
MLS# 2640716Listed by: AT HOME KANSAS


Protect your home and budget from life's surprises with an Assurant Home Warranty, backed by a partner that supports you through every step of homeownership. Explore Plans.
©2026 Century 21 Real Estate LLC. All rights reserved. CENTURY 21®, the CENTURY 21 Logo and C21® are service marks owned by Century 21 Real Estate LLC. Century 21 Real Estate LLC fully supports the principles of the Fair Housing Act and the Equal Opportunity Act. Each office is independently owned and operated. Listing information is deemed reliable but not guaranteed accurate.