
9106 W 165th Terrace, Overland Park, KS 66085
Local realty services provided by:CENTURY 21 Crossroads
9106 W 165th Terrace,Overland Park, KS 66085
$750,000
- 5 Beds
- 5 Baths
- 2,820 sq. ft.
- Single family
- Active
Listed by: rahul dedhia
Office: keller williams realty partners inc.
MLS#:2626201
Source:MOKS_HL
Price summary
- Price:$750,000
- Price per sq. ft.:$265.96
- Monthly HOA dues:$141.67
About this home
Seller is offering a 2-1 rate buy-down* with an acceptable offer! That means a lower interest rate and a lower monthly payment for the first two years of homeownership, making this home more affordable right out of the gate.
ENERGY EFFICIENCY MEETS BLUE VALLEY SCHOOLS! This premier 5-bedroom, 5-full-bath Overland Park home features a solar panel system, slashing your electric bills and saving you thousands of dollars in energy costs every single year. Tucked privately at the end of a quiet street with dedicated green space along the side, this move-in-ready property offers an unmatched, park-like setting.
HIGHLIGHTS & UPGRADES:
Updates include fresh interior paint, newly resurfaced hardwood floors, brand-new carpet, and modern light fixtures that create a bright, contemporary feel. The kitchen features granite countertops, a large center island, a walk-in pantry, and stainless steel appliances. The main level also offers a private home office, a rare bedroom with a full bath, and a spacious 3-car garage with ample storage.
OUTDOOR LIVING & PRIVACY:
Welcoming covered front porch and a private, covered back deck. Fully fenced backyard directly overlooking Pleasant Ridge Middle School. Unbeatable location with elementary and high schools in immediate proximity.
Schedule your private tour today to experience this perfect blend of comfort, convenience, and long-term financial value!
*Buyer must have a minimum 5% down payment. Contact the lender for full details....
Contact an agent
Home facts
- Year built:2017
- Subdivision & Development:Wilshire Ridge
- Listing ID #:2626201
- Added:86 day(s) ago
- Updated:October 11, 2026 at 02:32 PM
Rooms and interior
- Bedrooms:5
- Total bathrooms:5
- Full bathrooms:5
- Rooms Total:15
- Basement:Yes
- Basement Description:Full, Unfinished
- Living area:2,820 sq. ft.
Heating and cooling
- Cooling:Electric
- Heating:Forced Air Gas
Structure and exterior
- Roof:Composition
- Year built:2017
- Building area:2,820 sq. ft.
- Lot area:0.26 Acres
- Lot Features:Cul-De-Sac
- Architectural Style:2 Stories
- Construction Materials:Stucco & Frame
Schools
- High school:Blue Valley West
- Middle school:Pleasant Ridge
- Elementary school:Cedar Hills
Utilities
- Water:City/Public
- Sewer:Public Sewer
Finances and disclosures
- Price:$750,000
- Price per sq. ft.:$265.96
Features and amenities
- Amenities:Clubhouse, Pantry, Play Area, Pool, Walk-In Closet(s)
- Pool features:Swimming Pool
Parking
- Parking description:Attached
- Garage:Yes
- Garage spaces:3
 HeartlandMLS©2026. Information Deemed Reliable But Not Guaranteed. This information is being provided by the HeartlandMLS. The listings presented here may or may not be listed by the Broker/Agent operating this website. This information is intended for the personal use of consumers and may not be used for any purpose other than to identify prospective properties consumers may be interested in purchasing. Data <Last Updated October 11, 2026 MOKS_HL Member Broker: Levi McClure
New listings near 9106 W 165th Terrace
- Coming Soon
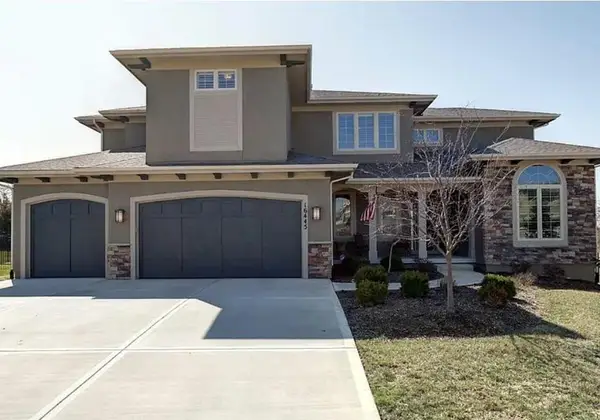 $925,000Coming Soon5 beds 6 baths4,942 sq. ft.
16445 Carter Street, Overland Park, KS 66085
MLS# 2646561Listed by: KELLER WILLIAMS REALTY PARTNERS INC. - Coming Soon
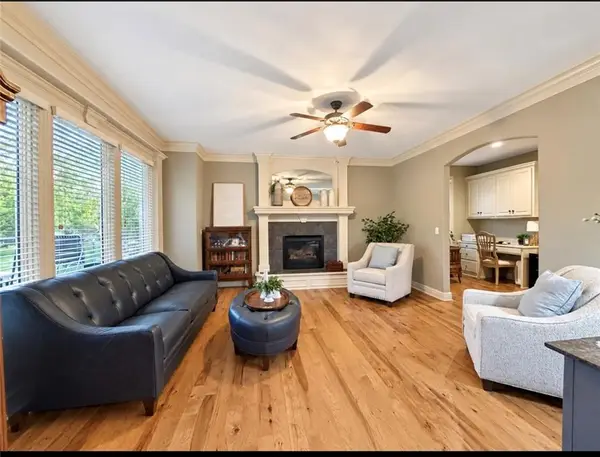 $740,000Coming Soon4 beds 5 baths4,934 sq. ft.
15917 Ballentine Street, Overland Park, KS 66221
MLS# 2646566Listed by: KELLER WILLIAMS REALTY PARTNERS INC. - Coming Soon
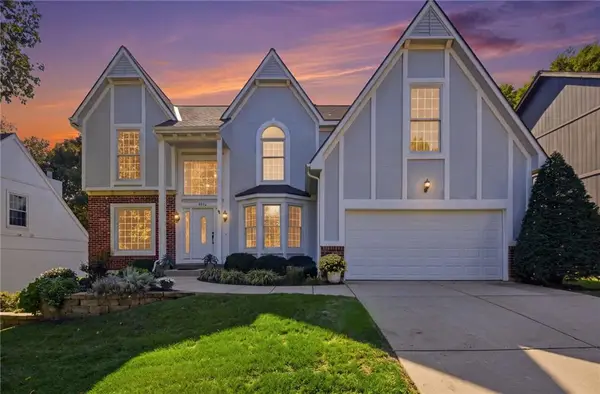 $550,000Coming Soon4 beds 3 baths3,574 sq. ft.
9409 W 131st Street, Overland Park, KS 66213
MLS# 2646481Listed by: KELLER WILLIAMS REALTY PARTNERS INC. - Coming Soon
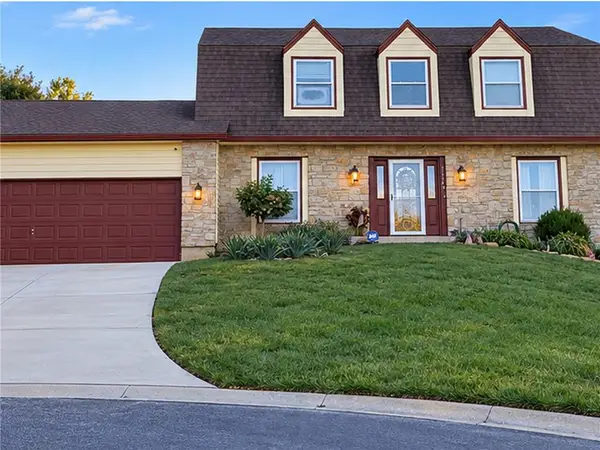 $475,000Coming Soon4 beds 3 baths2,084 sq. ft.
11169 Benson Street, Overland Park, KS 66210
MLS# 2646483Listed by: KELLER WILLIAMS REALTY PARTNERS INC. - Coming SoonOpen Sat, 1 to 3pm
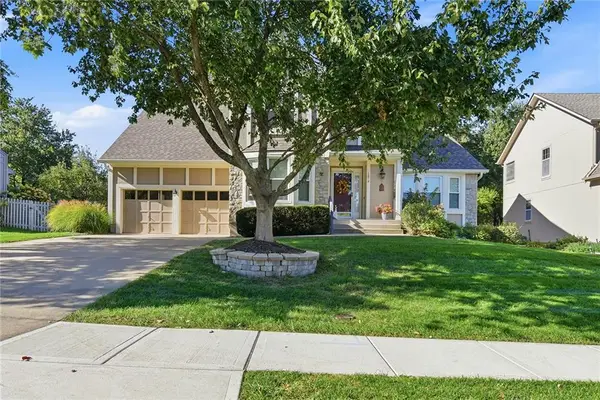 $519,950Coming Soon4 beds 4 baths3,084 sq. ft.
12818 Bond Street, Overland Park, KS 66213
MLS# 2646383Listed by: KELLER WILLIAMS REALTY PARTNERS INC. - Coming Soon
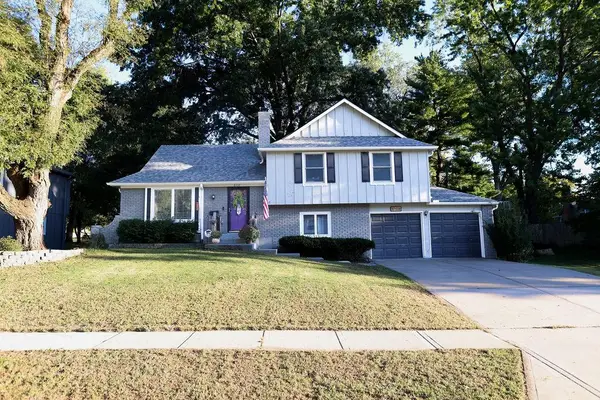 $375,000Coming Soon3 beds 2 baths1,490 sq. ft.
8108 W 96th Terrace, Overland Park, KS 66212
MLS# 2646411Listed by: REAL BROKER, LLC - Coming Soon
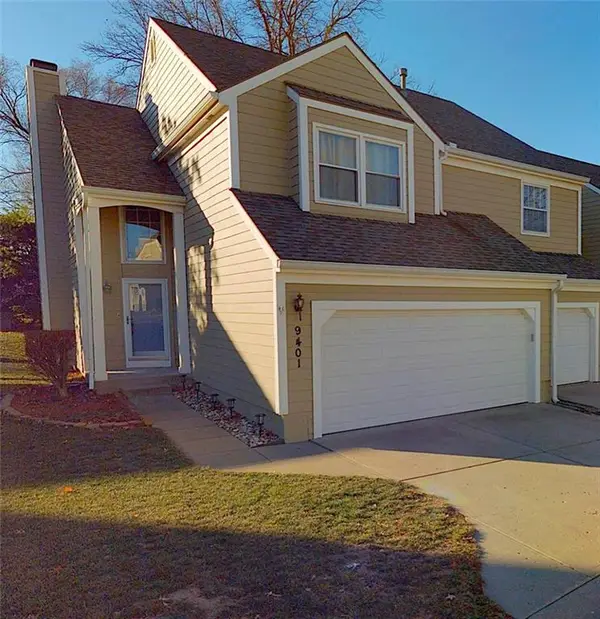 $385,000Coming Soon2 beds 4 baths2,111 sq. ft.
9401 W 120th Street, Overland Park, KS 66213
MLS# 2646328Listed by: REECENICHOLS- LEAWOOD TOWN CENTER - Coming SoonOpen Sat, 9 to 11am
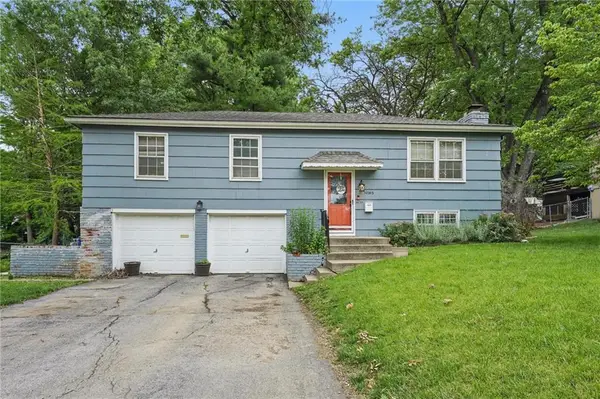 $305,000Coming Soon3 beds 2 baths1,584 sq. ft.
10202 Moody Park Drive, Overland Park, KS 66212
MLS# 2646155Listed by: COMPASS REALTY GROUP - Coming Soon
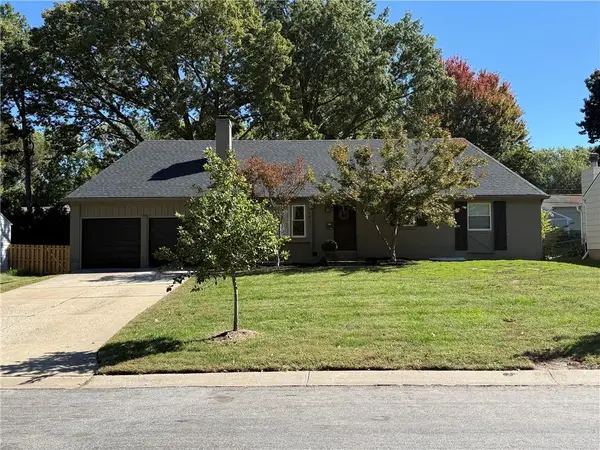 $475,000Coming Soon4 beds 3 baths1,796 sq. ft.
8317 Beverly Drive, Overland Park, KS 66207
MLS# 2643044Listed by: REECENICHOLS -THE VILLAGE - Coming Soon
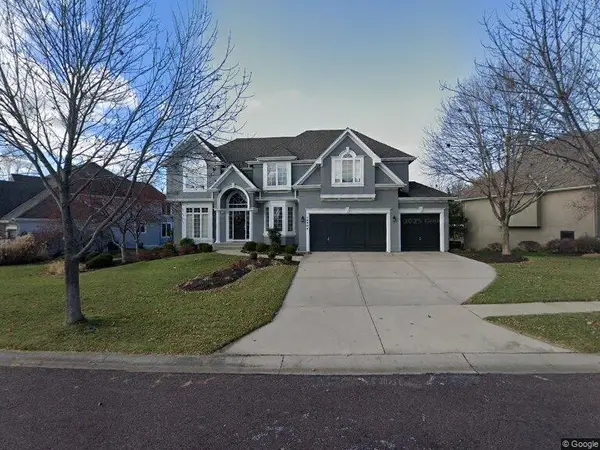 $785,000Coming Soon4 beds 5 baths4,374 sq. ft.
14404 Maple Street, Overland Park, KS 66223
MLS# 2645938Listed by: COMPASS REALTY GROUP


Protect your home and budget from life's surprises with an Assurant Home Warranty, backed by a partner that supports you through every step of homeownership. Explore Plans.
©2026 Century 21 Real Estate LLC. All rights reserved. CENTURY 21®, the CENTURY 21 Logo and C21® are service marks owned by Century 21 Real Estate LLC. Century 21 Real Estate LLC fully supports the principles of the Fair Housing Act and the Equal Opportunity Act. Each office is independently owned and operated. Listing information is deemed reliable but not guaranteed accurate.