
9126 Hayes Drive, Overland Park, KS 66212
Local realty services provided by:CENTURY 21 Crossroads
9126 Hayes Drive,Overland Park, KS 66212
$385,000
- 4 Beds
- 3 Baths
- 2,172 sq. ft.
- Single family
- Coming Soon
Listed by: joshua yeh
Office: platinum realty llc.
MLS#:2650411
Source:MOKS_HL
Price summary
- Price:$385,000
- Price per sq. ft.:$177.26
About this home
Offering over 2,100 finished square feet, this 4-bedroom, 2.5-bath residence delivers significantly more room to live and entertain than neighboring homes. The main level welcomes you with gleaming hardwood floors spanning a generously sized living room and formal dining area. Just beyond, the charming eat-in kitchen showcases painted cabinetry and stainless steel appliances while seamlessly overlooking the lower-level family room.
A short flight down leads to a light-filled family room anchored by a cozy fireplace and direct walkout access to the backyard. This floor also hosts a private bedroom and a half bath—ideal for guests. Need even more flexibility? The fully finished basement makes the perfect home office, media lounge, or recreation room.
Upstairs, you will find three bedrooms with hardwood floors, including a primary suite complete with its own private bath, alongside a full hall bath for family or guests.
Step outside into your private, fenced backyard retreat, featuring a deck, firepit area, and plenty of room to play. Low-maintenance vinyl siding, a covered front porch, and an in-ground sprinkler system complete the exterior.
Situated just steps from Louisburg Square Park and Pawnee Elementary, and minutes from local dining, shopping, and highway access. Schedule your private tour today!...
Contact an agent
Home facts
- Year built:1965
- Subdivision & Development:Cherokee Hills
- Listing ID #:2650411
- Updated:November 07, 2026 at 12:48 AM
Rooms and interior
- Bedrooms:4
- Total bathrooms:3
- Full bathrooms:2
- Half bathrooms:1
- Rooms Total:12
- Kitchen Description:Dishwasher, Microwave
- Basement:Yes
- Basement Description:Finished, Walk Out
- Living area:2,172 sq. ft.
Heating and cooling
- Cooling:Electric
- Heating:Forced Air Gas
Structure and exterior
- Roof:Composition
- Year built:1965
- Building area:2,172 sq. ft.
- Lot area:0.23 Acres
- Architectural Style:Side/Side Split
- Construction Materials:Vinyl Siding
Schools
- High school:SM West
- Middle school:Westridge
- Elementary school:Pawnee
Utilities
- Water:City/Public
- Sewer:Public Sewer
Finances and disclosures
- Price:$385,000
- Price per sq. ft.:$177.26
Features and amenities
- Appliances:Dishwasher, Microwave
- Amenities:Painted Cabinets
Parking
- Parking description:Built-In
- Garage:Yes
- Garage spaces:2
 HeartlandMLS©2026. Information Deemed Reliable But Not Guaranteed. This information is being provided by the HeartlandMLS. The listings presented here may or may not be listed by the Broker/Agent operating this website. This information is intended for the personal use of consumers and may not be used for any purpose other than to identify prospective properties consumers may be interested in purchasing. Data <Last Updated November 7, 2026 MOKS_HL Member Broker: Levi McClure
New listings near 9126 Hayes Drive
- Coming Soon
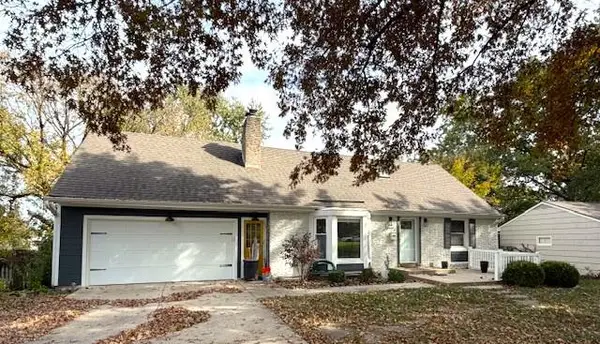 $450,000Coming Soon5 beds 3 baths2,211 sq. ft.
9243 Hadley Street, Overland Park, KS 66212
MLS# 2650134Listed by: REAL BROKER, LLC - Coming Soon
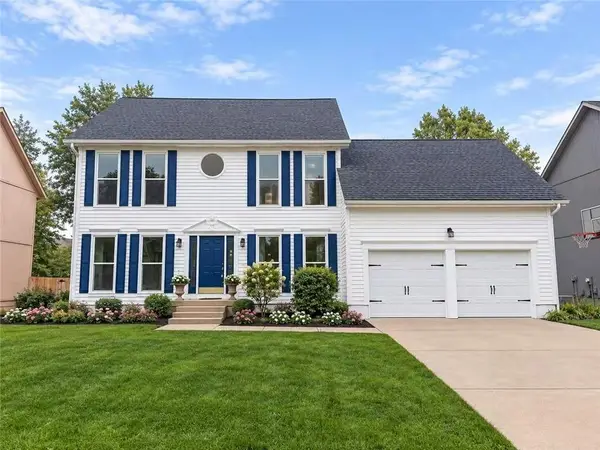 $515,000Coming Soon5 beds 3 baths3,579 sq. ft.
11513 W 117th Terrace, Overland Park, KS 66210
MLS# 2650591Listed by: KW DIAMOND PARTNERS - Coming Soon
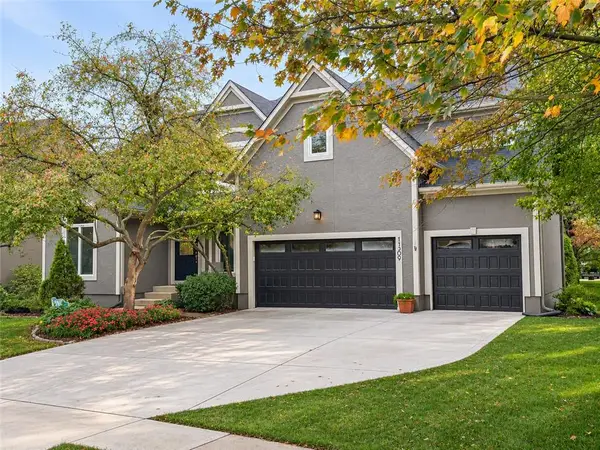 $625,000Coming Soon4 beds 5 baths4,031 sq. ft.
11309 W 143rd Terrace, Overland Park, KS 66221
MLS# 2650238Listed by: REAL BROKER, LLC - Coming Soon
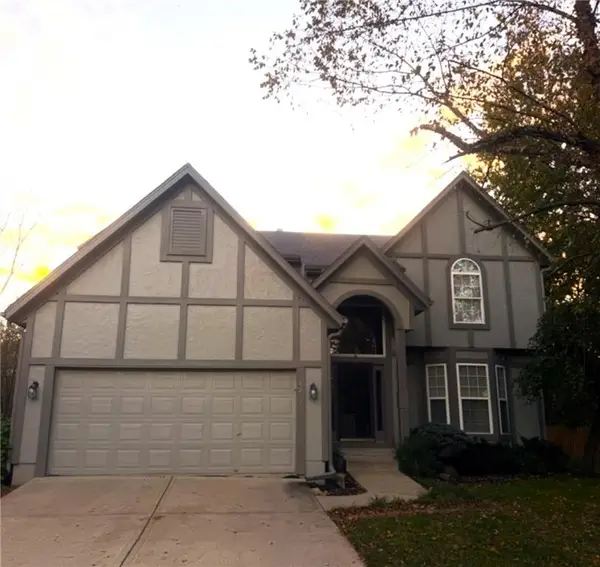 $440,000Coming Soon3 beds 3 baths1,850 sq. ft.
14217 Lowell Street, Overland Park, KS 66223
MLS# 2650300Listed by: REECENICHOLS - LEAWOOD - Coming Soon
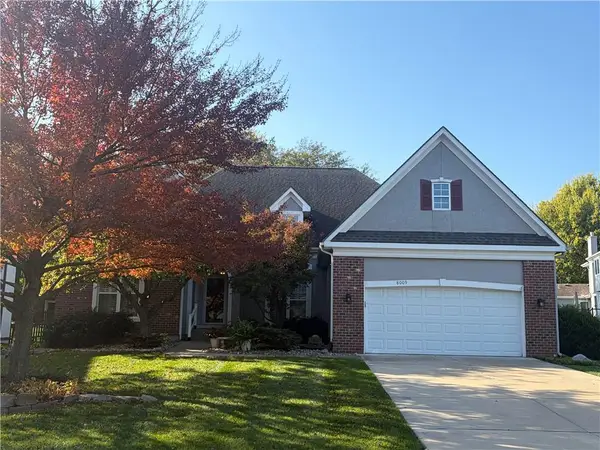 $550,000Coming Soon3 beds 2 baths2,479 sq. ft.
8009 W 154th Street, Overland Park, KS 66223
MLS# 2648322Listed by: PLATINUM REALTY LLC - Coming Soon
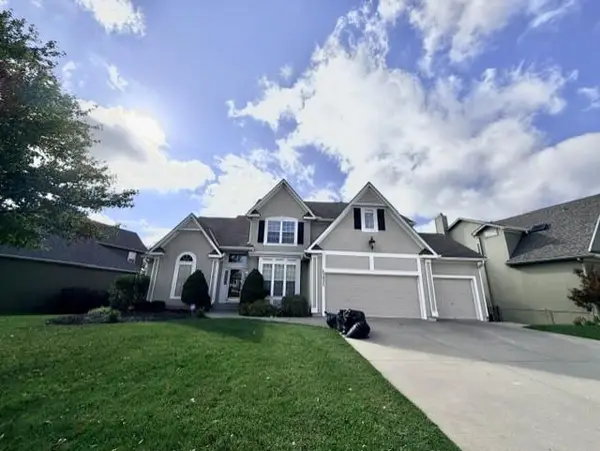 $725,000Coming Soon5 beds 5 baths4,367 sq. ft.
13932 Noland Street, Overland Park, KS 66221
MLS# 2650232Listed by: REECENICHOLS - OVERLAND PARK - Coming Soon
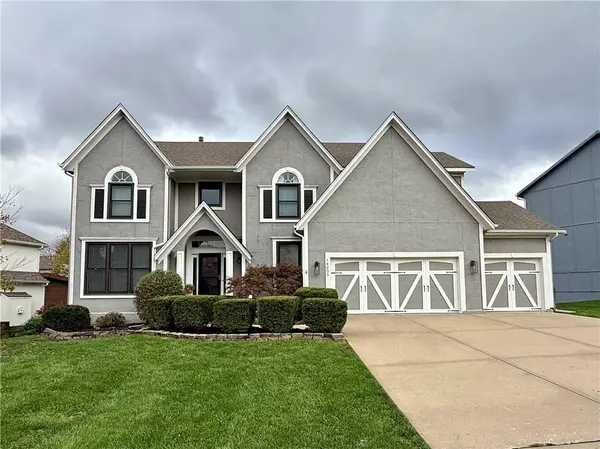 $665,000Coming Soon5 beds 5 baths3,860 sq. ft.
14205 Woodward Street, Overland Park, KS 66223
MLS# 2650296Listed by: REAL BROKER, LLC - Coming Soon
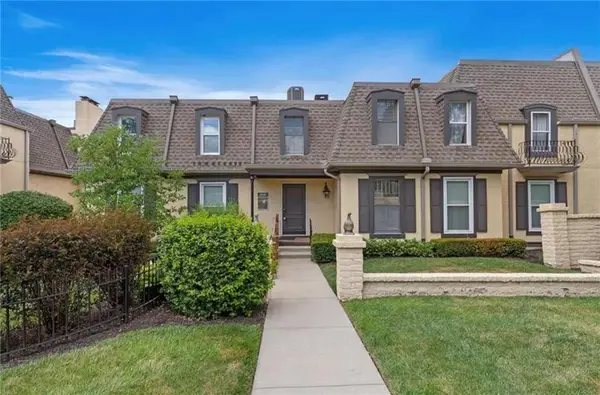 $299,000Coming Soon2 beds 2 baths1,255 sq. ft.
6638 W 109th Street #E, Overland Park, KS 66211
MLS# 2650356Listed by: COMPASS REALTY GROUP - Coming Soon
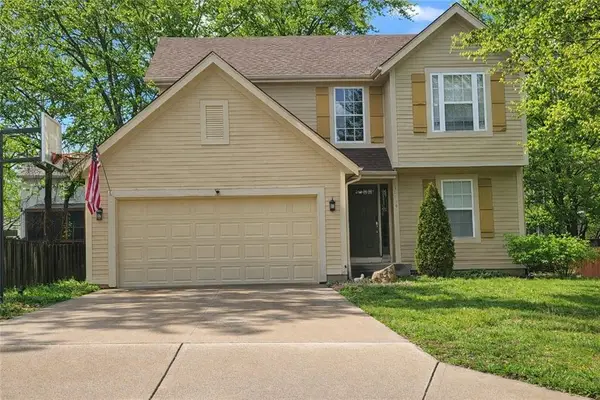 $420,000Coming Soon3 beds 4 baths1,956 sq. ft.
15604 Riley Street, Overland Park, KS 66223
MLS# 2650338Listed by: RE/MAX HERITAGE - Coming Soon
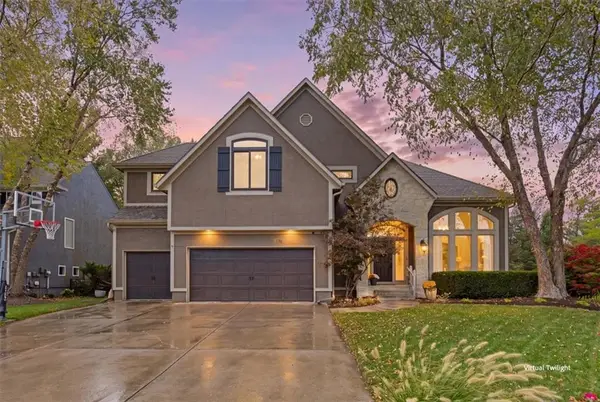 $775,000Coming Soon5 beds 5 baths4,188 sq. ft.
14520 Horton Street, Overland Park, KS 66223
MLS# 2650189Listed by: KELLER WILLIAMS REALTY PARTNERS INC.


Protect your home and budget from life's surprises with an Assurant Home Warranty, backed by a partner that supports you through every step of homeownership. Explore Plans.
©2026 Century 21 Real Estate LLC. All rights reserved. CENTURY 21®, the CENTURY 21 Logo and C21® are service marks owned by Century 21 Real Estate LLC. Century 21 Real Estate LLC fully supports the principles of the Fair Housing Act and the Equal Opportunity Act. Each office is independently owned and operated. Listing information is deemed reliable but not guaranteed accurate.