
9204 W 99th Terrace, Overland Park, KS 66212
Local realty services provided by:CENTURY 21 Team Elite
9204 W 99th Terrace,Overland Park, KS 66212
- 3 Beds
- 2 Baths
- - sq. ft.
- Single family
- Sold
Listed by: mindy coulter
Office: reecenichols - overland park
MLS#:2622721
Source:MOKS_HL
Sorry, we are unable to map this address
Price summary
- Price:
- Monthly HOA dues:$23.75
About this home
Lots of opportunity on this 3 bed/2bath home. Located in a highly desired area in the heart of Overland Park and Shawnee Mission School District. This home is waiting for the next buyer to make it theirs and bring it back to it's former glory. Side to side split with 3 bedrooms and 1 bath upstairs and a finished basement with another 3/4 bath. Large backyard which is great for entertaining. Located in a very walkable area, close to shopping, restaurants and easy interstate access. Home is sold as-is.
Contact an agent
Home facts
- Year built:1961
- Listing ID #:2622721
- Added:53 day(s) ago
- Updated:July 21, 2026 at 07:52 AM
Rooms and interior
- Bedrooms:3
- Total bathrooms:2
- Full bathrooms:2
- Rooms Total:8
- Kitchen Description:Dishwasher, Disposal, Refrigerator
- Basement:Yes
- Basement Description:Finished, Walk Up
Heating and cooling
- Cooling:Electric
- Heating:Natural Gas
Structure and exterior
- Roof:Composition
- Year built:1961
- Lot Features:City Lot, Level
- Architectural Style:Side/Side Split
- Construction Materials:Vinyl Siding
Schools
- High school:SM South
- Middle school:Indian Woods
- Elementary school:Oak Park Carpenter
Utilities
- Water:City/Public
- Sewer:Public Sewer
Finances and disclosures
- Price:
Features and amenities
- Appliances:Dishwasher, Disposal, Refrigerator
- Amenities:Ceiling Fan(s)
Parking
- Parking description:Attached
- Garage:Yes
- Garage spaces:1
 HeartlandMLS©2026. Information Deemed Reliable But Not Guaranteed. This information is being provided by the HeartlandMLS. The listings presented here may or may not be listed by the Broker/Agent operating this website. This information is intended for the personal use of consumers and may not be used for any purpose other than to identify prospective properties consumers may be interested in purchasing. Data <Last Updated July 21, 2026 MOKS_HL Member Broker: Gregory Freeman
New listings near 9204 W 99th Terrace
- Open Thu, 4 to 6pmNew
 $525,000Active4 beds 3 baths2,546 sq. ft.
6901 W 202nd Terrace, Overland Park, KS 66013
MLS# 2632161Listed by: COMPASS REALTY GROUP - New
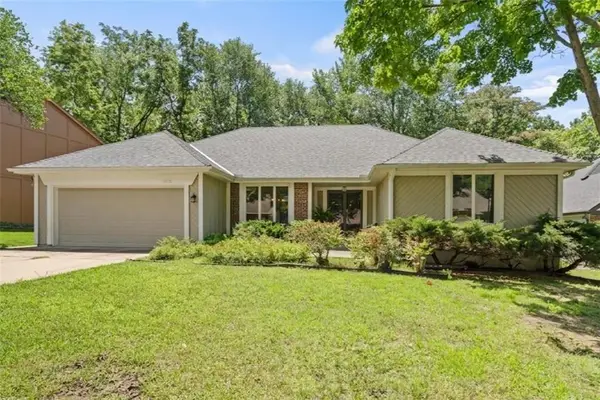 $450,000Active3 beds 2 baths1,854 sq. ft.
11715 W 102nd Terrace, Overland Park, KS 66214
MLS# 2632424Listed by: KW DIAMOND PARTNERS  $499,900Pending3 beds 3 baths2,194 sq. ft.
7843 W 118th Street, Overland Park, KS 66210
MLS# 2621143Listed by: COMPASS REALTY GROUP $515,000Pending4 beds 4 baths3,512 sq. ft.
10467 W 131st Street, Overland Park, KS 66213
MLS# 2629434Listed by: COMPASS REALTY GROUP- New
 $415,000Active2 beds 2 baths1,564 sq. ft.
9428 W 123rd Street, Overland Park, KS 66213
MLS# 2629695Listed by: KELLER WILLIAMS REALTY PARTNERS INC. - New
 $310,000Active4 beds 4 baths2,295 sq. ft.
10577 Riley Street, Overland Park, KS 66210
MLS# 2630447Listed by: KELLER WILLIAMS REALTY PARTNERS INC. - New
 $245,000Active2 beds 2 baths1,158 sq. ft.
9501 W 86th Street, Overland Park, KS 66212
MLS# 2631517Listed by: KELLER WILLIAMS REALTY PARTNERS INC. - New
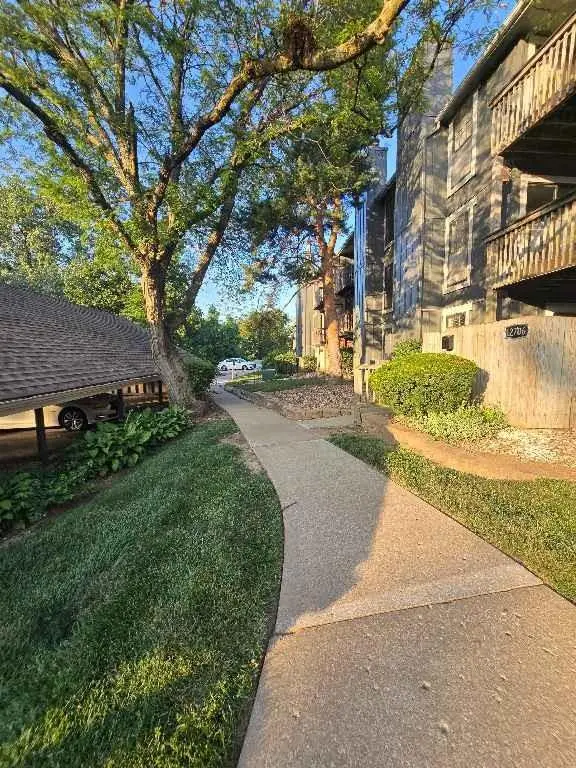 $179,900Active2 beds 2 baths1,150 sq. ft.
12706 W 110th Terrace, Overland Park, KS 66210
MLS# 2630810Listed by: GREATER KANSAS CITY REALTY  $350,000Pending3 beds 2 baths1,260 sq. ft.
7932 Shawnee Drive, Overland Park, KS 66212
MLS# 2631074Listed by: REECENICHOLS - OVERLAND PARK- New
 $839,950Active6 beds 5 baths4,418 sq. ft.
9405 W 163rd Place, Overland Park, KS 66085
MLS# 2630804Listed by: REALTY EXPRESS


Protect your home and budget from life's surprises with an Assurant Home Warranty, backed by a partner that supports you through every step of homeownership. Explore Plans.
©2026 Century 21 Real Estate LLC. All rights reserved. CENTURY 21®, the CENTURY 21 Logo and C21® are service marks owned by Century 21 Real Estate LLC. Century 21 Real Estate LLC fully supports the principles of the Fair Housing Act and the Equal Opportunity Act. Each office is independently owned and operated. Listing information is deemed reliable but not guaranteed accurate.