
9805 Aberdeen Drive, Overland Park, KS 66206
Local realty services provided by:CENTURY 21 Team Elite
9805 Aberdeen Drive,Overland Park, KS 66206
$925,000
- 3 Beds
- 2 Baths
- 1,548 sq. ft.
- Single family
- Active
Listed by: julia thomas
Office: kc one realty, llc.
MLS#:2637147
Source:MOKS_HL
Price summary
- Price:$925,000
- Price per sq. ft.:$597.55
About this home
This home was built by renowned Kansas City builder Don Drummond, the home reflects the architectural principles that made Drummond homes so distinctive: exposed post-and-beam construction, an open and flexible floor plan, expansive walls of glass, abundant natural light, and a seamless connection between the interior and the landscape. Structural beams become an architectural feature rather than something hidden away, while large expanses of glass draw sunlight deep into the living spaces and frame views of the surrounding landscape. The open arrangement encourages an effortless flow between living, dining, and entertaining areas, creating the feeling of a much larger home.
The true centerpiece of the property is the beautiful saltwater swimming pool. The pool is both heated and cooled, allowing it to be enjoyed comfortably across a much longer season. Surrounded by generous outdoor living and entertaining areas, it creates a private setting that is equally suited to quiet afternoons or large gatherings.
Adding another exceptional dimension to the property is the architecturally designed pool house. Thoughtfully conceived as a companion to the original mid-century home, the approximately 900-square-foot structure provides an inviting entertainment area overlooking the pool, along with a dedicated temperature-controlled storage room. Its design extends the property's architectural language beyond the main residence, creating a cohesive modern compound rather than simply an accessory building.
The relationship between the house, pool, and pool house is particularly compelling. Glass, structure, landscape, and water work together to create the kind of indoor-outdoor experience that was central to the California-inspired modernism Drummond brought to Kansas City. The result is a home that feels remarkably contemporary while remaining rooted in an important chapter of Kansas City's architectural history....
Contact an agent
Home facts
- Year built:1958
- Subdivision & Development:Ninety Eighth Pl
- Listing ID #:2637147
- Added:2 day(s) ago
- Updated:August 21, 2026 at 02:25 PM
Rooms and interior
- Bedrooms:3
- Total bathrooms:2
- Full bathrooms:2
- Rooms Total:8
- Kitchen Description:Cooktop, Dishwasher, Disposal, Refrigerator
- Basement:Yes
- Basement Description:Slab
- Living area:1,548 sq. ft.
Heating and cooling
- Cooling:Electric
- Heating:Forced Air Gas
Structure and exterior
- Year built:1958
- Building area:1,548 sq. ft.
- Lot area:0.33 Acres
- Architectural Style:Ranch
- Construction Materials:Frame
- Foundation Description:Slab
Schools
- High school:SM South
- Middle school:Indian Woods
- Elementary school:Brookwood
Utilities
- Water:City/Public
- Sewer:Public Sewer
Finances and disclosures
- Price:$925,000
- Price per sq. ft.:$597.55
Features and amenities
- Appliances:Dishwasher, Disposal, Refrigerator, Washer
- Amenities:Ceiling Fan(s), Custom Cabinets, Pantry, Walk-In Closet(s)
Parking
- Parking description:Attached, Carport
- Garage:Yes
- Garage spaces:2
 HeartlandMLS©2026. Information Deemed Reliable But Not Guaranteed. This information is being provided by the HeartlandMLS. The listings presented here may or may not be listed by the Broker/Agent operating this website. This information is intended for the personal use of consumers and may not be used for any purpose other than to identify prospective properties consumers may be interested in purchasing. Data <Last Updated August 21, 2026 MOKS_HL Member Broker: Gregory Freeman
New listings near 9805 Aberdeen Drive
- New
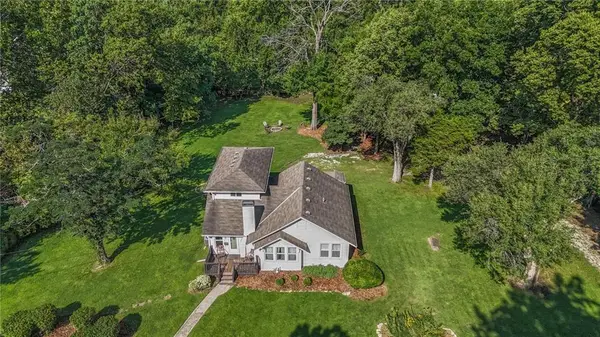 $425,000Active3 beds 2 baths1,448 sq. ft.
7730 Hardy Street, Overland Park, KS 66204
MLS# 2630558Listed by: KELLER WILLIAMS REALTY PARTNERS INC. - New
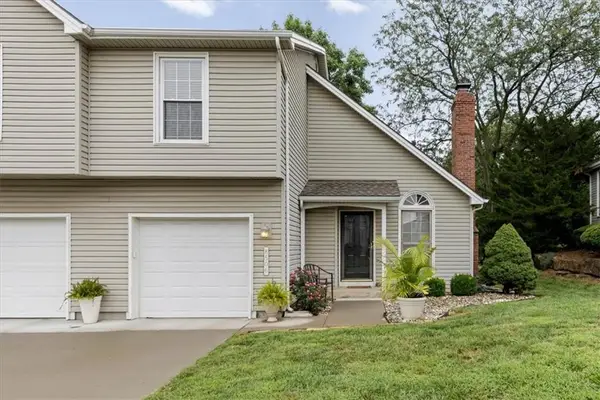 $270,000Active2 beds 3 baths1,488 sq. ft.
8506 W 109th Terrace, Overland Park, KS 66210
MLS# 2637604Listed by: REAL BROKER, LLC - New
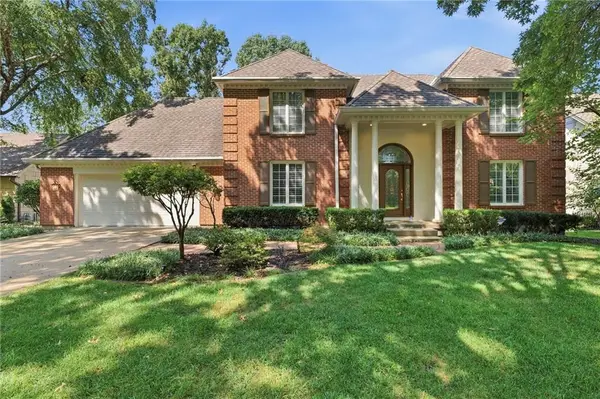 $779,900Active4 beds 5 baths5,872 sq. ft.
10164 Mackey Street, Overland Park, KS 66212
MLS# 2638029Listed by: KELLER WILLIAMS SOUTHLAND - New
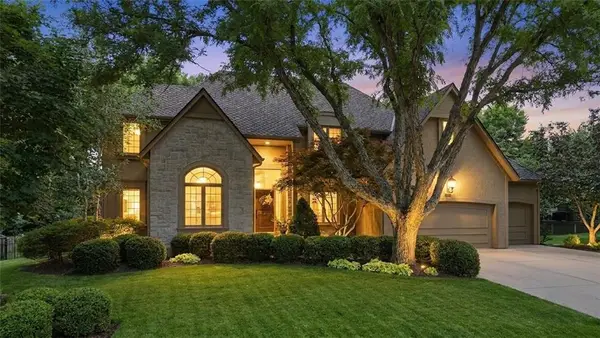 $835,000Active4 beds 5 baths5,217 sq. ft.
14227 Eby Street, Overland Park, KS 66221
MLS# 2638056Listed by: KELLER WILLIAMS REALTY PARTNERS INC. - Open Sat, 2 to 4pmNew
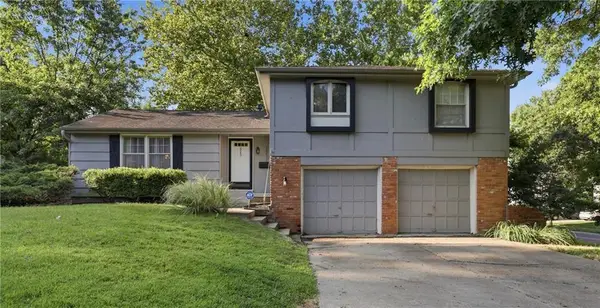 $340,000Active4 beds 2 baths1,786 sq. ft.
10217 W 91st Street, Overland Park, KS 66212
MLS# 2626008Listed by: UNITED REAL ESTATE KANSAS CITY - Open Sat, 1 to 3pmNew
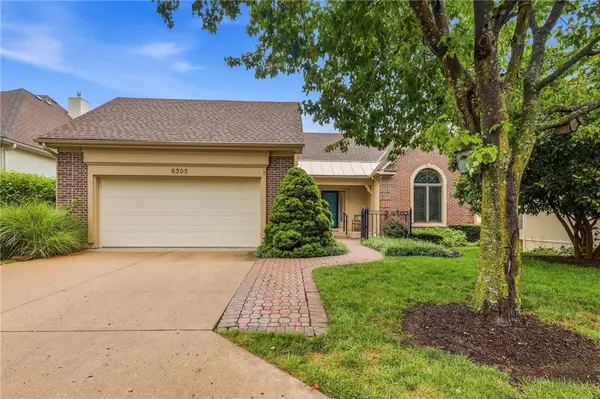 $750,000Active4 beds 3 baths3,270 sq. ft.
6305 W 92 Street, Overland Park, KS 66212
MLS# 2630666Listed by: REECENICHOLS - COUNTRY CLUB PLAZA - New
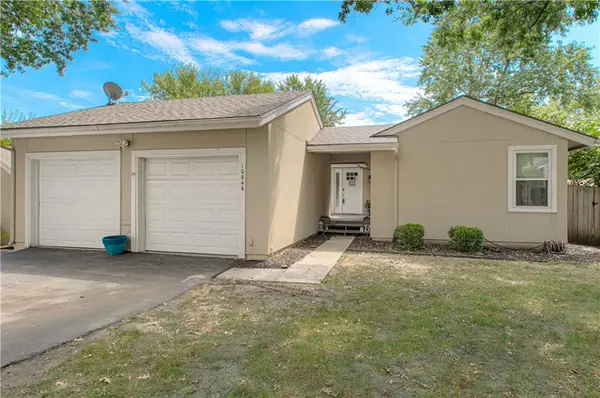 $319,900Active3 beds 3 baths2,382 sq. ft.
10846 Bradshaw Street, Overland Park, KS 66210
MLS# 2632558Listed by: REAL BROKER, LLC - Open Sat, 12am to 2pmNew
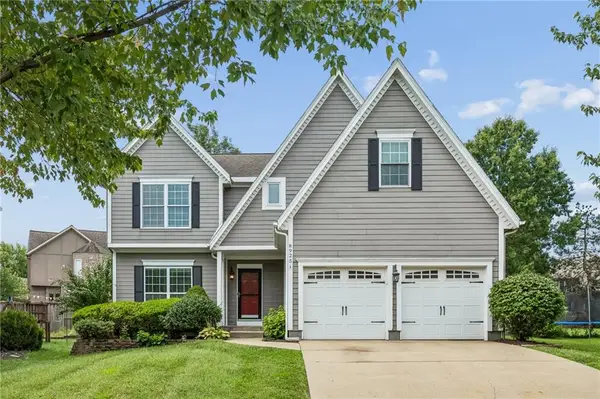 $550,000Active4 beds 3 baths3,753 sq. ft.
8925 W 132nd Terrace, Overland Park, KS 66213
MLS# 2634728Listed by: REECENICHOLS- LEAWOOD TOWN CENTER - New
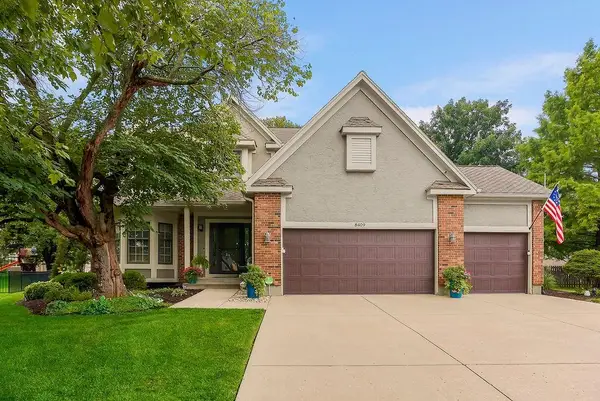 $575,000Active4 beds 5 baths2,764 sq. ft.
8409 W 154th Street, Overland Park, KS 66223
MLS# 2634855Listed by: EXP REALTY LLC - New
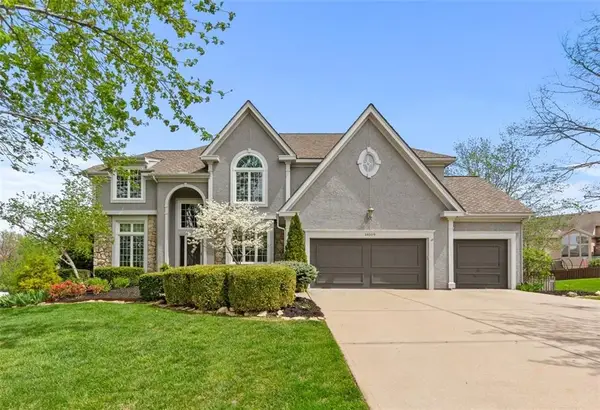 $795,000Active4 beds 5 baths5,014 sq. ft.
14009 Lucille Street, Overland Park, KS 66221
MLS# 2635569Listed by: REECENICHOLS -THE VILLAGE


Protect your home and budget from life's surprises with an Assurant Home Warranty, backed by a partner that supports you through every step of homeownership. Explore Plans.
©2026 Century 21 Real Estate LLC. All rights reserved. CENTURY 21®, the CENTURY 21 Logo and C21® are service marks owned by Century 21 Real Estate LLC. Century 21 Real Estate LLC fully supports the principles of the Fair Housing Act and the Equal Opportunity Act. Each office is independently owned and operated. Listing information is deemed reliable but not guaranteed accurate.