
9970 Marty Street, Overland Park, KS 66212
Local realty services provided by:CENTURY 21 Crossroads
9970 Marty Street,Overland Park, KS 66212
$650,000
- 3 Beds
- 4 Baths
- 2,751 sq. ft.
- Single family
- Active
Upcoming open houses
- Sat, Aug 2201:00 pm - 03:00 pm
Listed by: shelley staton
Office: reecenichols -the village
MLS#:2635207
Source:MOKS_HL
Price summary
- Price:$650,000
- Price per sq. ft.:$236.28
- Monthly HOA dues:$25.42
About this home
You will love this beautiful sprawling remodeled ranch with impeccable maintenance and updates! With timeless charm and classic details plus modern style and conveniences, this is the low maintenance main level lifestyle in such demand. Enjoy new hardwood floors and freshly carpeted bedrooms, new designer wallpaper and freshly painted spaces inside and out. Three living areas and a crisp white kitchen make entertaining and relaxing easy. The updated kitchen flows seamlessly into a cozy family room, complete with a fireplace along with new large windows and patio access. The mudroom, main floor laundry and half bath near the kitchen keeps life easy and accessible. The main floor includes three comfortable bedrooms, an updated full hall bath with a shower tub combo, and a peaceful primary suite. The primary bedroom is 21x16, extra spacious for the area, an attached bath, and two walk-in closets. Downstairs, find a finished family room, walk-in cedar closet, nonconforming fourth bedroom and 3rd full bath plus plenty of clean unfinished storage areas and access to the backyard for endless potential as a guest suite or apartment. Fresh air evenings are waiting! This lush backyard is a dream with a covered patio and pergola, easy care landscape designed to bloom all season, raised garden beds and an oversized 2.5 car side entry garage with new doors and plenty of storage. Located in the heart of Overland Park, this stunning property is a gem you will be excited to see. A full improvement list is available to share....
Contact an agent
Home facts
- Year built:1966
- Subdivision & Development:Brookridge Estates
- Listing ID #:2635207
- Added:1 day(s) ago
- Updated:August 21, 2026 at 02:25 PM
Rooms and interior
- Bedrooms:3
- Total bathrooms:4
- Full bathrooms:3
- Half bathrooms:1
- Rooms Total:14
- Kitchen Description:Cooktop, Dishwasher, Disposal, Double Oven, Microwave
- Basement:Yes
- Basement Description:Concrete, Finished, Walk Up
- Living area:2,751 sq. ft.
Heating and cooling
- Cooling:Electric
- Heating:Natural Gas
Structure and exterior
- Roof:Composition
- Year built:1966
- Building area:2,751 sq. ft.
- Lot area:0.44 Acres
- Lot Features:City Limits, City Lot, Level
- Architectural Style:Ranch
- Foundation Description:Concrete
Schools
- High school:SM South
- Middle school:Indian Woods
- Elementary school:Brookridge
Utilities
- Water:City/Public
- Sewer:Public Sewer
Finances and disclosures
- Price:$650,000
- Price per sq. ft.:$236.28
Features and amenities
- Appliances:Dishwasher, Disposal, Microwave, Stainless Steel Appliance(s)
- Amenities:Cedar Closet, Ceiling Fan(s), Painted Cabinets, Pantry, Smart Thermostat, Walk-In Closet(s)
Parking
- Parking description:Attached
- Garage:Yes
- Garage spaces:2
 HeartlandMLS©2026. Information Deemed Reliable But Not Guaranteed. This information is being provided by the HeartlandMLS. The listings presented here may or may not be listed by the Broker/Agent operating this website. This information is intended for the personal use of consumers and may not be used for any purpose other than to identify prospective properties consumers may be interested in purchasing. Data <Last Updated August 21, 2026 MOKS_HL Member Broker: Levi McClure
New listings near 9970 Marty Street
- New
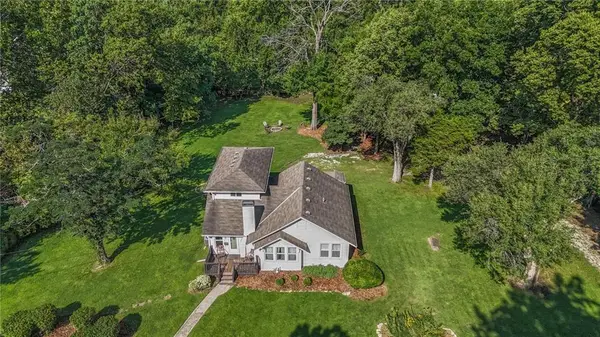 $425,000Active3 beds 2 baths1,448 sq. ft.
7730 Hardy Street, Overland Park, KS 66204
MLS# 2630558Listed by: KELLER WILLIAMS REALTY PARTNERS INC. - New
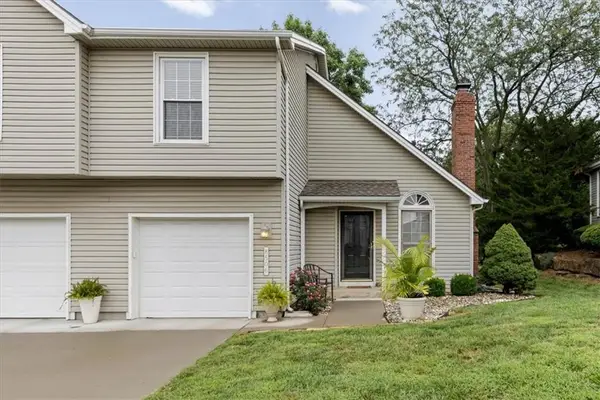 $270,000Active2 beds 3 baths1,488 sq. ft.
8506 W 109th Terrace, Overland Park, KS 66210
MLS# 2637604Listed by: REAL BROKER, LLC - New
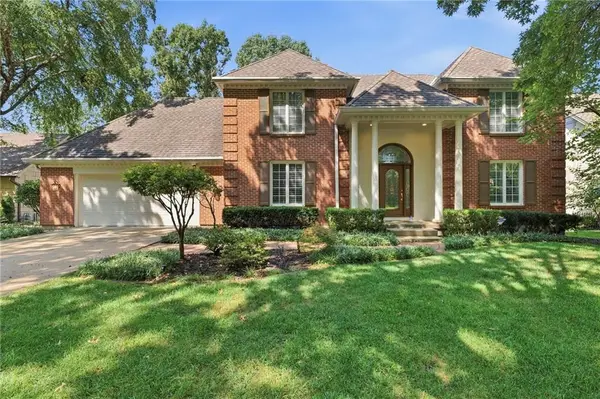 $779,900Active4 beds 5 baths5,872 sq. ft.
10164 Mackey Street, Overland Park, KS 66212
MLS# 2638029Listed by: KELLER WILLIAMS SOUTHLAND - New
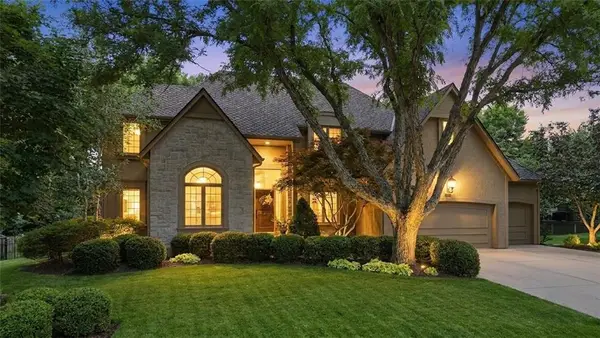 $835,000Active4 beds 5 baths5,217 sq. ft.
14227 Eby Street, Overland Park, KS 66221
MLS# 2638056Listed by: KELLER WILLIAMS REALTY PARTNERS INC. - Open Sat, 2 to 4pmNew
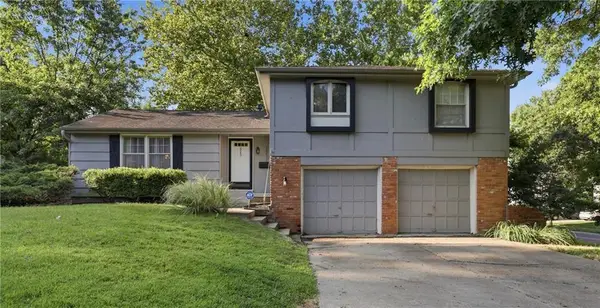 $340,000Active4 beds 2 baths1,786 sq. ft.
10217 W 91st Street, Overland Park, KS 66212
MLS# 2626008Listed by: UNITED REAL ESTATE KANSAS CITY - Open Sat, 1 to 3pmNew
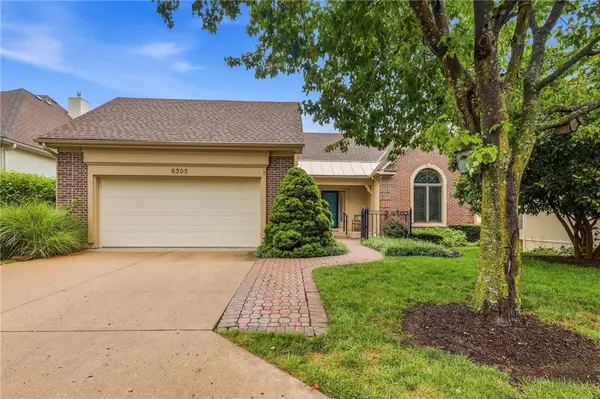 $750,000Active4 beds 3 baths3,270 sq. ft.
6305 W 92 Street, Overland Park, KS 66212
MLS# 2630666Listed by: REECENICHOLS - COUNTRY CLUB PLAZA - New
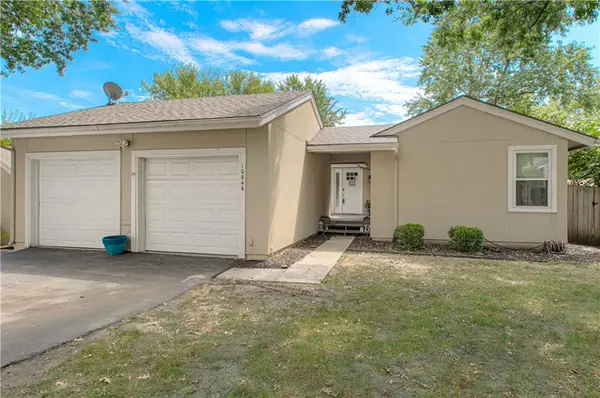 $319,900Active3 beds 3 baths2,382 sq. ft.
10846 Bradshaw Street, Overland Park, KS 66210
MLS# 2632558Listed by: REAL BROKER, LLC - Open Sat, 12am to 2pmNew
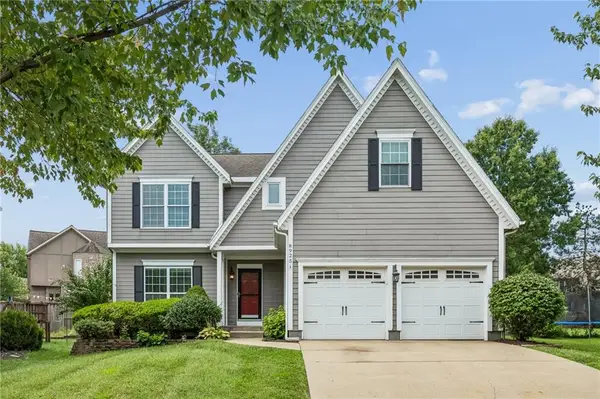 $550,000Active4 beds 3 baths3,753 sq. ft.
8925 W 132nd Terrace, Overland Park, KS 66213
MLS# 2634728Listed by: REECENICHOLS- LEAWOOD TOWN CENTER - New
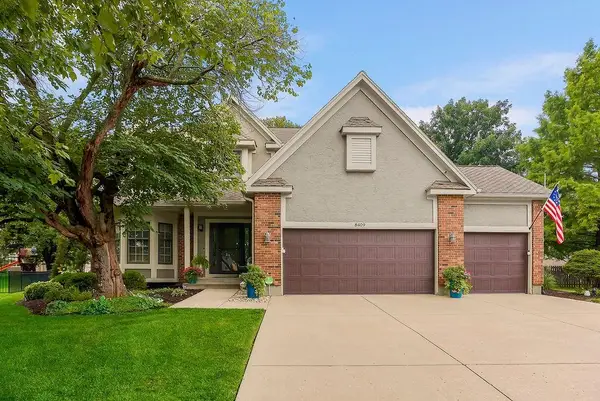 $575,000Active4 beds 5 baths2,764 sq. ft.
8409 W 154th Street, Overland Park, KS 66223
MLS# 2634855Listed by: EXP REALTY LLC - New
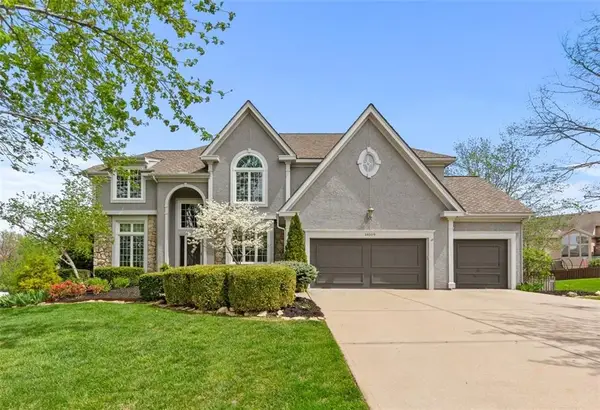 $795,000Active4 beds 5 baths5,014 sq. ft.
14009 Lucille Street, Overland Park, KS 66221
MLS# 2635569Listed by: REECENICHOLS -THE VILLAGE


Protect your home and budget from life's surprises with an Assurant Home Warranty, backed by a partner that supports you through every step of homeownership. Explore Plans.
©2026 Century 21 Real Estate LLC. All rights reserved. CENTURY 21®, the CENTURY 21 Logo and C21® are service marks owned by Century 21 Real Estate LLC. Century 21 Real Estate LLC fully supports the principles of the Fair Housing Act and the Equal Opportunity Act. Each office is independently owned and operated. Listing information is deemed reliable but not guaranteed accurate.