
7739 Rock Creek Dr, Ozawkie, KS 66070
Local realty services provided by:CENTURY 21 Monument Real Estate
7739 Rock Creek Dr,Ozawkie, KS 66070
$405,000
- 3 Beds
- 3 Baths
- 2,416 sq. ft.
- Single family
- Active
Listed by: sandra mumaw, hilary prewitt
Office: coldwell banker american home
MLS#:247480
Source:KS_TAAR
Price summary
- Price:$405,000
- Price per sq. ft.:$167.63
- Monthly HOA dues:$26.67
About this home
Lake living at its best in this beauty! Gorgeous main floor complete with oversized kitchen with plenty of cabinets and countertops — and laundry convenient to kitchen. Amazing wood and beam vaulted ceilings. Extend your space by enjoying the screened porch and also uncovered deck space with wrap around. Stunning lake views and impressive, tinted windows for bird and wildlife watching. Spacious primary suite and rec room and 2 (1 non-conforming) bedrooms downstairs. Main floor office could easily be huge walk-in pantry. Come visit today!
Contact an agent
Home facts
- Year built:1993
- Subdivision & Development:Lake Ridge Estates
- Listing ID #:247480
- Added:3 day(s) ago
- Updated:November 18, 2026 at 01:27 AM
Rooms and interior
- Bedrooms:3
- Total bathrooms:3
- Full bathrooms:2
- Half bathrooms:1
- Dining Description:Living/Dining Combo
- Bathrooms Description:1st Floor Half Bath, Primary Bath
- Bedroom Description:1st Floor Primary Bedroom
- Basement:Yes
- Basement Description:Concrete
- Living area:2,416 sq. ft.
Heating and cooling
- Heating:Propane Rented
- Central air:Yes
Structure and exterior
- Roof:Composition
- Year built:1993
- Building area:2,416 sq. ft.
- Lot Features:Wooded
- Architectural Style:Raised Ranch
- Construction Materials:Frame
Schools
- High school:Jefferson West High School/USD 340
- Middle school:Jefferson West Middle School/USD 340
- Elementary school:Jefferson West Elementary School/USD 340
Finances and disclosures
- Price:$405,000
- Price per sq. ft.:$167.63
- Tax amount:$4,410
Features and amenities
- Laundry features:Main Level
Parking
- Parking description:Attached, Extra Parking
- Garage:Yes
- Garage spaces:2
New listings near 7739 Rock Creek Dr
- New
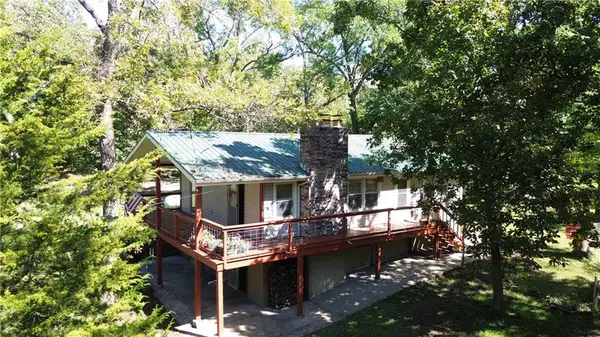 $235,000Active1 beds 2 baths1,064 sq. ft.
9371 Village Lane, Ozawkie, KS 66070
MLS# 2651453Listed by: PLATINUM REALTY LLC 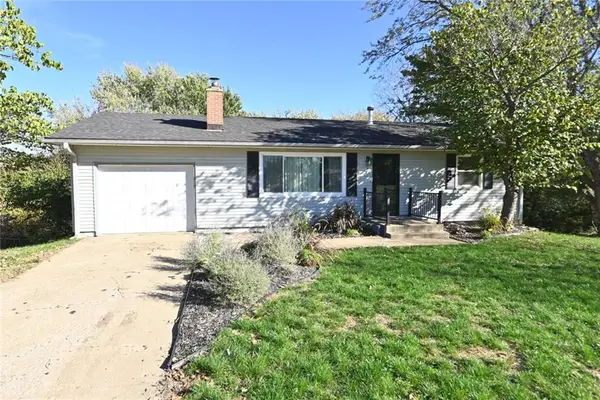 $219,900Pending2 beds 1 baths1,300 sq. ft.
524 Sioux Drive, Ozawkie, KS 66070
MLS# 2648143Listed by: RE/MAX HOUSE OF DREAMS $50,000Active3.83 Acres
7701 Ferguson Road, Ozawkie, KS 66070
MLS# 2643046Listed by: PIA FRIEND REALTY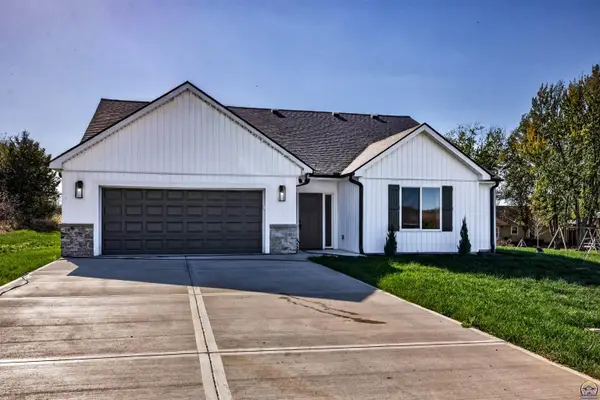 $397,500Active3 beds 2 baths1,944 sq. ft.
7847 Seneca Lake Rd, Ozawkie, KS 66070
MLS# 247281Listed by: STONE & STORY RE GROUP, LLC $370,000Active3 beds 2 baths1,568 sq. ft.
10035 West Lake Road, Ozawkie, KS 66070
MLS# 2648657Listed by: KW ONE LEGACY PARTNERS, LLC $7,500Pending0.21 Acres
6401 Cherokee Ln #0000 Cherokee Ln, Ozawkie, KS 66070
MLS# 247035Listed by: REALTY PROFESSIONALS $650,000Active3 beds 2 baths2,023 sq. ft.
7609 Ferguson Rd #7607 Ferguson Rd, Ozawkie, KS 66070
MLS# 247028Listed by: PIA FRIEND REALTY $160,000Active1 beds 1 baths640 sq. ft.
7170 Quail Run Road, Ozawkie, KS 66070
MLS# 2638182Listed by: PLATINUM REALTY LLC $650,000Active3 beds 2 baths2,023 sq. ft.
7607 Ferguson Road, Ozawkie, KS 66070
MLS# 2645870Listed by: PIA FRIEND REALTY


Protect your home and budget from life's surprises with an Assurant Home Warranty, backed by a partner that supports you through every step of homeownership. Explore Plans.
©2026 Century 21 Real Estate LLC. All rights reserved. CENTURY 21®, the CENTURY 21 Logo and C21® are service marks owned by Century 21 Real Estate LLC. Century 21 Real Estate LLC fully supports the principles of the Fair Housing Act and the Equal Opportunity Act. Each office is independently owned and operated. Listing information is deemed reliable but not guaranteed accurate.