
18911 W 252nd Street, Paola, KS 66071
Local realty services provided by:CENTURY 21 Team Elite
18911 W 252nd Street,Paola, KS 66071
$900,000
- 5 Beds
- 4 Baths
- 3,741 sq. ft.
- Single family
- Coming Soon
Listed by: majid ghavami, rob ellerman team
Office: reecenichols- leawood town center
MLS#:2648429
Source:MOKS_HL
Price summary
- Price:$900,000
- Price per sq. ft.:$240.58
About this home
Coming Soon in Walnut Creek Estates! Set on 3.76 acres at the end of a cul-de-sac, this five-bedroom, 3.5-bath reverse 1.5-story home combines spacious living, beautiful lake views, and exceptional indoor and outdoor entertaining areas. The private community lake behind the home offers residents fishing and non-motorized boating. The open main level features hardwood floors, tall ceilings, and a stone fireplace. A vaulted, wood-beamed ceiling highlights the kitchen and dining area, complete with an expansive granite island, gas cooktop, stainless appliances, and a generous walk-in pantry. The spacious main-level primary suite offers direct access to the covered, screened-in deck, a large walk-in closet, and a private bath with double sinks, a separate shower, and a jetted tub. A second main-level bedroom makes an excellent office, with an updated full bath nearby. The finished walkout lower level offers a spacious recreation area, an impressive wet bar with granite counters and space for a beverage fridge, three additional bedrooms, a Jack-and-Jill bath connecting two bedrooms, and a separate half bath. Enjoy the backyard setting from the screened-in deck, covered stamped-concrete patio, or separate stone fire-pit area. A finished detached outbuilding, currently used as a gym, features electricity, heating and cooling, built-in Sonos speakers, and extensive lighting. Additional highlights include a three-car garage, well-appointed laundry/mudroom, newer exterior paint, and a roof replaced in 2024. Fiber internet and Starlink are available, with hiking trails nearby. Professional photos coming soon!...
Contact an agent
Home facts
- Subdivision & Development:Other
- Listing ID #:2648429
- Updated:October 23, 2026 at 04:30 PM
Rooms and interior
- Bedrooms:5
- Total bathrooms:4
- Full bathrooms:3
- Half bathrooms:1
- Kitchen Description:Cooktop, Dishwasher, Disposal, Microwave, Refrigerator
- Basement:Yes
- Basement Description:Finished, Walk Out
- Living area:3,741 sq. ft.
Heating and cooling
- Cooling:Electric
- Heating:Propane Gas
Structure and exterior
- Roof:Composition
- Building area:3,741 sq. ft.
- Lot area:3.76 Acres
- Lot Features:Acreage, Adjoin Greenspace, Cul-De-Sac
- Architectural Style:Reverse 1.5 Story
- Construction Materials:Stone Trim, Stucco & Frame
Utilities
- Water:Rural
- Sewer:Septic Tank
Finances and disclosures
- Price:$900,000
- Price per sq. ft.:$240.58
Features and amenities
- Appliances:Dishwasher, Disposal, Microwave, Refrigerator, Stainless Steel Appliance(s)
- Amenities:Boat Dock, Ceiling Fan(s), Custom Cabinets, Pantry, Trail(s), Walk-In Closet(s), Wet Bar
Parking
- Garage:Yes
- Garage spaces:3
 HeartlandMLS©2026. Information Deemed Reliable But Not Guaranteed. This information is being provided by the HeartlandMLS. The listings presented here may or may not be listed by the Broker/Agent operating this website. This information is intended for the personal use of consumers and may not be used for any purpose other than to identify prospective properties consumers may be interested in purchasing. Data <Last Updated October 23, 2026 MOKS_HL Member Broker: Gregory Freeman
New listings near 18911 W 252nd Street
- Coming Soon
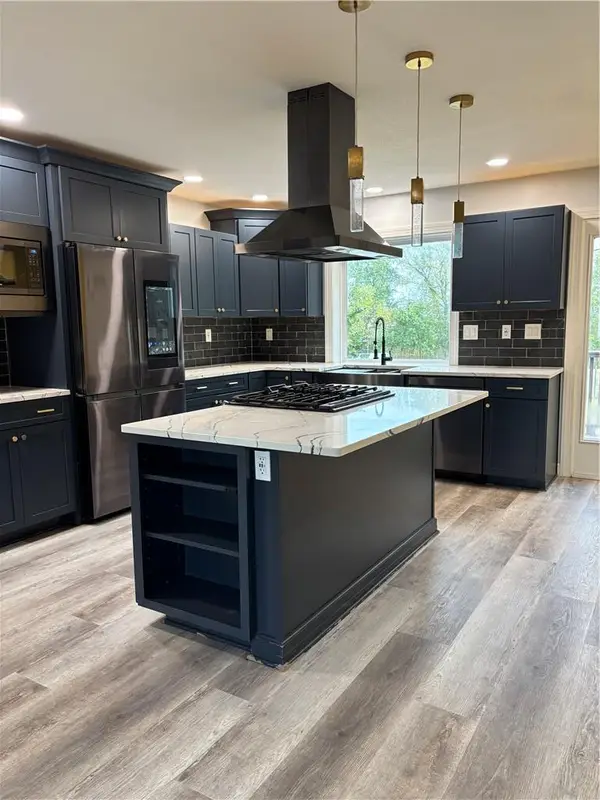 $445,000Coming Soon3 beds 4 baths2,788 sq. ft.
16190 W 289th Street, Paola, KS 66071
MLS# 2647235Listed by: COMPASS REALTY GROUP - Coming Soon
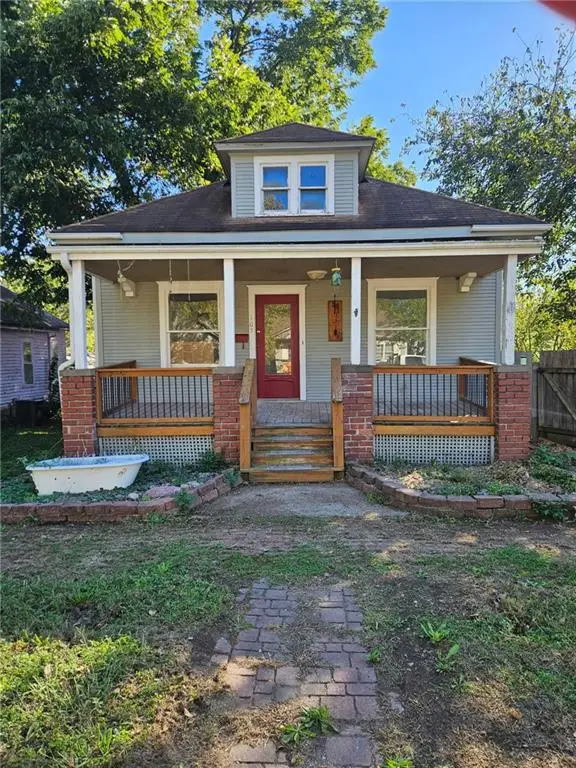 $135,000Coming Soon4 beds 2 baths1,640 sq. ft.
105 E Miami Street, Paola, KS 66071
MLS# 2647644Listed by: KELLER WILLIAMS REALTY PARTNERS INC. - Coming Soon
 $289,950Coming Soon3 beds 2 baths2,045 sq. ft.
5 N Brayman Street, Paola, KS 66071
MLS# 2647414Listed by: CROWN REALTY - Coming Soon
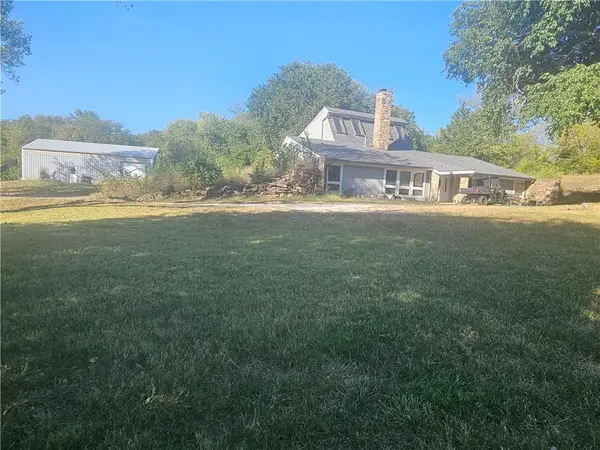 $750,000Coming Soon3 beds 2 baths2,254 sq. ft.
24625 Old Kc Road, Paola, KS 66071
MLS# 2640979Listed by: CROWN REALTY - New
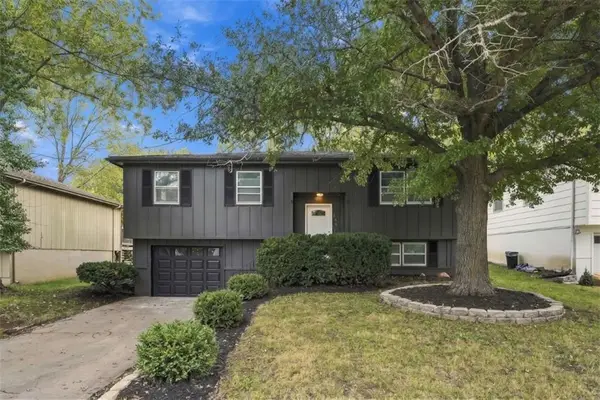 $245,000Active4 beds 2 baths1,400 sq. ft.
506 E Osage Street, Paola, KS 66071
MLS# 2648347Listed by: REAL BROKER, LLC 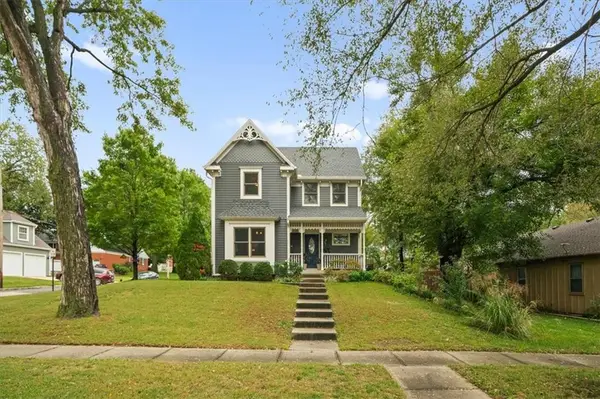 $389,900Pending4 beds 3 baths2,257 sq. ft.
409 E Shawnee Street, Paola, KS 66071
MLS# 2647558Listed by: KELLER WILLIAMS REALTY PARTNERS INC.- New
 $199,975Active3 beds 1 baths1,140 sq. ft.
301 W Peoria Street, Paola, KS 66071
MLS# 2647620Listed by: THE KANSAS PROPERTY PLACE - New
 $430,000Active-- beds -- baths
32570 Old Kc Road, Paola, KS 66071
MLS# 2647111Listed by: KELLER WILLIAMS REALTY PARTNERS INC. - New
 $445,000Active3 beds 3 baths1,810 sq. ft.
916 Cedar Court, Paola, KS 66071
MLS# 2647331Listed by: LISTWITHFREEDOM.COM INC


Protect your home and budget from life's surprises with an Assurant Home Warranty, backed by a partner that supports you through every step of homeownership. Explore Plans.
©2026 Century 21 Real Estate LLC. All rights reserved. CENTURY 21®, the CENTURY 21 Logo and C21® are service marks owned by Century 21 Real Estate LLC. Century 21 Real Estate LLC fully supports the principles of the Fair Housing Act and the Equal Opportunity Act. Each office is independently owned and operated. Listing information is deemed reliable but not guaranteed accurate.