
1319 Main Street, Parsons, KS 67357
Local realty services provided by:CENTURY 21 Team Elite
1319 Main Street,Parsons, KS 67357
$90,000
- 4 Beds
- 1 Baths
- 1,415 sq. ft.
- Single family
- Pending
Listed by: bobbie bogner
Office: golden oak real estate llc.
MLS#:2649756
Source:MOKS_HL
Price summary
- Price:$90,000
- Price per sq. ft.:$63.6
About this home
Charming 4-bedroom, 1 bath home conveniently located on Main Street, near LCC and just minutes from downtown! This home is clean, well maintained, and features fresh, modern paint colors that give it a bright and inviting feel. Additional features include central heat and air downstairs, attractive Onyx bathroom finishes, a double lot, and partial privacy fencing. Washer, dryer, and stove/range may also be included.
Enjoy the extra outdoor space and convenient location this property has to offer. A great place to call home!
Contact an agent
Home facts
- Year built:1880
- Subdivision & Development:None
- Listing ID #:2649756
- Added:5 day(s) ago
- Updated:November 06, 2026 at 04:46 AM
Rooms and interior
- Bedrooms:4
- Total bathrooms:1
- Full bathrooms:1
- Rooms Total:5
- Basement:Yes
- Basement Description:Cellar, Partial
- Living area:1,415 sq. ft.
Heating and cooling
- Cooling:Electric, Window Unit(s)
- Heating:Central Gas, Space Heater(s)
Structure and exterior
- Roof:Composition
- Year built:1880
- Building area:1,415 sq. ft.
- Lot area:0.28 Acres
- Architectural Style:1.5 Stories
- Construction Materials:Vinyl Siding
- Foundation Description:Cellar
Utilities
- Water:City/Public - Verify
- Sewer:Public Sewer
Finances and disclosures
- Price:$90,000
- Price per sq. ft.:$63.6
Parking
- Parking description:Detached, Off Street
- Garage:Yes
- Garage spaces:1
 HeartlandMLS©2026. Information Deemed Reliable But Not Guaranteed. This information is being provided by the HeartlandMLS. The listings presented here may or may not be listed by the Broker/Agent operating this website. This information is intended for the personal use of consumers and may not be used for any purpose other than to identify prospective properties consumers may be interested in purchasing. Data <Last Updated November 6, 2026 MOKS_HL Member Broker: Gregory Freeman
New listings near 1319 Main Street
- Coming Soon
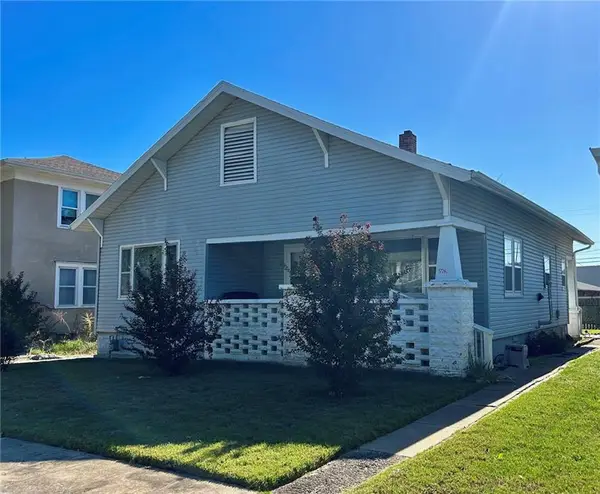 $91,900Coming Soon3 beds 1 baths1,380 sq. ft.
1726 Clark Avenue, Parsons, KS 67357
MLS# 2649259Listed by: WOOD-DULOHERY REAL ESTATE 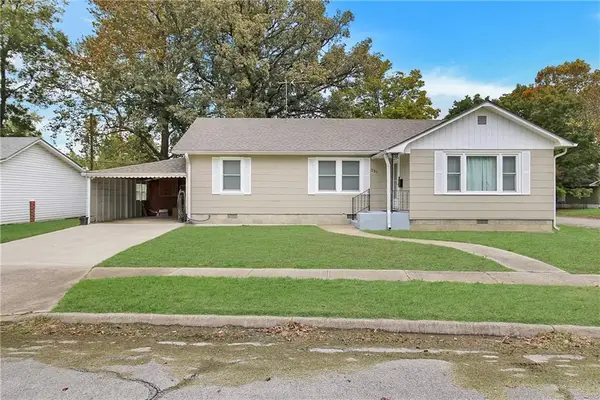 $98,000Pending3 beds 1 baths1,432 sq. ft.
231 Reed Drive, Parsons, KS 67357
MLS# 2650218Listed by: GOLDEN OAK REAL ESTATE LLC- New
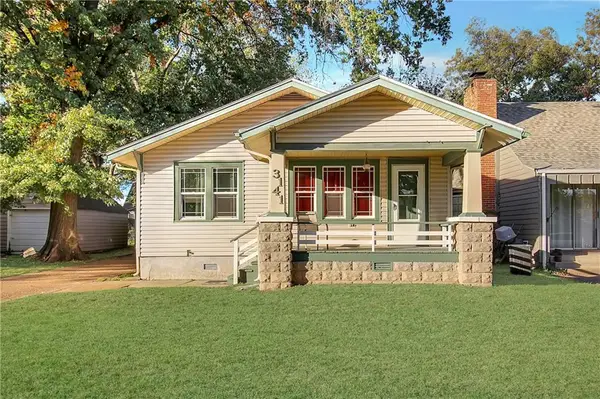 $79,900Active2 beds 1 baths1,052 sq. ft.
3141 Corning Avenue, Parsons, KS 67357
MLS# 2649384Listed by: GOLDEN OAK REAL ESTATE LLC - New
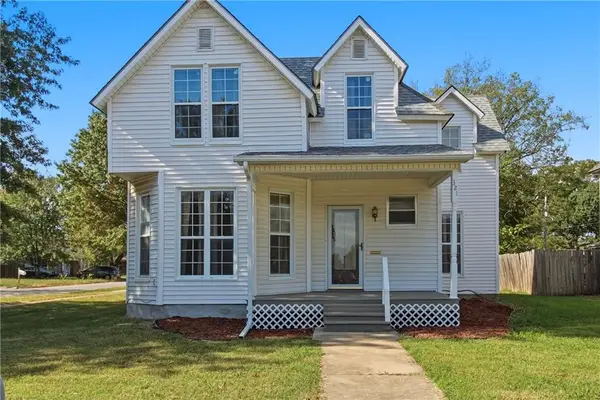 $130,000Active4 beds 2 baths1,728 sq. ft.
321 S 25th Street, Parsons, KS 67357
MLS# 2648664Listed by: GOLDEN OAK REAL ESTATE LLC - New
 $19,900Active3 beds 1 baths1,353 sq. ft.
118 S 29th Street, Parsons, KS 67357
MLS# 2648988Listed by: WOOD-DULOHERY REAL ESTATE 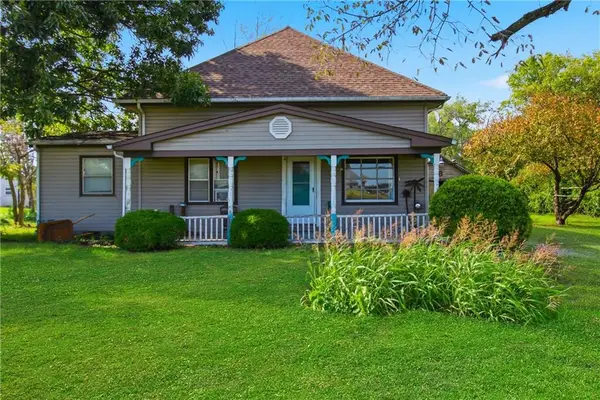 $75,000Pending3 beds 1 baths2,008 sq. ft.
21034 Ness Road, Parsons, KS 67357
MLS# 2648344Listed by: GOLDEN OAK REAL ESTATE LLC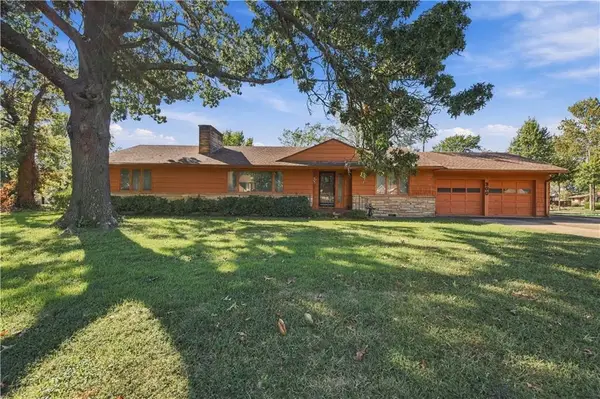 $139,900Active3 beds 2 baths1,617 sq. ft.
300 Crestview Drive, Parsons, KS 67357
MLS# 2648298Listed by: KELLER WILLIAMS REALTY SELECT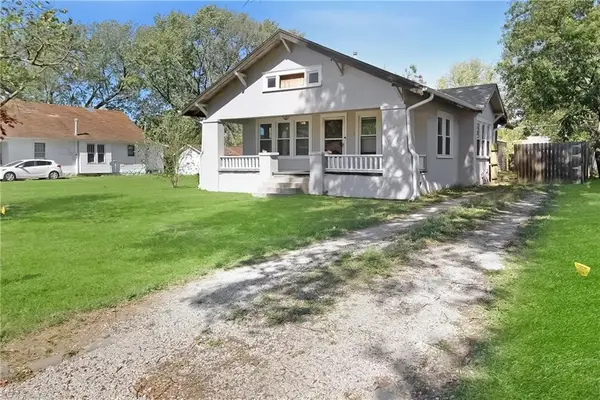 $80,000Pending2 beds 1 baths964 sq. ft.
3115 Stevens Avenue, Parsons, KS 67357
MLS# 2646695Listed by: GOLDEN OAK REAL ESTATE LLC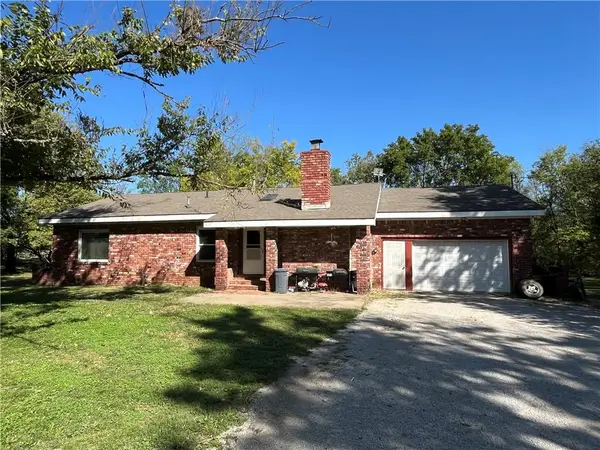 $180,000Active3 beds 2 baths1,683 sq. ft.
2809 Olive Avenue, Parsons, KS 67357
MLS# 2646476Listed by: SALLY DAVIS REAL ESTATE LLC


Protect your home and budget from life's surprises with an Assurant Home Warranty, backed by a partner that supports you through every step of homeownership. Explore Plans.
©2026 Century 21 Real Estate LLC. All rights reserved. CENTURY 21®, the CENTURY 21 Logo and C21® are service marks owned by Century 21 Real Estate LLC. Century 21 Real Estate LLC fully supports the principles of the Fair Housing Act and the Equal Opportunity Act. Each office is independently owned and operated. Listing information is deemed reliable but not guaranteed accurate.