
3896 Us 59 Highway, Perry, KS 66073
Local realty services provided by:CENTURY 21 Crossroads
3896 Us 59 Highway,Perry, KS 66073
$1,575,000
- 4 Beds
- 5 Baths
- 3,316 sq. ft.
- Single family
- Active
Listed by: vince walk, logan walk
Office: re/max realty suburban inc
MLS#:2648766
Source:MOKS_HL
Price summary
- Price:$1,575,000
- Price per sq. ft.:$474.97
About this home
Discover your own private country retreat! Set on nearly 38 acres of secluded countryside, this 1.5 story exceptional estate offers a rare combination of luxury living, outdoor recreation, hunting, and resort-style amenities. The custom designed home features a spacious layout and a main-level primary suite, creating a comfortable blend of elegance and everyday functionality. Step outside to enjoy the heated saltwater swimming pool. Radiant floor heating throughout the main level provides consistent, comfortable warmth underfoot. The chef’s dream kitchen showcases stunning quartz countertops, a built-in stainless-steel refrigerator, a spacious island, walk-in pantry, gas range, and stainless-steel appliances. The living room highlights a gorgeous fireplace with a soaring ceiling and striking wood beam. The primary suite boasts one-of-a-kind ceiling along with a spacious shower with dual shower heads, and a spacious vanity area. Secondary bedroom with study desk and private bath and third bedroom with built in dual beds and additional private bath. Lots of storage in and above the garage. The pool house serves as separate living quarters with a fourth bedroom, fourth full bath, living room and eat in kitchen offering flexibility for guests, extended stays, or entertainment. Professionally designed and engineered horse arena (250'x125'). Approximately 250k in recent improvements to include no climb horse fencing (welded pipe rail with horseman latches), new pool pump & saltwater generator, and dimmable lighting throughout home. Additional features include a chicken coop, playhouse, water purifier & softener, & new fruit and other trees. A meandering creek and wooded areas create a peaceful setting for nature lovers and outdoor enthusiasts alike. Wildlife galore and area known for trophy bucks and lots of turkey. Enjoy breathtaking sunrises, spectacular sunsets, and the freedom of country living, all conveniently located about 20 minutes from Lawrence....
Contact an agent
Home facts
- Year built:2020
- Subdivision & Development:Other
- Listing ID #:2648766
- Added:1 day(s) ago
- Updated:October 31, 2026 at 05:47 PM
Rooms and interior
- Bedrooms:4
- Total bathrooms:5
- Full bathrooms:4
- Half bathrooms:1
- Rooms Total:16
- Basement Description:Slab
- Living area:3,316 sq. ft.
Heating and cooling
- Cooling:Electric
- Heating:Propane Gas
Structure and exterior
- Roof:Metal
- Year built:2020
- Building area:3,316 sq. ft.
- Lot area:37.79 Acres
- Lot Features:Acreage, Wooded
- Architectural Style:1.5 Stories
- Construction Materials:Frame, Wood Siding
- Exterior Features:Horse Facilities
- Foundation Description:Slab
Schools
- High school:Perry Lecompton
- Middle school:Perry Lecompton
- Elementary school:Perry Lecompton
Utilities
- Water:City/Public
- Sewer:Septic Tank
Finances and disclosures
- Price:$1,575,000
- Price per sq. ft.:$474.97
Features and amenities
- Amenities:Ceiling Fan(s), Painted Cabinets, Pantry, Walk-In Closet(s)
Parking
- Parking description:Attached
- Garage:Yes
- Garage spaces:2
 HeartlandMLS©2026. Information Deemed Reliable But Not Guaranteed. This information is being provided by the HeartlandMLS. The listings presented here may or may not be listed by the Broker/Agent operating this website. This information is intended for the personal use of consumers and may not be used for any purpose other than to identify prospective properties consumers may be interested in purchasing. Data <Last Updated October 31, 2026 MOKS_HL Member Broker: Levi McClure
New listings near 3896 Us 59 Highway
- New
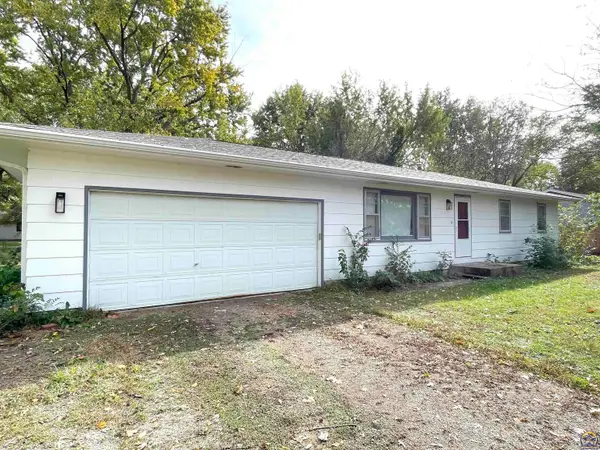 $169,900Active3 beds 2 baths1,144 sq. ft.
207 Poplar St, Perry, KS 66073
MLS# 247290Listed by: COLDWELL BANKER AMERICAN HOME 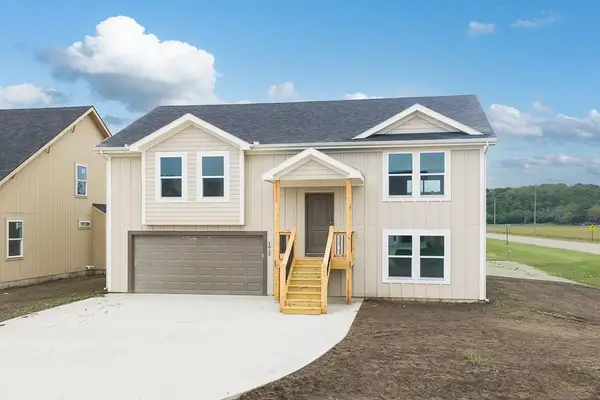 $339,950Pending4 beds 3 baths2,076 sq. ft.
1009 2nd Street, Perry, KS 66073
MLS# 2649438Listed by: LYNCH REAL ESTATE $397,000Active4 beds 3 baths3,248 sq. ft.
7988 22nd Street, Perry, KS 66073
MLS# 2646034Listed by: PIA FRIEND REALTY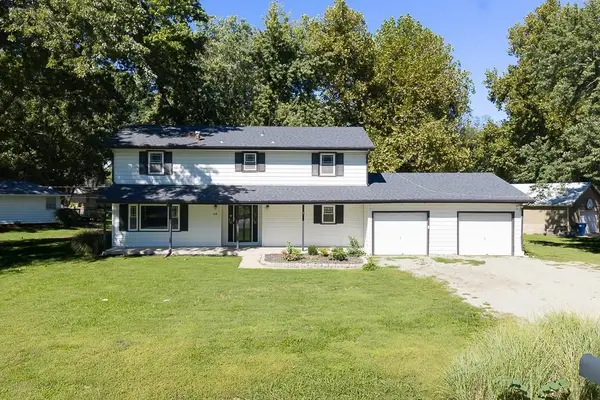 $279,950Pending3 beds 3 baths2,781 sq. ft.
116 Linden Circle, Perry, KS 66073
MLS# 2645322Listed by: LYNCH REAL ESTATE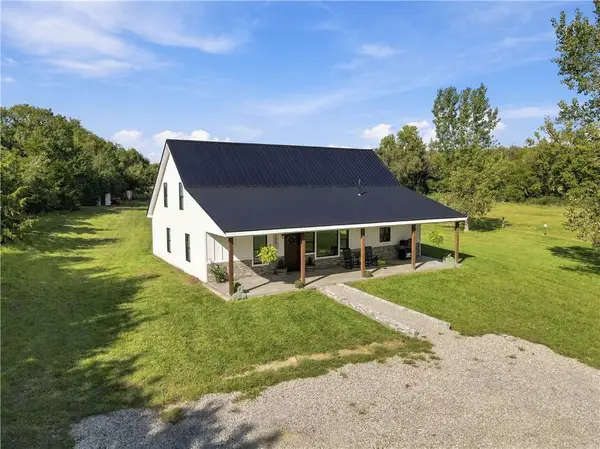 $469,000Active4 beds 2 baths2,220 sq. ft.
14708 46th Street, Perry, KS 66073
MLS# 2644630Listed by: TOWN & COUNTRY REAL ESTATE $211,000Pending3 beds 1 baths1,323 sq. ft.
409 Elm Street, Perry, KS 66073
MLS# 2643433Listed by: COUNTRYWIDE REALTY INC.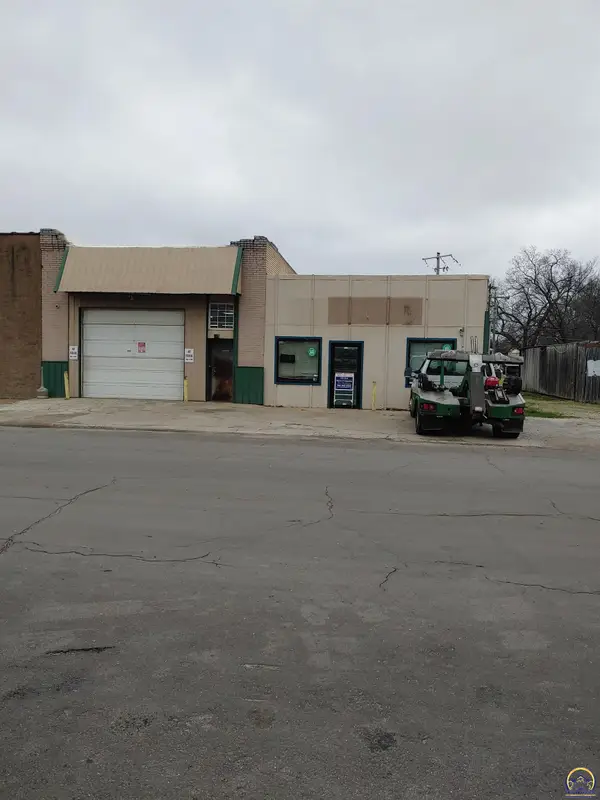 $164,950Active0.14 Acres
203 E Front St, Perry, KS 66073
MLS# 246014Listed by: TOWN & COUNTRY REAL ESTATE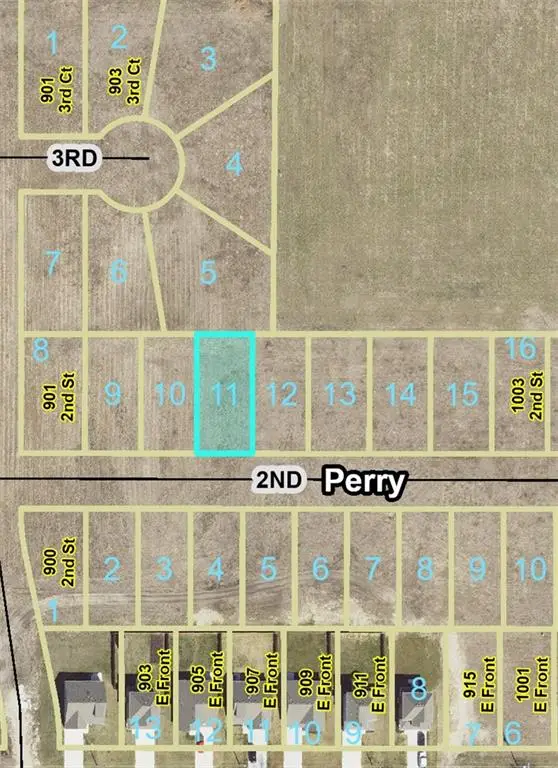 $55,000Active0.18 Acres
Lot 11 2nd Street, Perry, KS 66073
MLS# 2634937Listed by: LYNCH REAL ESTATE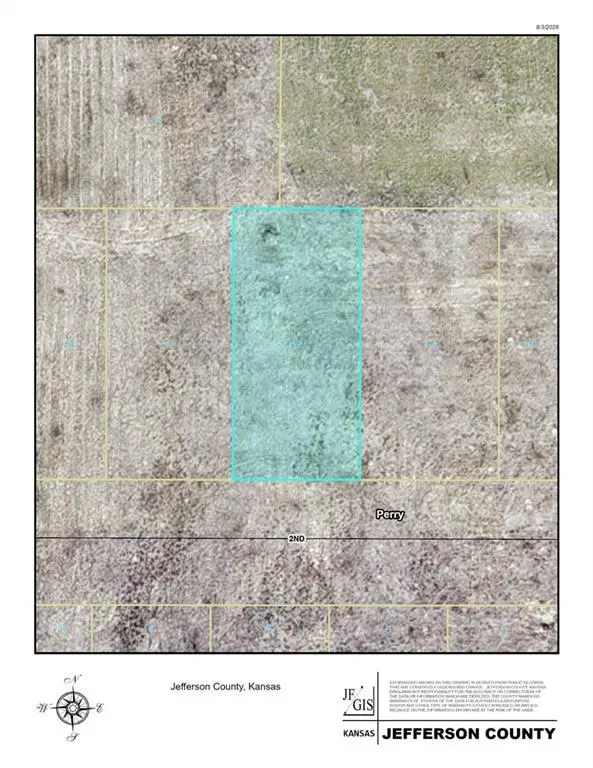 $55,000Active0.18 Acres
Lot 12 2nd Street, Perry, KS 66073
MLS# 2634938Listed by: LYNCH REAL ESTATE


Protect your home and budget from life's surprises with an Assurant Home Warranty, backed by a partner that supports you through every step of homeownership. Explore Plans.
©2026 Century 21 Real Estate LLC. All rights reserved. CENTURY 21®, the CENTURY 21 Logo and C21® are service marks owned by Century 21 Real Estate LLC. Century 21 Real Estate LLC fully supports the principles of the Fair Housing Act and the Equal Opportunity Act. Each office is independently owned and operated. Listing information is deemed reliable but not guaranteed accurate.