
1102 Cedar Crest Drive, Pittsburg, KS 66762
Local realty services provided by:CENTURY 21 Team Elite
1102 Cedar Crest Drive,Pittsburg, KS 66762
$520,000
- 4 Beds
- 4 Baths
- 2,700 sq. ft.
- Single family
- Active
Listed by: jennifer hall
Office: jim bishop & associates
MLS#:2649840
Source:MOKS_HL
Price summary
- Price:$520,000
- Price per sq. ft.:$192.59
About this home
This stunning 1.5-story home offers 4 bedrooms and 3 full bathrooms/1 half bathroom, including two primary suites, one on the main level and a second on the upper level, for ultimate comfort and flexibility. Every detail inside has been thoughtfully updated with high-end finishes, creating a modern, elegant feel throughout. The bonus room on the second level, with one of the primary suites, holds potential for many living options; playroom, game room, library, office or second living room. The full unfinished basement provides possibilities for storage or future expansion for two bedrooms and a bathroom. Situated on a corner lot with a privacy fence, you’ll enjoy both space and seclusion. Relax on the back patio and take in the breathtaking autumn colors from two mature trees—your own seasonal masterpiece. This home is the perfect blend of style, function, and charm!
Contact an agent
Home facts
- Year built:2006
- Subdivision & Development:Other
- Listing ID #:2649840
- Added:4 day(s) ago
- Updated:November 06, 2026 at 03:34 PM
Rooms and interior
- Bedrooms:4
- Total bathrooms:4
- Full bathrooms:3
- Half bathrooms:1
- Rooms Total:11
- Kitchen Description:Cooktop, Dishwasher, Microwave, Refrigerator
- Basement:Yes
- Basement Description:Egress Window(s), Full, Stubbed for Bath, Unfinished
- Living area:2,700 sq. ft.
Heating and cooling
- Cooling:Electric
- Heating:Forced Air Gas, Natural Gas
Structure and exterior
- Roof:Composition
- Year built:2006
- Building area:2,700 sq. ft.
- Lot area:0.43 Acres
- Lot Features:City Lot, Corner Lot
- Architectural Style:1.5 Stories
- Construction Materials:Stucco, Vinyl Siding
Utilities
- Water:City/Public
- Sewer:Public Sewer
Finances and disclosures
- Price:$520,000
- Price per sq. ft.:$192.59
Features and amenities
- Appliances:Built-In Oven, Dishwasher, Microwave, Refrigerator, Water Softener
- Amenities:Ceiling Fan(s), Walk-In Closet(s)
Parking
- Parking description:Attached
- Garage:Yes
- Garage spaces:2
 HeartlandMLS©2026. Information Deemed Reliable But Not Guaranteed. This information is being provided by the HeartlandMLS. The listings presented here may or may not be listed by the Broker/Agent operating this website. This information is intended for the personal use of consumers and may not be used for any purpose other than to identify prospective properties consumers may be interested in purchasing. Data <Last Updated November 6, 2026 MOKS_HL Member Broker: Gregory Freeman
New listings near 1102 Cedar Crest Drive
- Coming Soon
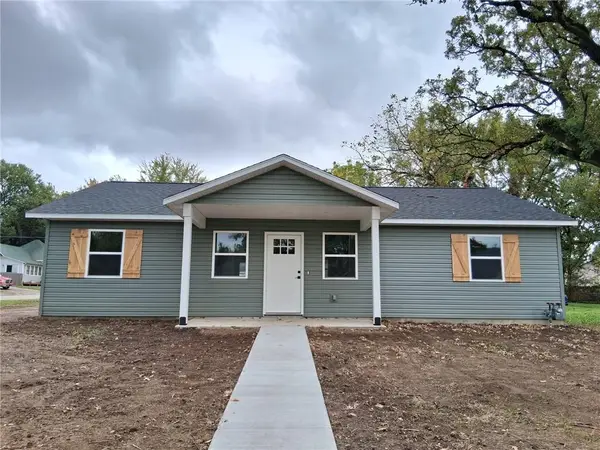 $210,000Coming Soon3 beds 2 baths1,247 sq. ft.
701 W 2nd Street, Pittsburg, KS 66762
MLS# 2650079Listed by: MONICA & CO. REALTORS - New
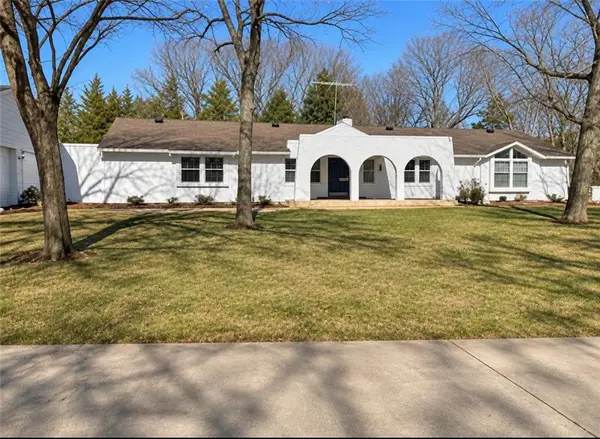 $430,000Active5 beds 3 baths4,730 sq. ft.
876 Hwy K 171 N/a, Pittsburg, KS 66762
MLS# 2650214Listed by: PITT REALTY 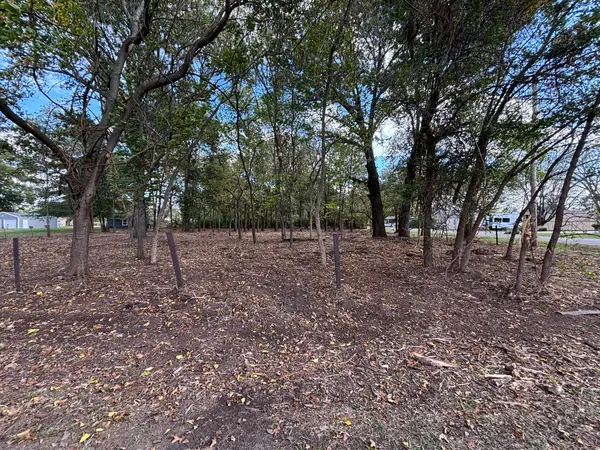 $5,000Pending0.52 Acres
000 Georgia Road, Pittsburg, KS 66762
MLS# 60337702Listed by: PRO 100 INC., REALTORS- New
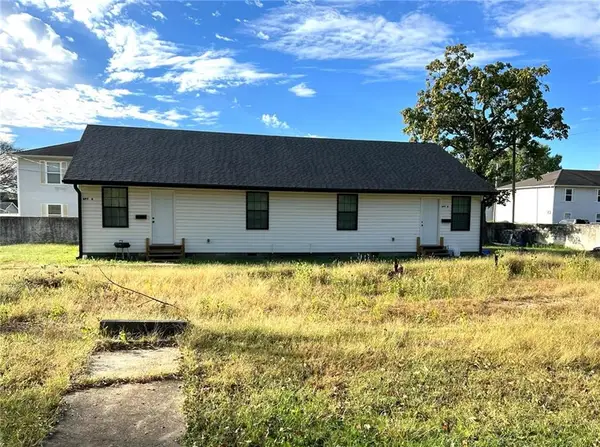 $390,000Active-- beds -- baths
403 Ford Avenue, Pittsburg, KS 66762
MLS# 2649922Listed by: JIM BISHOP & ASSOCIATES - New
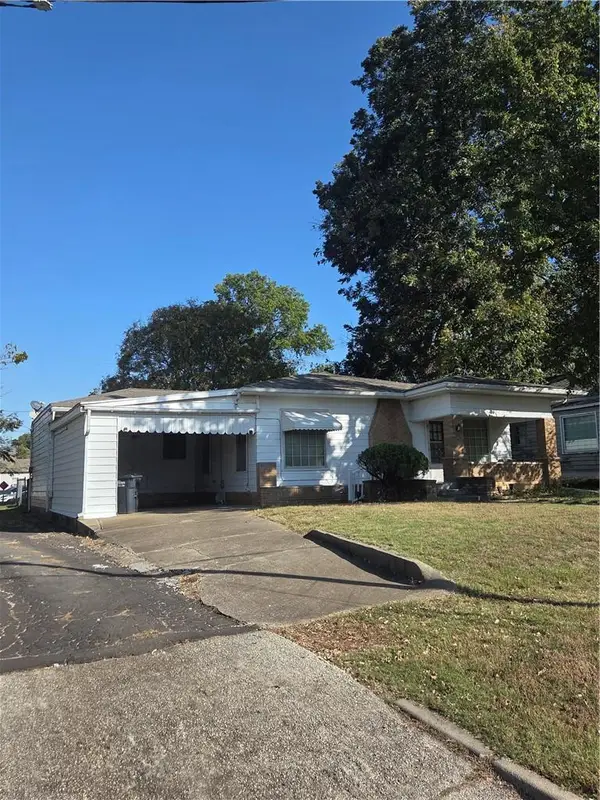 $119,000Active3 beds 2 baths1,504 sq. ft.
103 E 15th Street, Pittsburg, KS 66762
MLS# 2649323Listed by: COBB REALTY INC - New
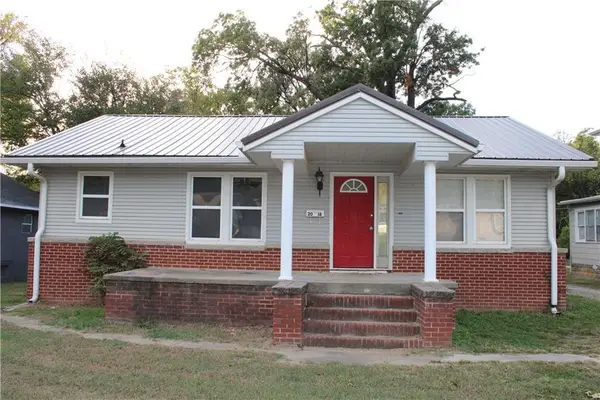 $129,000Active4 beds 2 baths2,660 sq. ft.
2018 S Broadway Street, Pittsburg, KS 66762
MLS# 2649262Listed by: COBB REALTY INC 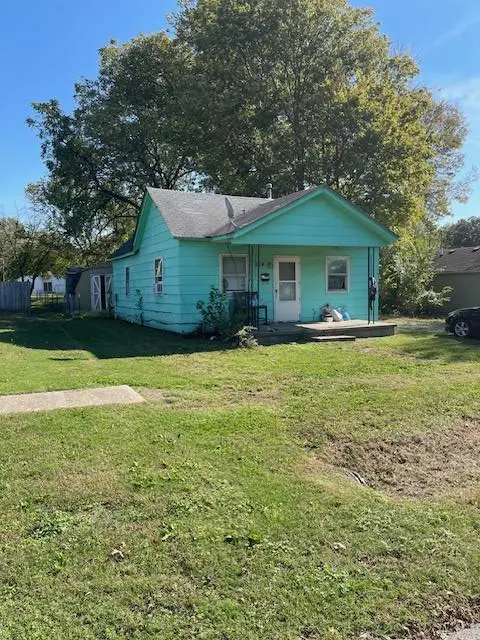 $49,000Pending1 beds 1 baths600 sq. ft.
N Fairview Avenue, Pittsburg, KS 66762
MLS# 2648947Listed by: REECENICHOLS SUNFLOWER REALTY GROUP $289,000Active3 beds 3 baths2,440 sq. ft.
616 E 22nd Street, Pittsburg, KS 66762
MLS# 2648367Listed by: EXP REALTY LLC $135,000Pending2 beds 2 baths1,050 sq. ft.
807 W 3rd Street, Pittsburg, KS 66762
MLS# 2648573Listed by: MONICA & CO. REALTORS


Protect your home and budget from life's surprises with an Assurant Home Warranty, backed by a partner that supports you through every step of homeownership. Explore Plans.
©2026 Century 21 Real Estate LLC. All rights reserved. CENTURY 21®, the CENTURY 21 Logo and C21® are service marks owned by Century 21 Real Estate LLC. Century 21 Real Estate LLC fully supports the principles of the Fair Housing Act and the Equal Opportunity Act. Each office is independently owned and operated. Listing information is deemed reliable but not guaranteed accurate.