
417 W Washington Street, Pittsburg, KS 66762
Local realty services provided by:CENTURY 21 Team Elite
417 W Washington Street,Pittsburg, KS 66762
$185,000
- 3 Beds
- 2 Baths
- 2,244 sq. ft.
- Single family
- Active
Listed by: chuck parsons
Office: cobb realty inc
MLS#:2642537
Source:MOKS_HL
Price summary
- Price:$185,000
- Price per sq. ft.:$82.44
About this home
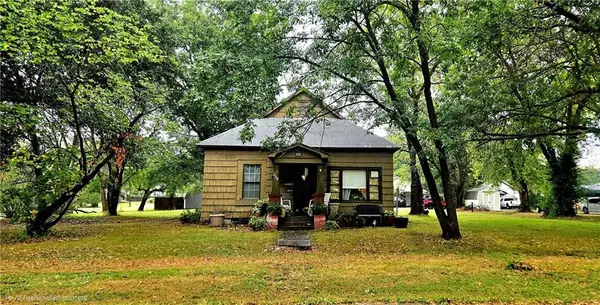
The warmth of wood siding and a shingle roof highlight this classic home on a 0.21-acre lot. A welcoming front porch and classic walkway lead to the entry, framed by mature trees. A concrete driveway provides paved parking and access to a detached garage.
Inside this one and one half story residence, a spacious entryway features tiled floors and vaulted ceilings. The living room is anchored by a stone fireplace, complemented by hardwood, carpet, and vinyl flooring. Built-in features, French doors, and smart locks add utility.
The kitchen is equipped with white cabinetry, a dark brick backsplash, and appliances. The home offers three bedrooms, two bathrooms featuring classic wainscoting and ceramic tile, and an unfinished basement for storage.
Sit on your front porch and watch the beautiful Lakeside Lake fountain directly across the street.
Contact an agent
Home facts
- Year built:1950
- Subdivision & Development:Other
- Listing ID #:2642537
- Added:1 day(s) ago
- Updated:September 18, 2026 at 02:22 PM
Rooms and interior
- Bedrooms:3
- Total bathrooms:2
- Full bathrooms:2
- Rooms Total:1
- Kitchen Description:Dishwasher, Disposal
- Basement:Yes
- Basement Description:Partial, Unfinished
- Living area:2,244 sq. ft.
Heating and cooling
- Cooling:Electric
- Heating:Natural Gas
Structure and exterior
- Roof:Composition
- Year built:1950
- Building area:2,244 sq. ft.
- Lot area:0.21 Acres
- Architectural Style:1.5 Stories
- Construction Materials:Frame
Utilities
- Water:City/Public
- Sewer:Public Sewer
Finances and disclosures
- Price:$185,000
- Price per sq. ft.:$82.44
Features and amenities
- Appliances:Dishwasher, Disposal, Gas Range
Parking
- Parking description:Detached
- Garage:Yes
- Garage spaces:2
 HeartlandMLS©2026. Information Deemed Reliable But Not Guaranteed. This information is being provided by the HeartlandMLS. The listings presented here may or may not be listed by the Broker/Agent operating this website. This information is intended for the personal use of consumers and may not be used for any purpose other than to identify prospective properties consumers may be interested in purchasing. Data <Last Updated September 18, 2026 MOKS_HL Member Broker: Gregory Freeman
New listings near 417 W Washington Street
- New
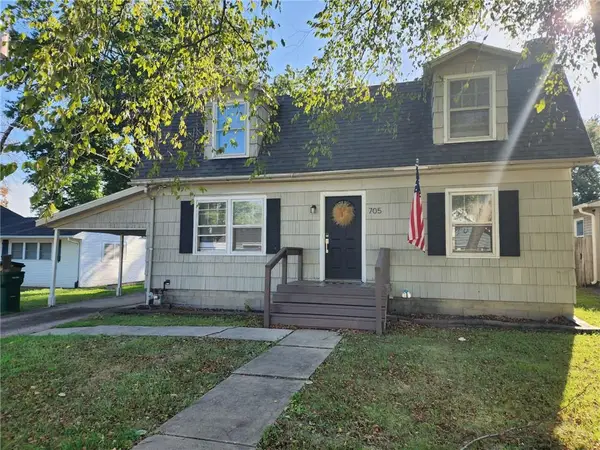 $129,900Active2 beds 2 baths1,650 sq. ft.
705 S Woodland Street, Pittsburg, KS 66762
MLS# 2642734Listed by: COBB REALTY INC - New
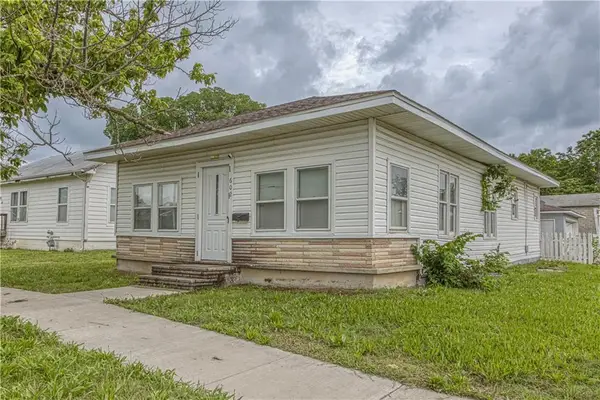 $145,000Active3 beds 2 baths1,484 sq. ft.
602 N Grand Street, Pittsburg, KS 66762
MLS# 2642159Listed by: THE ESSENTIAL REAL ESTATE - New
 $259,000Active3 beds 3 baths2,936 sq. ft.
304 S Highway 69 Highway, Pittsburg, KS 66762
MLS# 2642055Listed by: PITT REALTY - New
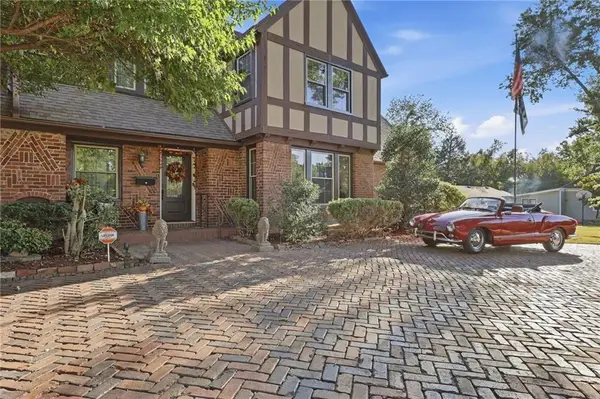 $509,000Active5 beds 4 baths4,623 sq. ft.
509 W Quincy N/a, Pittsburg, KS 66762
MLS# 2641996Listed by: REECENICHOLS SUNFLOWER REALTY GROUP - New
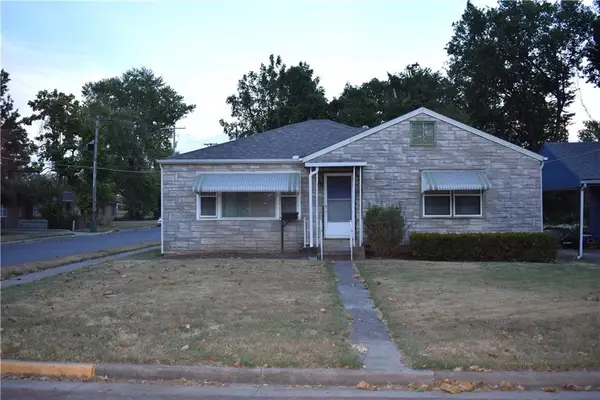 $175,000Active4 beds 2 baths1,559 sq. ft.
1701 S Walnut Street, Pittsburg, KS 66762
MLS# 2641555Listed by: JIM BISHOP & ASSOCIATES - New
 $82,500Active2 beds 1 baths812 sq. ft.
903 E 10th Street, Pittsburg, KS 66762
MLS# 2641521Listed by: MONICA & CO. REALTORS - New
 $669,000Active4 beds 4 baths3,367 sq. ft.
1701 E 14th Street, Pittsburg, KS 66762
MLS# 2641145Listed by: COBB REALTY INC - New
 $110,000Active3 beds 2 baths1,200 sq. ft.
315 E Washington Street, Pittsburg, KS 66762
MLS# 2641204Listed by: JIM BISHOP & ASSOCIATES - New
 $135,000Active3 beds 2 baths1,195 sq. ft.
804 W 3rd Street, Pittsburg, KS 66762
MLS# 2640918Listed by: MONICA & CO. REALTORS


Protect your home and budget from life's surprises with an Assurant Home Warranty, backed by a partner that supports you through every step of homeownership. Explore Plans.
©2026 Century 21 Real Estate LLC. All rights reserved. CENTURY 21®, the CENTURY 21 Logo and C21® are service marks owned by Century 21 Real Estate LLC. Century 21 Real Estate LLC fully supports the principles of the Fair Housing Act and the Equal Opportunity Act. Each office is independently owned and operated. Listing information is deemed reliable but not guaranteed accurate.