
2001 W 73rd Street, Prairie Village, KS 66208
Local realty services provided by:CENTURY 21 Crossroads
2001 W 73rd Street,Prairie Village, KS 66208
$425,000
- 4 Beds
- 2 Baths
- 1,569 sq. ft.
- Single family
- Active
Upcoming open houses
- Sat, Oct 1002:00 pm - 04:00 pm
Listed by: ashley stambaugh
Office: compass realty group
MLS#:2644985
Source:MOKS_HL
Price summary
- Price:$425,000
- Price per sq. ft.:$270.87
About this home
Perfect 10 in Prairie Village! This 2 story home offers an ideal floor plan, spacious living, and the charm and character you love about Prairie Village homes. Step inside to a sun-drenched living room with beautiful hardwoods overlooking the cozy dining room and open kitchen setting. The main floor offers two generous bedrooms and a full bathroom between. Upstairs, step into a large vaulted bedroom with multiple closets. The basement is the pièce de résistance - a recreation room perfect for hosting family and friends for the big game. The basement is complete with a luxe full bathroom and large 4th bedroom that could serve as an ideal space to host guests or bonus work from home space. Enjoy coffee in the morning in the screened in back porch, looking out over a beautiful fenced in backyard featuring raised garden beds and an oversized shed. Meticulously maintained with new driveway and waterproofing system with newly finished basement. Don't miss out on this opportunity to call this beautiful home yours!...
Contact an agent
Home facts
- Year built:1951
- Subdivision & Development:Grant Gardens
- Listing ID #:2644985
- Added:6 day(s) ago
- Updated:October 08, 2026 at 02:42 PM
Rooms and interior
- Bedrooms:4
- Total bathrooms:2
- Full bathrooms:2
- Rooms Total:10
- Kitchen Description:Dishwasher, Microwave
- Basement:Yes
- Basement Description:Concrete
- Living area:1,569 sq. ft.
Heating and cooling
- Cooling:Electric
- Heating:Natural Gas
Structure and exterior
- Roof:Composition
- Year built:1951
- Building area:1,569 sq. ft.
- Lot area:0.18 Acres
- Architectural Style:1.5 Stories, 2 Stories
- Foundation Description:Concrete
Schools
- High school:SM East
- Middle school:Indian Hills
- Elementary school:Belinder
Utilities
- Water:City/Public
- Sewer:Public Sewer
Finances and disclosures
- Price:$425,000
- Price per sq. ft.:$270.87
Features and amenities
- Appliances:Dishwasher, Microwave, Washer
Parking
- Parking description:Attached
- Garage:Yes
- Garage spaces:1
 HeartlandMLS©2026. Information Deemed Reliable But Not Guaranteed. This information is being provided by the HeartlandMLS. The listings presented here may or may not be listed by the Broker/Agent operating this website. This information is intended for the personal use of consumers and may not be used for any purpose other than to identify prospective properties consumers may be interested in purchasing. Data <Last Updated October 8, 2026 MOKS_HL Member Broker: Levi McClure
New listings near 2001 W 73rd Street
- Coming Soon
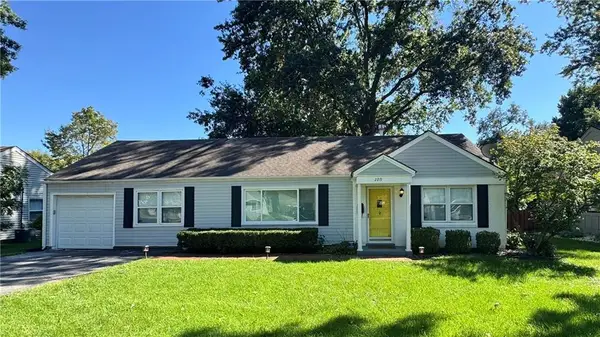 $305,000Coming Soon2 beds 1 baths1,236 sq. ft.
2219 W 79th Street, Prairie Village, KS 66208
MLS# 2646073Listed by: REAL BROKER, LLC - Coming Soon
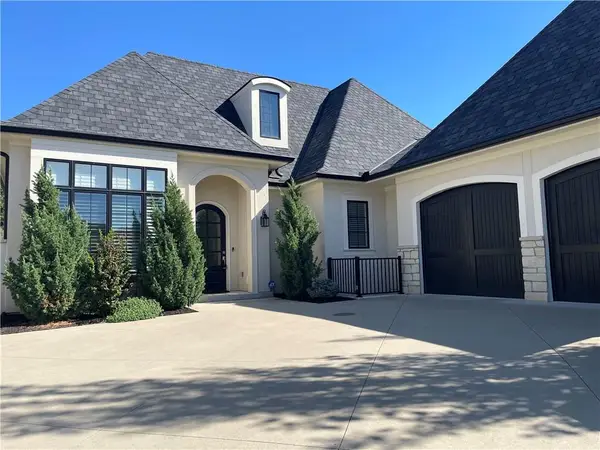 $2,600,000Coming Soon3 beds 4 baths3,734 sq. ft.
9341 Linden Reserve Drive, Prairie Village, KS 66207
MLS# 2645463Listed by: REECENICHOLS -THE VILLAGE - Coming Soon
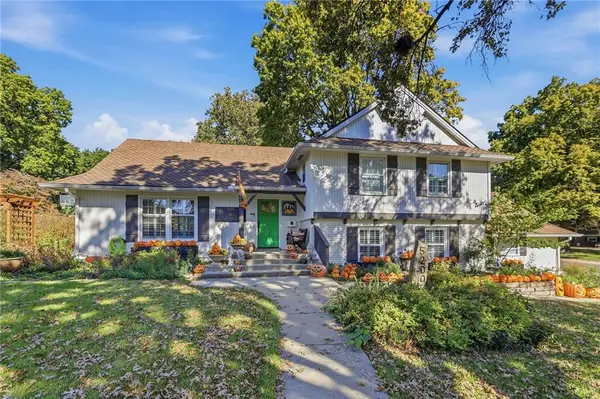 $925,000Coming Soon4 beds 3 baths3,436 sq. ft.
5200 W 81st Street, Prairie Village, KS 66208
MLS# 2645818Listed by: COMPASS REALTY GROUP - Coming Soon
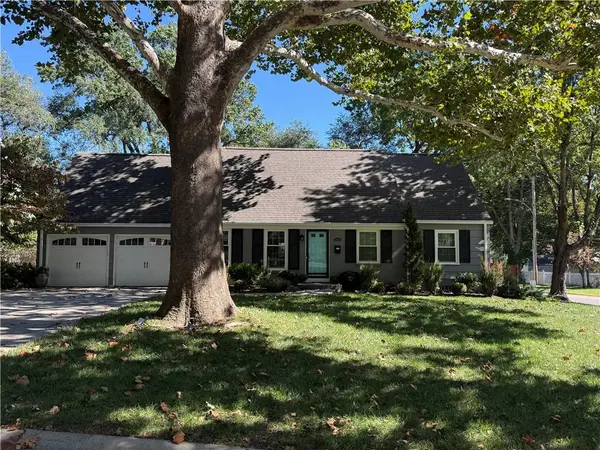 $845,000Coming Soon4 beds 4 baths2,726 sq. ft.
7647 Fairway Street, Prairie Village, KS 66208
MLS# 2645525Listed by: REECENICHOLS - COUNTRY CLUB PLAZA - Coming SoonOpen Fri, 4 to 6:30pm
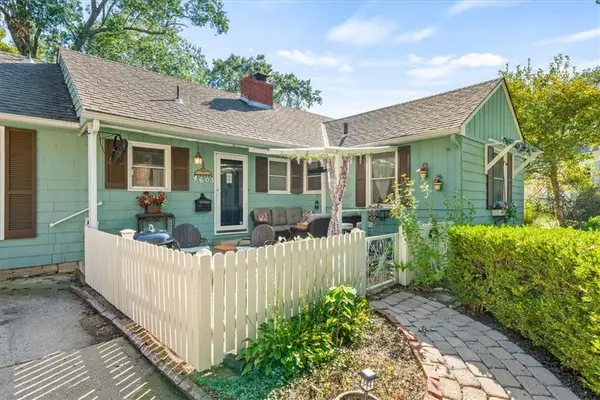 $450,000Coming Soon4 beds 2 baths1,644 sq. ft.
4605 W 72nd Terrace, Prairie Village, KS 66208
MLS# 2645163Listed by: KW KANSAS CITY METRO - Coming Soon
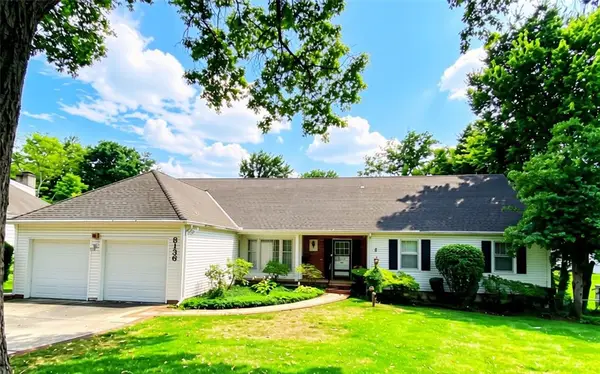 $750,000Coming Soon5 beds 5 baths6,050 sq. ft.
8136 Outlook Lane, Prairie Village, KS 66208
MLS# 2634142Listed by: KW KANSAS CITY METRO - Coming Soon
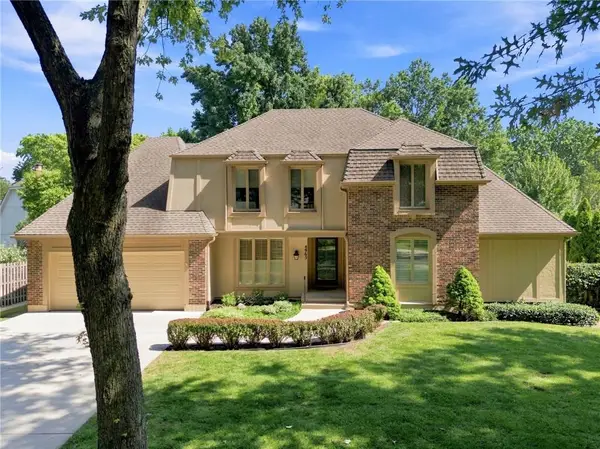 $925,000Coming Soon4 beds 5 baths3,092 sq. ft.
4965 Somerset Drive, Prairie Village, KS 66207
MLS# 2636699Listed by: KW KANSAS CITY METRO - Coming Soon
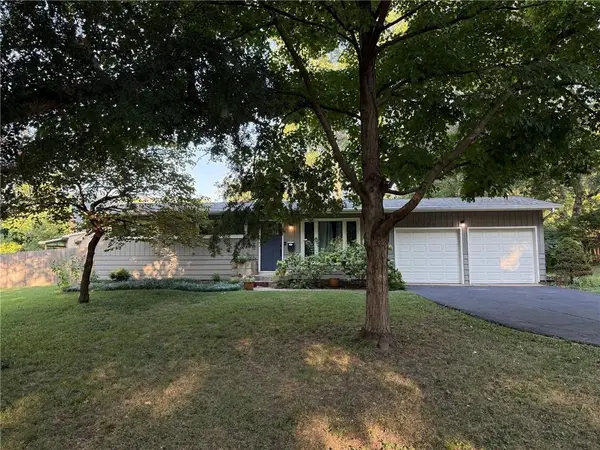 $395,000Coming Soon3 beds 1 baths912 sq. ft.
7956 Canterbury Street, Prairie Village, KS 66208
MLS# 2640276Listed by: KW KANSAS CITY METRO - Coming Soon
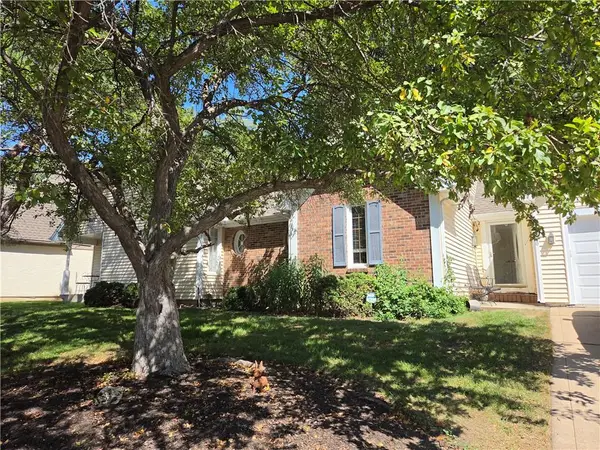 $575,000Coming Soon3 beds 3 baths2,208 sq. ft.
4506 W 90th Street, Prairie Village, KS 66207
MLS# 2640521Listed by: REAL BROKER, LLC - Coming Soon
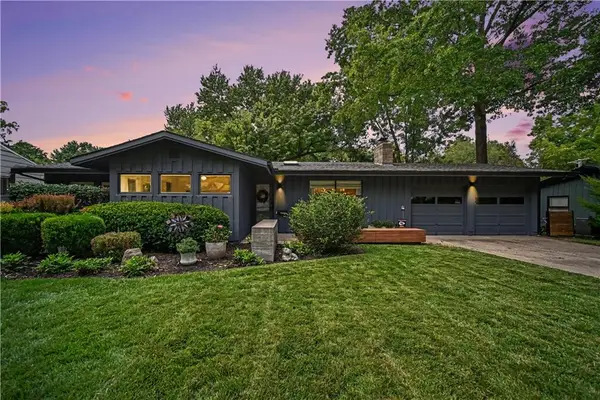 $469,900Coming Soon3 beds 2 baths1,303 sq. ft.
7704 Tomahawk Road, Prairie Village, KS 66208
MLS# 2643359Listed by: REECENICHOLS - COUNTRY CLUB PLAZA


Protect your home and budget from life's surprises with an Assurant Home Warranty, backed by a partner that supports you through every step of homeownership. Explore Plans.
©2026 Century 21 Real Estate LLC. All rights reserved. CENTURY 21®, the CENTURY 21 Logo and C21® are service marks owned by Century 21 Real Estate LLC. Century 21 Real Estate LLC fully supports the principles of the Fair Housing Act and the Equal Opportunity Act. Each office is independently owned and operated. Listing information is deemed reliable but not guaranteed accurate.