
2905 W 73rd Street, Prairie Village, KS 66208
Local realty services provided by:CENTURY 21 Crossroads
2905 W 73rd Street,Prairie Village, KS 66208
$1,199,000
- 5 Beds
- 4 Baths
- 3,034 sq. ft.
- Single family
- Active
Listed by: paige moroney
Office: coldwell banker regan realtors
MLS#:2637235
Source:MOKS_HL
Price summary
- Price:$1,199,000
- Price per sq. ft.:$395.19
- Monthly HOA dues:$1.75
About this home
Stunning 1.5-Story Rebuild in the Heart of Prairie Hills!
Welcome to 2905 W 73rd Street—a premier, floor-to-ceiling rebuild offering over 3,000 sq. ft. of luxury living. Nestled in one of Prairie Village’s most sought-after neighborhoods, this 5-Bedroom, 3.5-Bath home combines modern sophistication with high-end craftsmanship throughout.
The front porch welcomes you as you step inside to rich hardwood floors throughout the open-concept main-floor living. The chef’s kitchen features custom cabinetry, stainless steel appliances, a walk-in pantry, and a spacious center island that opens seamlessly to the light-filled living room. The coveted main-level Primary Suite is a true retreat, boasting a double vanity, a walk-in shower with custom tile, and an expansive walk-in closet. The main-floor bonus room off the primary suite has endless possibilities and uses.
Upstairs, enjoy a flexible loft/office space alongside generous secondary bedrooms, all boasting walk-in closets. Step outside to a private backyard complete with a custom stamped concrete patio, irrigation system, and fully fenced yard—ideal for outdoor entertaining.
Convenient attached 2-car garage, main-level laundry room, and large mudroom. Unbeatable location just steps from top-rated schools, parks, and the Prairie Village shops!...
Contact an agent
Home facts
- Year built:1952
- Subdivision & Development:Prairie Hills
- Listing ID #:2637235
- Added:3 day(s) ago
- Updated:September 13, 2026 at 02:16 PM
Rooms and interior
- Bedrooms:5
- Total bathrooms:4
- Full bathrooms:3
- Half bathrooms:1
- Rooms Total:5
- Basement:Yes
- Basement Description:Unfinished
- Living area:3,034 sq. ft.
Heating and cooling
- Cooling:Electric, Zoned
- Heating:Heat Pump, Natural Gas, Zoned
Structure and exterior
- Roof:Composition
- Year built:1952
- Building area:3,034 sq. ft.
- Lot area:0.22 Acres
- Architectural Style:1.5 Stories
- Construction Materials:Board & Batton
Schools
- High school:SM East
- Middle school:Indian Hills
- Elementary school:Belinder
Utilities
- Water:City/Public
- Sewer:Public Sewer
Finances and disclosures
- Price:$1,199,000
- Price per sq. ft.:$395.19
Parking
- Parking description:Attached
- Garage:Yes
- Garage spaces:2
 HeartlandMLS©2026. Information Deemed Reliable But Not Guaranteed. This information is being provided by the HeartlandMLS. The listings presented here may or may not be listed by the Broker/Agent operating this website. This information is intended for the personal use of consumers and may not be used for any purpose other than to identify prospective properties consumers may be interested in purchasing. Data <Last Updated September 13, 2026 MOKS_HL Member Broker: Levi McClure
New listings near 2905 W 73rd Street
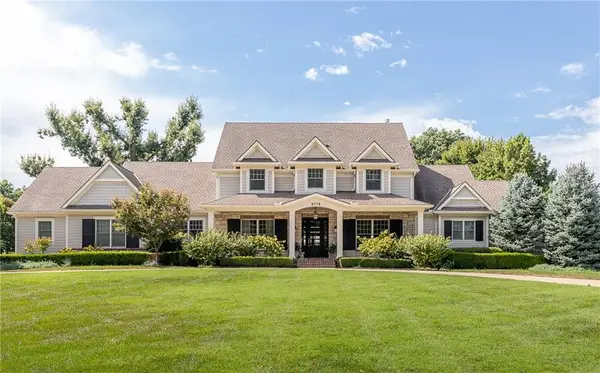 $4,200,000Pending5 beds 7 baths6,861 sq. ft.
8778 Alhambra Street, Prairie Village, KS 66207
MLS# 2641897Listed by: COMPASS REALTY GROUP- New
 $1,435,000Active5 beds 5 baths3,869 sq. ft.
3119 W 72nd Terrace, Prairie Village, KS 66208
MLS# 2641802Listed by: WEICHERT, REALTORS WELCH & CO. - Open Sun, 12 to 3pmNew
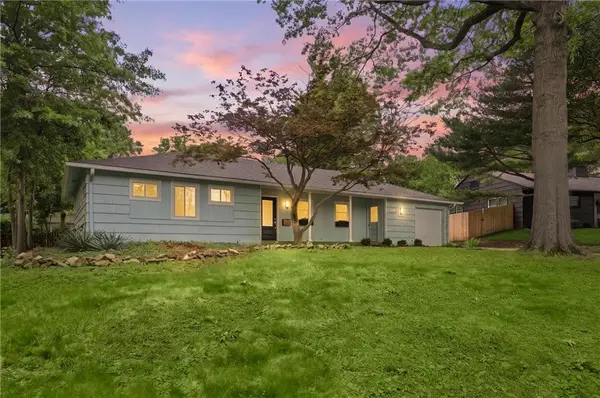 $425,000Active4 beds 2 baths1,700 sq. ft.
7740 Briar Drive, Prairie Village, KS 66208
MLS# 2641441Listed by: COMPASS REALTY GROUP - New
 $700,000Active4 beds 3 baths3,259 sq. ft.
9312 Alhambra Street, Prairie Village, KS 66207
MLS# 2639748Listed by: KW KANSAS CITY METRO - New
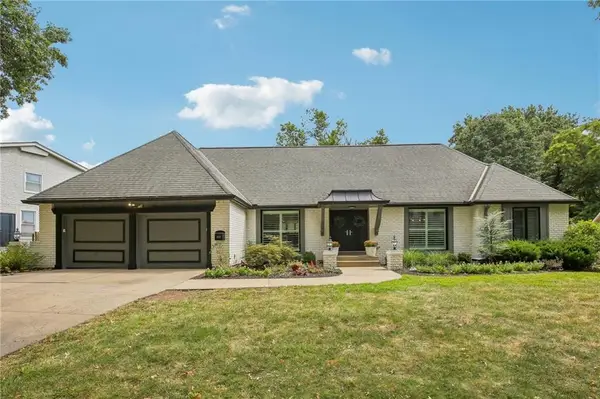 $1,199,000Active5 beds 6 baths4,998 sq. ft.
9029 Rosewood Drive, Prairie Village, KS 66207
MLS# 2640067Listed by: KELLER WILLIAMS PLATINUM PRTNR - Open Sun, 1 to 3pm
 $320,000Pending3 beds 1 baths1,255 sq. ft.
2611 W 77th Street, Prairie Village, KS 66208
MLS# 2640857Listed by: REECENICHOLS - LEAWOOD - Open Sun, 1 to 3pmNew
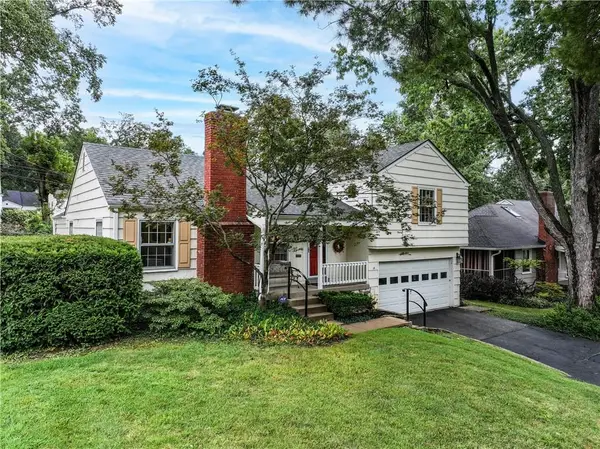 $399,500Active3 beds 2 baths1,434 sq. ft.
2805 W 73 Street, Prairie Village, KS 66208
MLS# 2641625Listed by: COMPASS REALTY GROUP  $300,000Pending2 beds 1 baths1,396 sq. ft.
2610 W 79th Street, Prairie Village, KS 66208
MLS# 2634574Listed by: REAL BROKER, LLC- Open Sun, 12 to 2pmNew
 $1,000,000Active6 beds 5 baths4,533 sq. ft.
5305 W 83rd Street, Prairie Village, KS 66208
MLS# 2637543Listed by: REECENICHOLS - OVERLAND PARK


Protect your home and budget from life's surprises with an Assurant Home Warranty, backed by a partner that supports you through every step of homeownership. Explore Plans.
©2026 Century 21 Real Estate LLC. All rights reserved. CENTURY 21®, the CENTURY 21 Logo and C21® are service marks owned by Century 21 Real Estate LLC. Century 21 Real Estate LLC fully supports the principles of the Fair Housing Act and the Equal Opportunity Act. Each office is independently owned and operated. Listing information is deemed reliable but not guaranteed accurate.