
3119 W 72nd Terrace, Prairie Village, KS 66208
Local realty services provided by:CENTURY 21 Crossroads
3119 W 72nd Terrace,Prairie Village, KS 66208
$1,435,000
- 5 Beds
- 5 Baths
- 3,869 sq. ft.
- Single family
- Active
Listed by: chris george
Office: weichert, realtors welch & co.
MLS#:2641802
Source:MOKS_HL
Price summary
- Price:$1,435,000
- Price per sq. ft.:$370.9
- Monthly HOA dues:$1.42
About this home
This home is currently under construction with an estimated completion date of late November 2026. As of 9/11/26, the home has cabinets installed and is starting on trim work. Check out the design boards for the beautiful selections that are planned for this home. As of mid September, you can also come and make many of your own design choices. Bring your own ideas for customizations and make this home your own!
This floorplan by Chris George Custom Homes offers a main level with a beautiful kitchen with custom cabinets and ample countertop space, large dining space, walk-in pantry with cabinetry and a 2nd oven, two story great room with dramatic ceiling height, office / flex room, mudroom and powder bath. Just off the kitchen is a private covered porch perfect for your morning coffee.
The second floor includes has a hallway banister that looks down on the two-story living room as well as three secondary bedrooms with two baths. Primary suite has a massive bedroom of 272 sq. ft. and checks all the boxes. Master closet connects to the laundry which is also accessible from the hallway. Huge living space and at the lower level is perfect for a kids playroom or use the bar with friends while watching a Fall football game. Private bedroom and bathroom make for a great guest suite for hosting guests or turn this large 200 sq. ft. 5th bedroom into a home gym.
Premium Finishes - Gourmet Appliances: 36" gas range, 2nd oven at pantry, beverage center, soft-close cabinet doors & drawers throughout, site-finished hardwood floors throughout main level (except primary closet), inset wood floor vents, hardwood treads on stairs to upper landing & upper-level hallway, LVP flooring throughout the lower level, 8' solid core doors at main level, cast stone mantel surround at fireplace, custom front door, designer mirrors at primary & powder bath, battery backup sump pump, sprinkler system, etc....
Contact an agent
Home facts
- Year built:2026
- Subdivision & Development:Prairie Hills
- Listing ID #:2641802
- Added:1 day(s) ago
- Updated:September 13, 2026 at 02:16 PM
Rooms and interior
- Bedrooms:5
- Total bathrooms:5
- Full bathrooms:4
- Half bathrooms:1
- Kitchen Description:Dishwasher, Disposal, Microwave
- Basement:Yes
- Basement Description:Egress Window(s), Finished, Full
- Living area:3,869 sq. ft.
Heating and cooling
- Cooling:Electric
- Heating:Forced Air Gas
Structure and exterior
- Roof:Composition, Metal
- Year built:2026
- Building area:3,869 sq. ft.
- Lot area:0.18 Acres
- Lot Features:City Lot
- Architectural Style:2 Stories
- Construction Materials:Concrete
Schools
- High school:SM East
- Middle school:Indian Hills
Utilities
- Water:City/Public
- Sewer:Public Sewer
Finances and disclosures
- Price:$1,435,000
- Price per sq. ft.:$370.9
Features and amenities
- Appliances:Built-In Oven, Dishwasher, Disposal, Gas Range, Microwave
- Amenities:Ceiling Fan(s), Custom Cabinets, Pantry, Smart Thermostat, Walk-In Closet(s)
Parking
- Parking description:Attached
- Garage:Yes
- Garage spaces:2
 HeartlandMLS©2026. Information Deemed Reliable But Not Guaranteed. This information is being provided by the HeartlandMLS. The listings presented here may or may not be listed by the Broker/Agent operating this website. This information is intended for the personal use of consumers and may not be used for any purpose other than to identify prospective properties consumers may be interested in purchasing. Data <Last Updated September 13, 2026 MOKS_HL Member Broker: Levi McClure
New listings near 3119 W 72nd Terrace
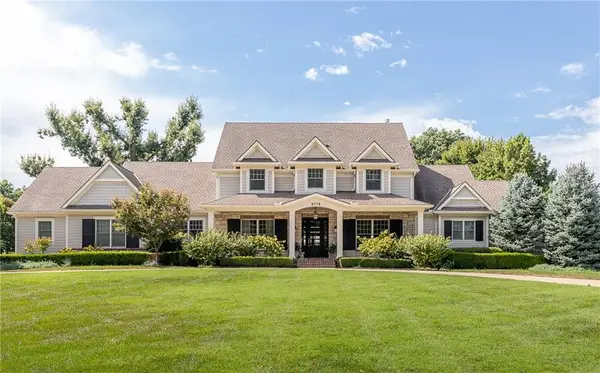 $4,200,000Pending5 beds 7 baths6,861 sq. ft.
8778 Alhambra Street, Prairie Village, KS 66207
MLS# 2641897Listed by: COMPASS REALTY GROUP- Open Sun, 12 to 3pmNew
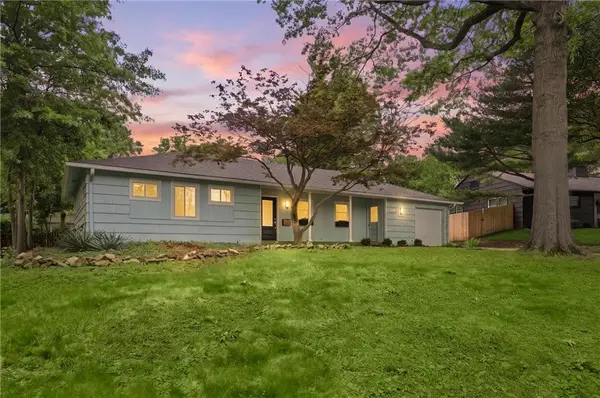 $425,000Active4 beds 2 baths1,700 sq. ft.
7740 Briar Drive, Prairie Village, KS 66208
MLS# 2641441Listed by: COMPASS REALTY GROUP - New
 $700,000Active4 beds 3 baths3,259 sq. ft.
9312 Alhambra Street, Prairie Village, KS 66207
MLS# 2639748Listed by: KW KANSAS CITY METRO - New
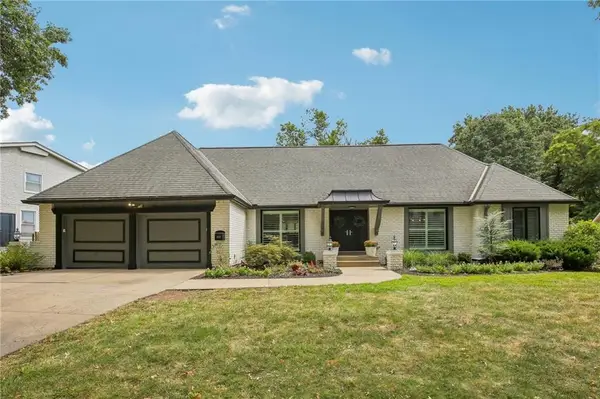 $1,199,000Active5 beds 6 baths4,998 sq. ft.
9029 Rosewood Drive, Prairie Village, KS 66207
MLS# 2640067Listed by: KELLER WILLIAMS PLATINUM PRTNR - Open Sun, 1 to 3pm
 $320,000Pending3 beds 1 baths1,255 sq. ft.
2611 W 77th Street, Prairie Village, KS 66208
MLS# 2640857Listed by: REECENICHOLS - LEAWOOD - Open Sun, 1 to 3pmNew
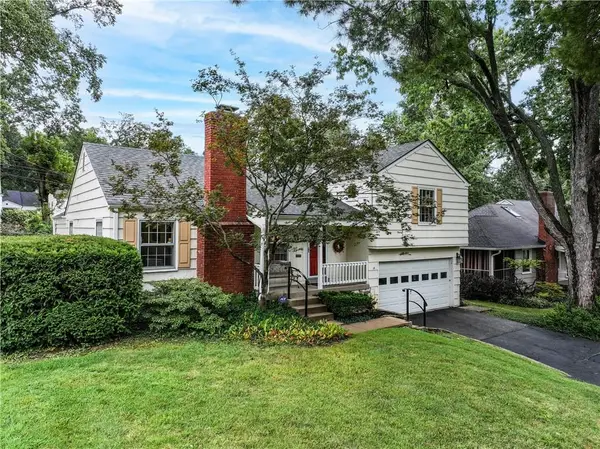 $399,500Active3 beds 2 baths1,434 sq. ft.
2805 W 73 Street, Prairie Village, KS 66208
MLS# 2641625Listed by: COMPASS REALTY GROUP  $300,000Pending2 beds 1 baths1,396 sq. ft.
2610 W 79th Street, Prairie Village, KS 66208
MLS# 2634574Listed by: REAL BROKER, LLC- New
 $1,199,000Active5 beds 4 baths3,034 sq. ft.
2905 W 73rd Street, Prairie Village, KS 66208
MLS# 2637235Listed by: COLDWELL BANKER REGAN REALTORS - Open Sun, 12 to 2pmNew
 $1,000,000Active6 beds 5 baths4,533 sq. ft.
5305 W 83rd Street, Prairie Village, KS 66208
MLS# 2637543Listed by: REECENICHOLS - OVERLAND PARK


Protect your home and budget from life's surprises with an Assurant Home Warranty, backed by a partner that supports you through every step of homeownership. Explore Plans.
©2026 Century 21 Real Estate LLC. All rights reserved. CENTURY 21®, the CENTURY 21 Logo and C21® are service marks owned by Century 21 Real Estate LLC. Century 21 Real Estate LLC fully supports the principles of the Fair Housing Act and the Equal Opportunity Act. Each office is independently owned and operated. Listing information is deemed reliable but not guaranteed accurate.