
4001 W 67th Street, Prairie Village, KS 66208
Local realty services provided by:CENTURY 21 Crossroads
4001 W 67th Street,Prairie Village, KS 66208
$1,699,500
- 5 Beds
- 5 Baths
- 4,216 sq. ft.
- Single family
- Active
Listed by: stroud & associates team, jessica vohs
Office: real broker, llc.
MLS#:2633683
Source:MOKS_HL
Price summary
- Price:$1,699,500
- Price per sq. ft.:$403.11
About this home
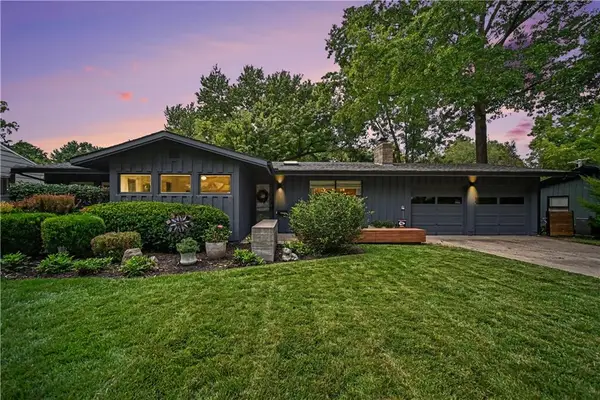
Prepare to be impressed by this stunning 4,200-square-foot custom-built home featuring 5 bedrooms, 4.5 bathrooms, and exceptional craftsmanship throughout. Thoughtfully designed with both elegance and functionality in mind, this home offers a main-level primary suite, walk-in closets in every bedroom, and beautiful custom woodwork that adds warmth and character to every space. The kitchen is a showstopper, featuring gorgeous quartzite countertops and premium Café appliances, perfect for everyday living and entertaining. Abundant natural light fills the home, highlighting the quality finishes and inviting spaces throughout. The expansive finished lower-level basement offers even more room to spread out, entertain, host guests, or create the ultimate recreation space. With generous living areas, upscale details, and a well-designed layout, this custom home combines luxury, comfort, and space in one incredible package. A truly special home with room to live, gather, and grow! Nestled in a fantastic location close to shopping, dining, and major highways. Don't miss this rare opportunity to own a truly exceptional custom home tailored to your lifestyle. Home is to be completed November 2026 just in time for the holidays!...
Contact an agent
Home facts
- Year built:2026
- Subdivision & Development:Prairie Village
- Listing ID #:2633683
- Added:85 day(s) ago
- Updated:October 21, 2026 at 02:34 PM
Rooms and interior
- Bedrooms:5
- Total bathrooms:5
- Full bathrooms:4
- Half bathrooms:1
- Kitchen Description:Dishwasher, Double Oven, Refrigerator
- Basement:Yes
- Basement Description:Finished
- Living area:4,216 sq. ft.
Heating and cooling
- Cooling:Electric
- Heating:Central Gas
Structure and exterior
- Roof:Composition
- Year built:2026
- Building area:4,216 sq. ft.
- Lot area:0.18 Acres
- Architectural Style:1.5 Stories
- Construction Materials:Board & Batton, Stone Trim
Schools
- High school:SM East
- Middle school:Indian Hills
- Elementary school:Prairie
Utilities
- Water:City/Public
- Sewer:Public Sewer
Finances and disclosures
- Price:$1,699,500
- Price per sq. ft.:$403.11
Features and amenities
- Appliances:Dishwasher, Gas Range, Refrigerator
Parking
- Garage:Yes
- Garage spaces:2
 HeartlandMLS©2026. Information Deemed Reliable But Not Guaranteed. This information is being provided by the HeartlandMLS. The listings presented here may or may not be listed by the Broker/Agent operating this website. This information is intended for the personal use of consumers and may not be used for any purpose other than to identify prospective properties consumers may be interested in purchasing. Data <Last Updated October 21, 2026 MOKS_HL Member Broker: Levi McClure
New listings near 4001 W 67th Street
- Coming Soon
 $1,999,000Coming Soon6 beds 4 baths5,240 sq. ft.
4963 W 88th Street, Prairie Village, KS 66207
MLS# 2648107Listed by: COMPASS REALTY GROUP - Coming Soon
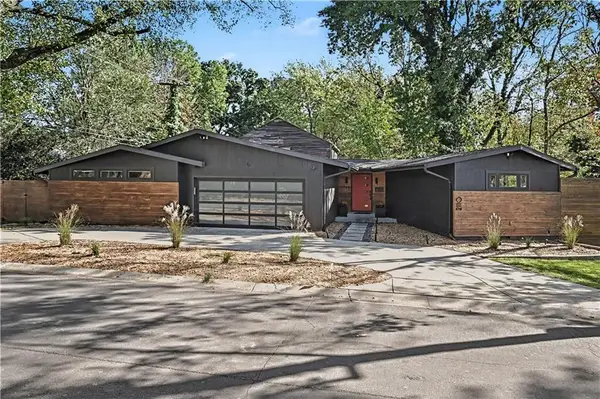 $799,000Coming Soon4 beds 3 baths2,349 sq. ft.
2110 W 71st Terrace, Prairie Village, KS 66208
MLS# 2647611Listed by: REECENICHOLS -THE VILLAGE - Coming Soon
 $500,000Coming Soon3 beds 2 baths2,114 sq. ft.
3109 W 79th Terrace, Prairie Village, KS 66208
MLS# 2647680Listed by: KW KANSAS CITY METRO - Coming Soon
 $575,000Coming Soon3 beds 3 baths2,284 sq. ft.
4717 W 77th Place, Prairie Village, KS 66208
MLS# 2647264Listed by: REECENICHOLS - COUNTRY CLUB PLAZA - Coming Soon
 $635,000Coming Soon4 beds 3 baths2,621 sq. ft.
7825 Rosewood Drive, Prairie Village, KS 66208
MLS# 2645004Listed by: SAGE SOTHEBY'S INTERNATIONAL REALTY - Coming Soon
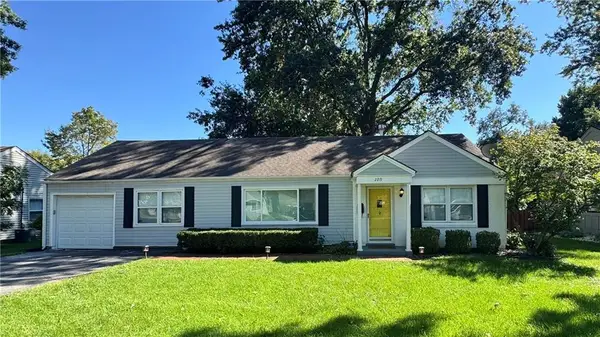 $305,000Coming Soon2 beds 1 baths1,236 sq. ft.
2219 W 79th Street, Prairie Village, KS 66208
MLS# 2646073Listed by: REAL BROKER, LLC - Coming Soon
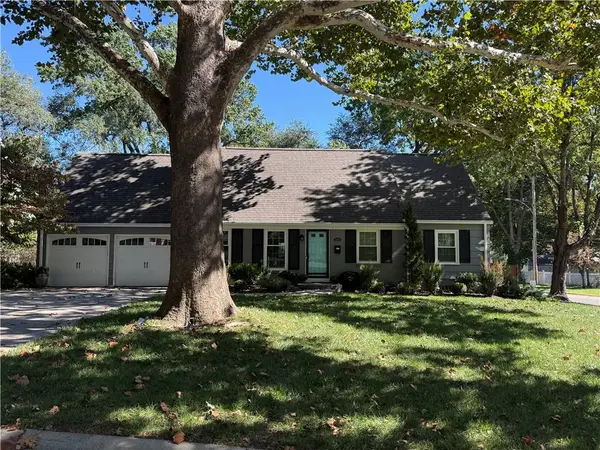 $845,000Coming Soon4 beds 4 baths2,726 sq. ft.
7647 Fairway Street, Prairie Village, KS 66208
MLS# 2645525Listed by: REECENICHOLS - COUNTRY CLUB PLAZA - Coming Soon
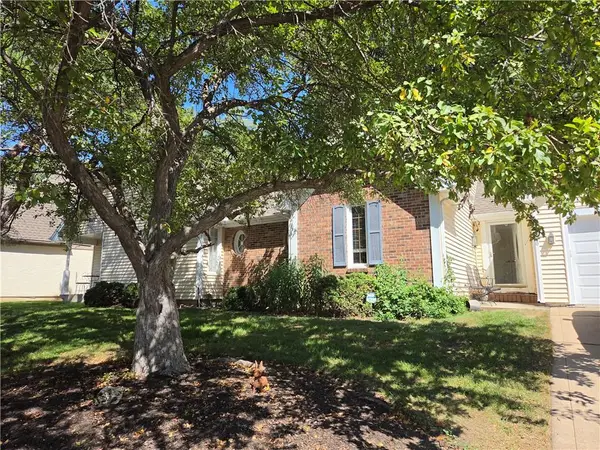 $575,000Coming Soon3 beds 3 baths2,208 sq. ft.
4506 W 90th Street, Prairie Village, KS 66207
MLS# 2640521Listed by: REAL BROKER, LLC - Coming SoonOpen Fri, 4 to 6pm
 $469,900Coming Soon3 beds 2 baths1,303 sq. ft.
7704 Tomahawk Road, Prairie Village, KS 66208
MLS# 2643359Listed by: REECENICHOLS - COUNTRY CLUB PLAZA - New
 $1,355,246Active5 beds 7 baths4,028 sq. ft.
7600 Windsor Drive, Prairie Village, KS 66208
MLS# 2648109Listed by: PLATINUM REALTY LLC


Protect your home and budget from life's surprises with an Assurant Home Warranty, backed by a partner that supports you through every step of homeownership. Explore Plans.
©2026 Century 21 Real Estate LLC. All rights reserved. CENTURY 21®, the CENTURY 21 Logo and C21® are service marks owned by Century 21 Real Estate LLC. Century 21 Real Estate LLC fully supports the principles of the Fair Housing Act and the Equal Opportunity Act. Each office is independently owned and operated. Listing information is deemed reliable but not guaranteed accurate.