
4512 W 90th Street, Prairie Village, KS 66207
Local realty services provided by:CENTURY 21 Team Elite
4512 W 90th Street,Prairie Village, KS 66207
$550,000
- 3 Beds
- 5 Baths
- 3,845 sq. ft.
- Single family
- Active
Listed by: tracy schulze
Office: re/max state line
MLS#:2632237
Source:MOKS_HL
Price summary
- Price:$550,000
- Price per sq. ft.:$143.04
- Monthly HOA dues:$300
About this home
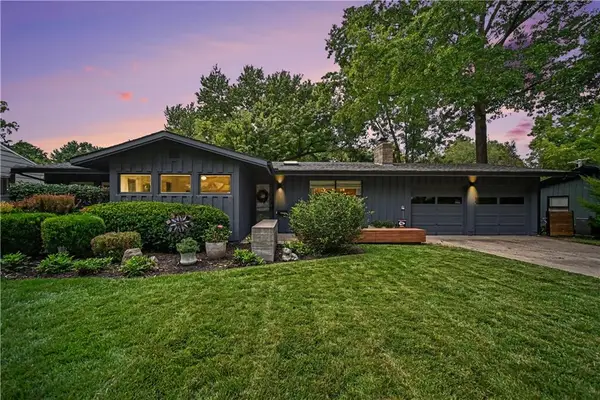
A soaring 17-foot ceiling and floor-to-ceiling brick fireplace anchor the dramatic great room, which also showcases a wine bar. This refined space functions as the heart of the home, offering an inviting setting for quiet evenings or formal entertaining.
The kitchen is thoughtfully designed with a breakfast bar, multiple pantry closets, and a new built-in downdraft electric cooktop. The vaulted ceiling structure is complemented by included features such as all window covers, a dishwasher, disposal, and double oven.
For convenient main-level living, the primary suite features two walk-in closets, dual vanities, and a private wet area complete with a free-standing tub, separate shower, and water closet. A powder bath is also situated on the main floor.
Additional private spaces include an upstairs bedroom with a private en-suite bath featuring a shower, as well as a hall bath with a tub/shower combination. The finished lower level extends the living area with an electric fireplace and a half bath. Outdoors, an expansive deck extends the living space directly off the great room, presenting a gracious setting for gatherings....
Contact an agent
Home facts
- Year built:1980
- Subdivision & Development:SOMERSET COURTS WEST
- Listing ID #:2632237
- Added:85 day(s) ago
- Updated:October 21, 2026 at 02:34 PM
Rooms and interior
- Bedrooms:3
- Total bathrooms:5
- Full bathrooms:3
- Half bathrooms:2
- Rooms Total:8
- Kitchen Description:Dishwasher, Disposal, Double Oven
- Basement:Yes
- Basement Description:Finished
- Living area:3,845 sq. ft.
Heating and cooling
- Cooling:Electric
- Heating:Forced Air Gas
Structure and exterior
- Roof:Composition
- Year built:1980
- Building area:3,845 sq. ft.
- Lot area:0.09 Acres
- Architectural Style:1.5 Stories
- Construction Materials:Frame
Utilities
- Water:City/Public
- Sewer:Public Sewer
Finances and disclosures
- Price:$550,000
- Price per sq. ft.:$143.04
Features and amenities
- Appliances:Dishwasher, Disposal
Parking
- Parking description:Attached
- Garage:Yes
- Garage spaces:2
 HeartlandMLS©2026. Information Deemed Reliable But Not Guaranteed. This information is being provided by the HeartlandMLS. The listings presented here may or may not be listed by the Broker/Agent operating this website. This information is intended for the personal use of consumers and may not be used for any purpose other than to identify prospective properties consumers may be interested in purchasing. Data <Last Updated October 21, 2026 MOKS_HL Member Broker: Gregory Freeman
New listings near 4512 W 90th Street
- Coming Soon
 $1,999,000Coming Soon6 beds 4 baths5,240 sq. ft.
4963 W 88th Street, Prairie Village, KS 66207
MLS# 2648107Listed by: COMPASS REALTY GROUP - Coming Soon
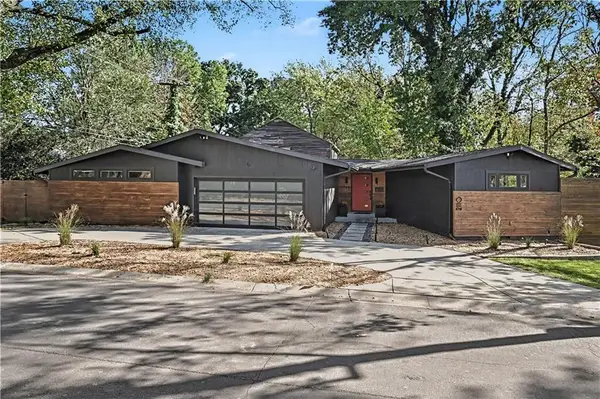 $799,000Coming Soon4 beds 3 baths2,349 sq. ft.
2110 W 71st Terrace, Prairie Village, KS 66208
MLS# 2647611Listed by: REECENICHOLS -THE VILLAGE - Coming Soon
 $500,000Coming Soon3 beds 2 baths2,114 sq. ft.
3109 W 79th Terrace, Prairie Village, KS 66208
MLS# 2647680Listed by: KW KANSAS CITY METRO - Coming Soon
 $575,000Coming Soon3 beds 3 baths2,284 sq. ft.
4717 W 77th Place, Prairie Village, KS 66208
MLS# 2647264Listed by: REECENICHOLS - COUNTRY CLUB PLAZA - Coming Soon
 $635,000Coming Soon4 beds 3 baths2,621 sq. ft.
7825 Rosewood Drive, Prairie Village, KS 66208
MLS# 2645004Listed by: SAGE SOTHEBY'S INTERNATIONAL REALTY - Coming Soon
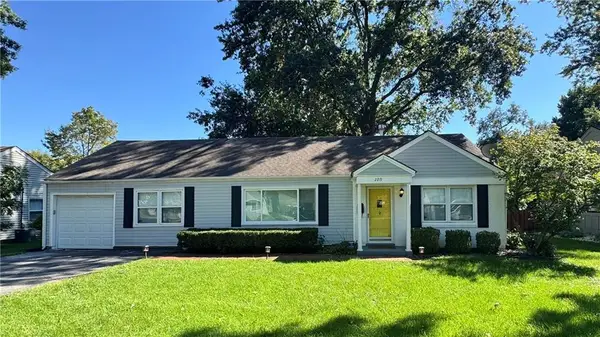 $305,000Coming Soon2 beds 1 baths1,236 sq. ft.
2219 W 79th Street, Prairie Village, KS 66208
MLS# 2646073Listed by: REAL BROKER, LLC - Coming Soon
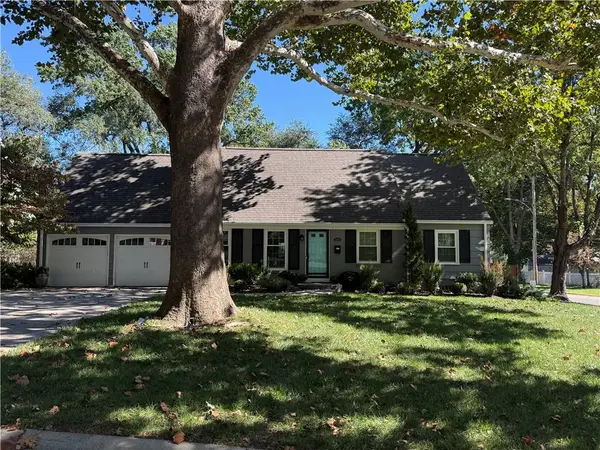 $845,000Coming Soon4 beds 4 baths2,726 sq. ft.
7647 Fairway Street, Prairie Village, KS 66208
MLS# 2645525Listed by: REECENICHOLS - COUNTRY CLUB PLAZA - Coming Soon
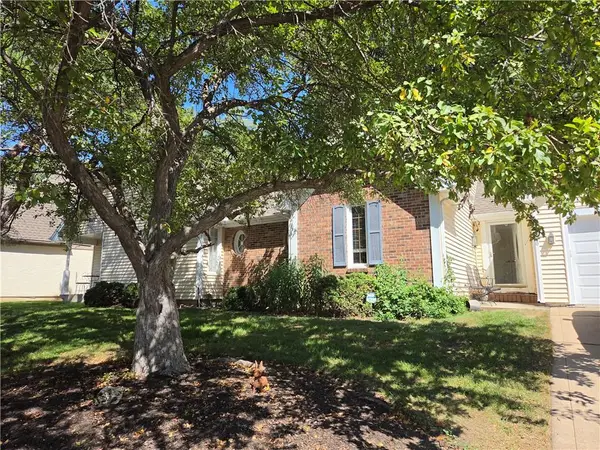 $575,000Coming Soon3 beds 3 baths2,208 sq. ft.
4506 W 90th Street, Prairie Village, KS 66207
MLS# 2640521Listed by: REAL BROKER, LLC - Coming SoonOpen Fri, 4 to 6pm
 $469,900Coming Soon3 beds 2 baths1,303 sq. ft.
7704 Tomahawk Road, Prairie Village, KS 66208
MLS# 2643359Listed by: REECENICHOLS - COUNTRY CLUB PLAZA - New
 $1,355,246Active5 beds 7 baths4,028 sq. ft.
7600 Windsor Drive, Prairie Village, KS 66208
MLS# 2648109Listed by: PLATINUM REALTY LLC


Protect your home and budget from life's surprises with an Assurant Home Warranty, backed by a partner that supports you through every step of homeownership. Explore Plans.
©2026 Century 21 Real Estate LLC. All rights reserved. CENTURY 21®, the CENTURY 21 Logo and C21® are service marks owned by Century 21 Real Estate LLC. Century 21 Real Estate LLC fully supports the principles of the Fair Housing Act and the Equal Opportunity Act. Each office is independently owned and operated. Listing information is deemed reliable but not guaranteed accurate.