
5417 W 76th Terrace, Prairie Village, KS 66208
Local realty services provided by:CENTURY 21 Crossroads
5417 W 76th Terrace,Prairie Village, KS 66208
$360,000
- 3 Beds
- 1 Baths
- 1,356 sq. ft.
- Single family
- Active
Listed by: abigail guinn, access kc group
Office: compass realty group
MLS#:2650777
Source:MOKS_HL
Price summary
- Price:$360,000
- Price per sq. ft.:$265.49
About this home
Did someone say home for the holidays? Just in time for Christmas, this darling Prairie Village ranch is ready to welcome you in!
Step inside to discover an inviting open floor plan, beautifully refinished hardwood floors, and large windows that fill the home with natural light—not to mention the perfect spot to showcase your Christmas tree! This delightfully updated kitchen features granite countertops, meticulously maintained newer appliances, and a spacious stainless steel double sink. At this price point, you'd be hard-pressed to find a kitchen with the large amount of functional cabinet space paired with the charming finishes!
Situated on a generous quarter-acre corner lot, this property offers endless possibilities for gardening, entertaining, or creating your very own backyard oasis right in the heart of the city. Enjoy a spacious patio and backyard fully enclosed with a privacy fence which offers a wonderful balance of outside living and seclusion. A one-car garage plus a large, paved driveway provides hassle-free parking for multiple vehicles.
Inside, thoughtful details make everyday living a breeze. A particularly desirable feature for the area is the conveniently located main-level laundry just off the dining room—no hauling baskets up and down spooky basement stairs! The bedrooms offer freshly cleaned carpets and ample closet space, while the primary bedroom features a modern, remote-controlled light fixture for an added touch of style.
Nestled in an established neighborhood, this home puts you close to everything that makes Prairie Village so special. Experience easy access to nearby hospitals, major highways, and the iconic Shops of Prairie Village, just five minutes away!
With its pretty touches, practical layout, and plentiful outdoor space, this home offers a rare opportunity to enjoy the best of Prairie Village living at an approachable price.
Ready to start decorating your new home for Christmas? Schedule your showing today!...
Contact an agent
Home facts
- Year built:1952
- Subdivision & Development:Ridgeview Height
- Listing ID #:2650777
- Added:13 day(s) ago
- Updated:November 20, 2026 at 07:54 PM
Rooms and interior
- Bedrooms:3
- Total bathrooms:1
- Full bathrooms:1
- Rooms Total:7
- Kitchen Description:Dishwasher, Disposal, Microwave
- Basement Description:Crawl Space
- Living area:1,356 sq. ft.
Heating and cooling
- Cooling:Electric
- Heating:Central Gas
Structure and exterior
- Roof:Composition
- Year built:1952
- Building area:1,356 sq. ft.
- Lot area:0.26 Acres
- Lot Features:City Limits, City Lot, Corner Lot
- Architectural Style:Ranch
- Construction Materials:Board & Batton
Schools
- High school:SM East
- Middle school:Indian Hills
- Elementary school:Tomahawk
Utilities
- Water:City/Public
- Sewer:Public Sewer
Finances and disclosures
- Price:$360,000
- Price per sq. ft.:$265.49
Features and amenities
- Appliances:Dishwasher, Disposal, Microwave, Stainless Steel Appliance(s)
- Amenities:Ceiling Fan(s), Custom Cabinets
Parking
- Parking description:Attached
- Garage:Yes
- Garage spaces:1
 HeartlandMLS©2026. Information Deemed Reliable But Not Guaranteed. This information is being provided by the HeartlandMLS. The listings presented here may or may not be listed by the Broker/Agent operating this website. This information is intended for the personal use of consumers and may not be used for any purpose other than to identify prospective properties consumers may be interested in purchasing. Data <Last Updated November 20, 2026 MOKS_HL Member Broker: Levi McClure
New listings near 5417 W 76th Terrace
- Coming Soon
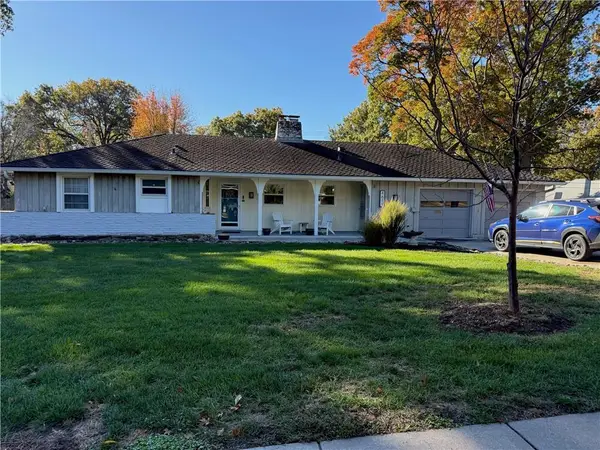 $575,000Coming Soon3 beds 2 baths1,476 sq. ft.
4611 W 66th Terrace, Prairie Village, KS 66208
MLS# 2652061Listed by: COMPASS REALTY GROUP - Coming SoonOpen Sun, 11am to 1pm
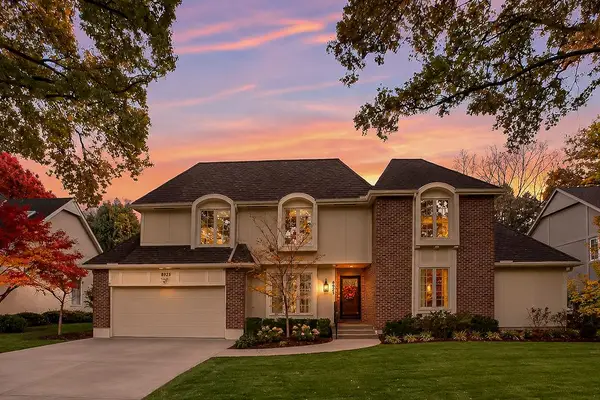 $970,000Coming Soon4 beds 6 baths4,590 sq. ft.
8925 Linden Lane, Prairie Village, KS 66207
MLS# 2651949Listed by: REECENICHOLS - COUNTRY CLUB PLAZA - Coming Soon
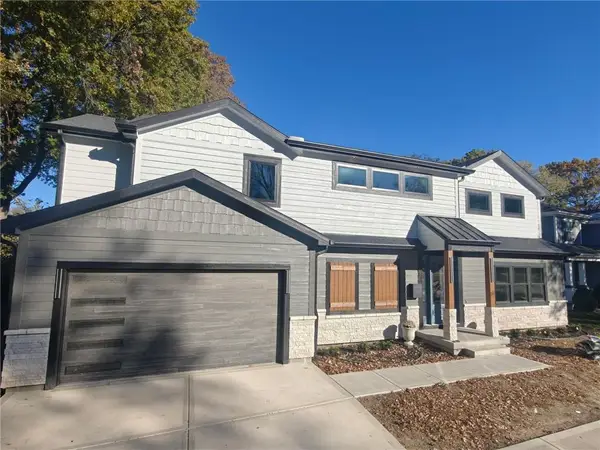 $1,250,000Coming Soon4 beds 4 baths3,178 sq. ft.
2908 Somerset Drive, Prairie Village, KS 66208
MLS# 2652044Listed by: REECENICHOLS- LEAWOOD TOWN CENTER - Coming Soon
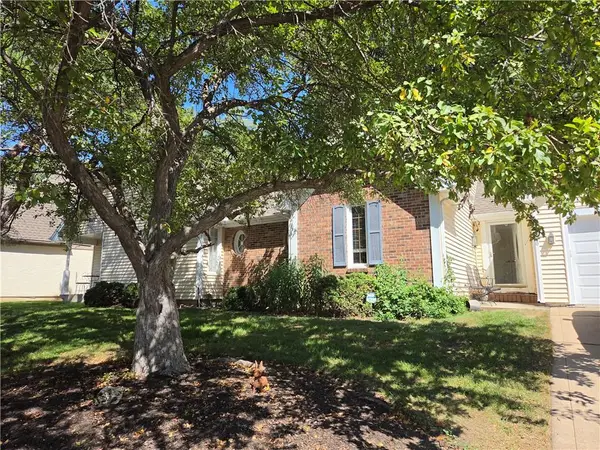 $575,000Coming Soon3 beds 3 baths2,208 sq. ft.
4506 W 90th Street, Prairie Village, KS 66207
MLS# 2640521Listed by: REAL BROKER, LLC - New
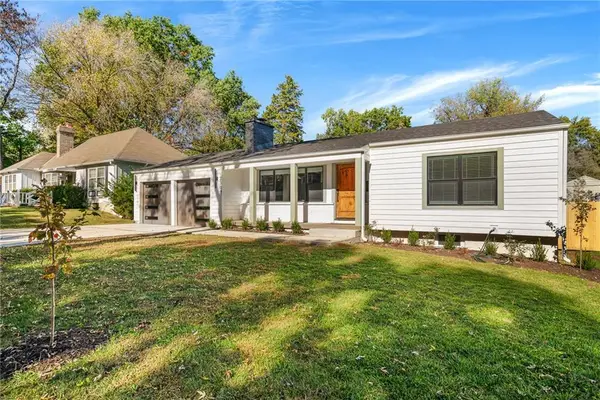 $789,000Active4 beds 4 baths1,472 sq. ft.
2304 W 71st Terrace, Prairie Village, KS 66208
MLS# 2652430Listed by: KW KANSAS CITY METRO - Open Sat, 10am to 2pmNew
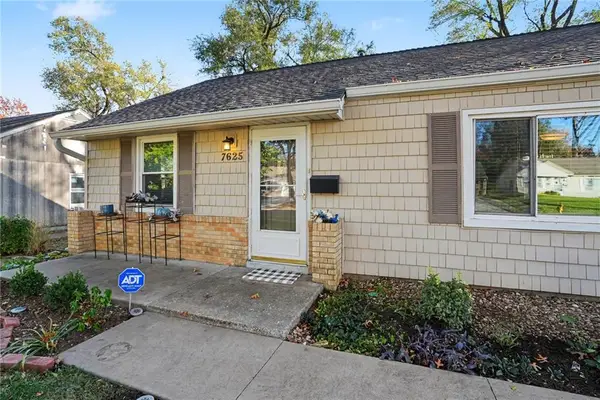 $424,900Active4 beds 2 baths1,802 sq. ft.
7625 High Drive, Prairie Village, KS 66208
MLS# 2652261Listed by: KW KANSAS CITY METRO - New
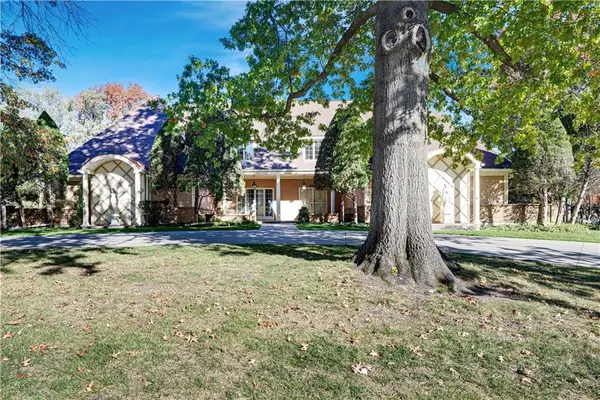 $1,300,000Active4 beds 6 baths6,669 sq. ft.
4800 W 86th Street, Prairie Village, KS 66208
MLS# 2652190Listed by: COMPASS REALTY GROUP - Open Fri, 11am to 1pmNew
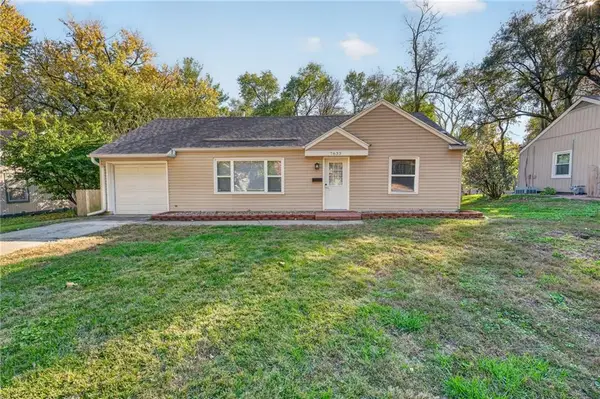 $294,900Active3 beds 1 baths861 sq. ft.
7633 Rainbow Drive, Prairie Village, KS 66208
MLS# 2651950Listed by: REAL BROKER, LLC - New
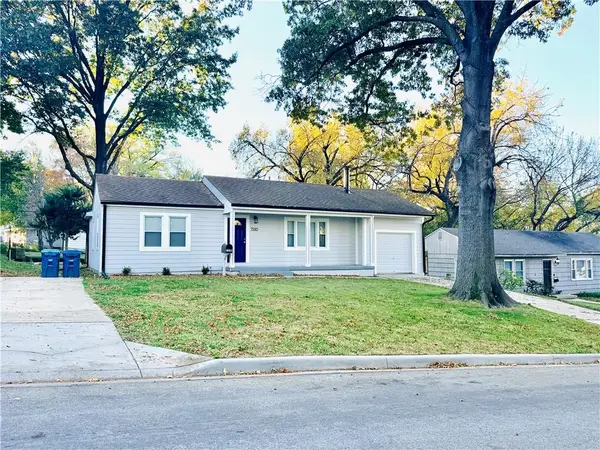 $499,950Active3 beds 2 baths1,408 sq. ft.
7530 Pawnee Street, Prairie Village, KS 66208
MLS# 2651912Listed by: PLATINUM REALTY LLC - Open Sat, 1 to 3pmNew
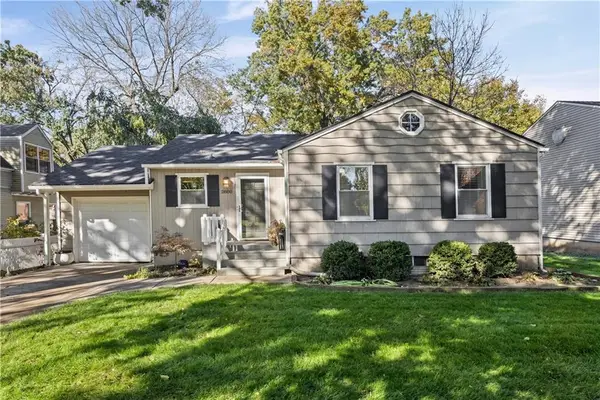 $449,000Active3 beds 2 baths1,602 sq. ft.
2800 W 74th Street, Prairie Village, KS 66208
MLS# 2651748Listed by: COMPASS REALTY GROUP


Protect your home and budget from life's surprises with an Assurant Home Warranty, backed by a partner that supports you through every step of homeownership. Explore Plans.
©2026 Century 21 Real Estate LLC. All rights reserved. CENTURY 21®, the CENTURY 21 Logo and C21® are service marks owned by Century 21 Real Estate LLC. Century 21 Real Estate LLC fully supports the principles of the Fair Housing Act and the Equal Opportunity Act. Each office is independently owned and operated. Listing information is deemed reliable but not guaranteed accurate.