
7221 Mission Road #201, Prairie Village, KS 66208
Local realty services provided by:CENTURY 21 Crossroads
Listed by: aubree keck
Office: kw kansas city metro
MLS#:2648570
Source:MOKS_HL
Price summary
- Price:$719,000
- Price per sq. ft.:$380.42
- Monthly HOA dues:$809
About this home
**Rare Opportunity in the Heart of Prairie Village!** Discover nearly 1,900 square feet of beautifully updated, one-level living in the sought-after Normandie Court Condominiums. This spacious 2-bedroom, 2.5-bath condo offers the convenience of low-maintenance living without sacrificing space, storage, or privacy.
Enjoy your own private entrance and patio, along with a thoughtfully designed floor plan featuring a beautifully updated kitchen with abundant cabinetry, pull-out shelving, and smart storage solutions throughout. The generous primary suite offers a spacious bath with double vanity, walk-in shower, and convenient laundry, plus an adjoining flex space ideal for a home office, oversized walk-in closet, or private dressing room.
Attention to detail shines throughout with custom lighting, dimmer switches in most rooms, and under-cabinet and vanity lighting. Additional highlights include two designated parking spaces in the secured underground garage, secure elevator access, and extra storage.
One of the property's unique perks is private access to Windsor Park directly behind the building, offering a convenient spot to enjoy fresh air, get some exercise, or take your four-legged companions for a stroll.
**Location is another standout!** Just minutes from the Prairie Village Shops, with its popular restaurants, boutiques, and everyday conveniences, plus the brand-new Hen House grocery store scheduled to open soon. A rare combination of space, privacy, security, and convenience in a fantastic Prairie Village location. Enjoy the ease of condo living with the room and functionality of a traditional home!
*Note - 7221 is the back/furthermost building from Mission Rd....
Contact an agent
Home facts
- Year built:1985
- Subdivision & Development:Normandie Ct
- Listing ID #:2648570
- Updated:November 04, 2026 at 12:52 AM
Rooms and interior
- Bedrooms:2
- Total bathrooms:3
- Full bathrooms:2
- Half bathrooms:1
- Rooms Total:9
- Kitchen Description:Cooktop, Dishwasher, Disposal
- Basement Description:Concrete, Garage Entrance, Inside Entrance
- Living area:1,890 sq. ft.
Heating and cooling
- Cooling:Electric
- Heating:Heat Pump
Structure and exterior
- Roof:Composition
- Year built:1985
- Building area:1,890 sq. ft.
- Lot area:0.04 Acres
- Lot Features:Level
- Architectural Style:Ranch
- Construction Materials:Stucco
- Foundation Description:Concrete
Schools
- High school:SM East
- Middle school:Indian Hills
- Elementary school:Belinder
Utilities
- Water:City/Public
- Sewer:Public Sewer
Finances and disclosures
- Price:$719,000
- Price per sq. ft.:$380.42
Features and amenities
- Appliances:Dishwasher, Disposal, Stainless Steel Appliance(s)
- Amenities:Custom Cabinets, Pantry, Storage, Wet Bar
Parking
- Parking description:Basement, Secured
- Garage:Yes
- Garage spaces:2
 HeartlandMLS©2026. Information Deemed Reliable But Not Guaranteed. This information is being provided by the HeartlandMLS. The listings presented here may or may not be listed by the Broker/Agent operating this website. This information is intended for the personal use of consumers and may not be used for any purpose other than to identify prospective properties consumers may be interested in purchasing. Data <Last Updated November 4, 2026 MOKS_HL Member Broker: Levi McClure
New listings near 7221 Mission Road #201
- Coming Soon
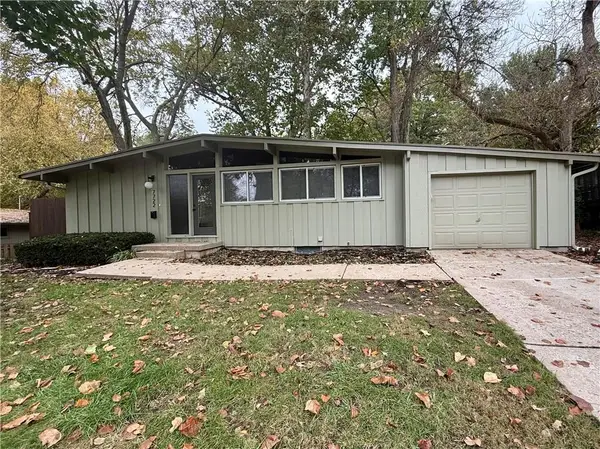 $550,000Coming Soon3 beds 2 baths1,216 sq. ft.
7722 Fairway Street, Prairie Village, KS 66208
MLS# 2650136Listed by: COMPASS REALTY GROUP - Coming Soon
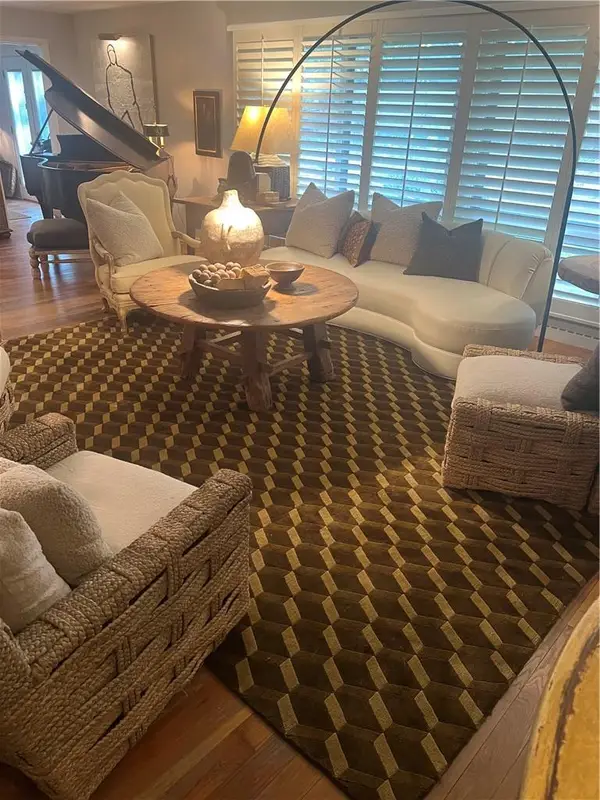 $539,950Coming Soon3 beds 2 baths1,707 sq. ft.
8209 Beverly Drive, Prairie Village, KS 66208
MLS# 2650123Listed by: REECENICHOLS -THE VILLAGE - Coming Soon
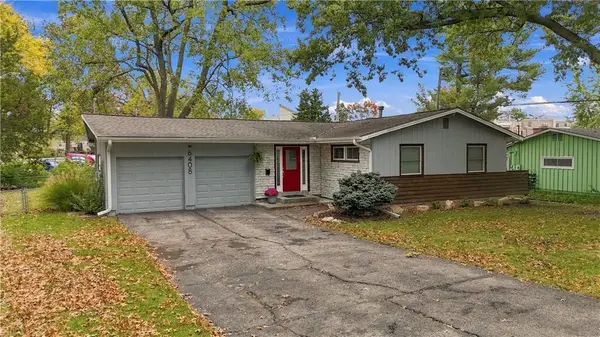 $375,000Coming Soon3 beds 1 baths1,224 sq. ft.
6408 W 76th Street, Prairie Village, KS 66204
MLS# 2650066Listed by: PLATINUM REALTY LLC - Coming Soon
 $520,000Coming Soon3 beds 2 baths1,941 sq. ft.
7745 Reeds Road, Prairie Village, KS 66208
MLS# 2649516Listed by: BHG KANSAS CITY HOMES - Coming Soon
 $825,000Coming Soon4 beds 4 baths2,928 sq. ft.
4304 W 91st Street, Prairie Village, KS 66207
MLS# 2649263Listed by: KW KANSAS CITY METRO - Coming Soon
 $475,000Coming Soon3 beds 2 baths1,462 sq. ft.
6818 Granada Road, Prairie Village, KS 66208
MLS# 2648357Listed by: REECENICHOLS - LEAWOOD - Coming Soon
 $1,999,000Coming Soon6 beds 4 baths5,240 sq. ft.
4963 W 88th Street, Prairie Village, KS 66207
MLS# 2648107Listed by: COMPASS REALTY GROUP - Coming Soon
 $635,000Coming Soon4 beds 3 baths2,621 sq. ft.
7825 Rosewood Drive, Prairie Village, KS 66208
MLS# 2645004Listed by: SAGE SOTHEBY'S INTERNATIONAL REALTY - Coming Soon
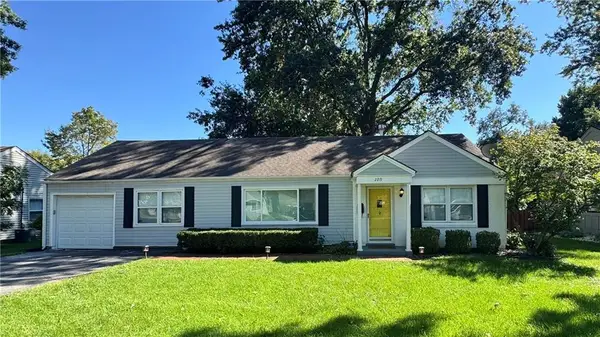 $305,000Coming Soon2 beds 1 baths1,236 sq. ft.
2219 W 79th Street, Prairie Village, KS 66208
MLS# 2646073Listed by: REAL BROKER, LLC


Protect your home and budget from life's surprises with an Assurant Home Warranty, backed by a partner that supports you through every step of homeownership. Explore Plans.
©2026 Century 21 Real Estate LLC. All rights reserved. CENTURY 21®, the CENTURY 21 Logo and C21® are service marks owned by Century 21 Real Estate LLC. Century 21 Real Estate LLC fully supports the principles of the Fair Housing Act and the Equal Opportunity Act. Each office is independently owned and operated. Listing information is deemed reliable but not guaranteed accurate.