
8101 Juniper Drive, Prairie Village, KS 66208
Local realty services provided by:CENTURY 21 Team Elite
8101 Juniper Drive,Prairie Village, KS 66208
$495,000
- 6 Beds
- 5 Baths
- 2,702 sq. ft.
- Single family
- Pending
Listed by: kelly heaven, gregory ennis
Office: kw kansas city metro
MLS#:2640634
Source:MOKS_HL
Price summary
- Price:$495,000
- Price per sq. ft.:$183.2
About this home
Calling all investors! Reimagine your dream home in a fabulous location. This darling Corinth Hills 1.5 story home has been lived in by the same owner for over 50 years. Home is dated and needs complete renovation. Plumbing leak caused a mold issue in the basement which has been identified but not remediated. Reports are in supplements and available upon request. Amazing floorplan and great lot. This one won't last long!
Contact an agent
Home facts
- Year built:1959
- Subdivision & Development:Corinth Hills
- Listing ID #:2640634
- Added:1 day(s) ago
- Updated:October 21, 2026 at 09:51 PM
Rooms and interior
- Bedrooms:6
- Total bathrooms:5
- Full bathrooms:4
- Half bathrooms:1
- Rooms Total:6
- Basement:Yes
- Basement Description:Concrete
- Living area:2,702 sq. ft.
Heating and cooling
- Cooling:Electric
- Heating:Forced Air Gas
Structure and exterior
- Roof:Composition
- Year built:1959
- Building area:2,702 sq. ft.
- Lot area:0.34 Acres
- Architectural Style:1.5 Stories
- Construction Materials:Frame
- Foundation Description:Concrete
Schools
- High school:SM East
- Middle school:Indian Hills
- Elementary school:Tomahawk
Utilities
- Water:City/Public
- Sewer:Public Sewer
Finances and disclosures
- Price:$495,000
- Price per sq. ft.:$183.2
Parking
- Parking description:Attached
- Garage:Yes
- Garage spaces:2
 HeartlandMLS©2026. Information Deemed Reliable But Not Guaranteed. This information is being provided by the HeartlandMLS. The listings presented here may or may not be listed by the Broker/Agent operating this website. This information is intended for the personal use of consumers and may not be used for any purpose other than to identify prospective properties consumers may be interested in purchasing. Data <Last Updated October 21, 2026 MOKS_HL Member Broker: Gregory Freeman
New listings near 8101 Juniper Drive
- Coming Soon
 $375,000Coming Soon3 beds 3 baths1,408 sq. ft.
7601 Russell Street, Prairie Village, KS 66204
MLS# 2648228Listed by: SAGE SOTHEBY'S INTERNATIONAL REALTY - Coming Soon
 $1,200,000Coming Soon4 beds 3 baths2,947 sq. ft.
7904 Bristol Court, Prairie Village, KS 66208
MLS# 2648191Listed by: SAGE SOTHEBY'S INTERNATIONAL REALTY - Coming Soon
 $1,999,000Coming Soon6 beds 4 baths5,240 sq. ft.
4963 W 88th Street, Prairie Village, KS 66207
MLS# 2648107Listed by: COMPASS REALTY GROUP - Coming SoonOpen Sat, 12 to 2pm
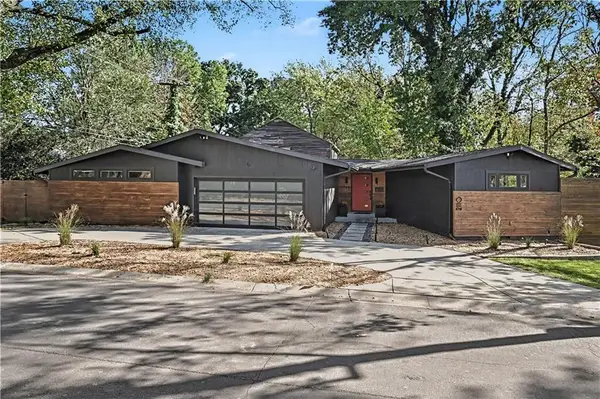 $799,000Coming Soon4 beds 3 baths2,349 sq. ft.
2110 W 71st Terrace, Prairie Village, KS 66208
MLS# 2647611Listed by: REECENICHOLS -THE VILLAGE - Coming Soon
 $500,000Coming Soon3 beds 2 baths2,114 sq. ft.
3109 W 79th Terrace, Prairie Village, KS 66208
MLS# 2647680Listed by: KW KANSAS CITY METRO - Coming Soon
 $575,000Coming Soon3 beds 3 baths2,284 sq. ft.
4717 W 77th Place, Prairie Village, KS 66208
MLS# 2647264Listed by: REECENICHOLS - COUNTRY CLUB PLAZA - Coming Soon
 $635,000Coming Soon4 beds 3 baths2,621 sq. ft.
7825 Rosewood Drive, Prairie Village, KS 66208
MLS# 2645004Listed by: SAGE SOTHEBY'S INTERNATIONAL REALTY - Coming Soon
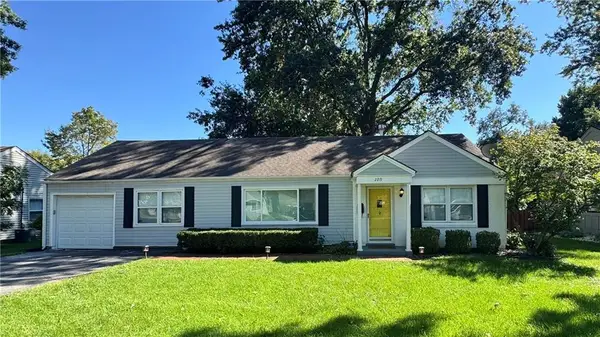 $305,000Coming Soon2 beds 1 baths1,236 sq. ft.
2219 W 79th Street, Prairie Village, KS 66208
MLS# 2646073Listed by: REAL BROKER, LLC - Coming Soon
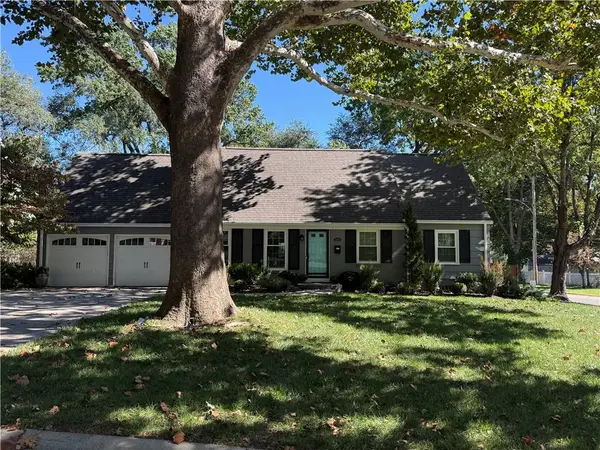 $845,000Coming Soon4 beds 4 baths2,726 sq. ft.
7647 Fairway Street, Prairie Village, KS 66208
MLS# 2645525Listed by: REECENICHOLS - COUNTRY CLUB PLAZA - Coming Soon
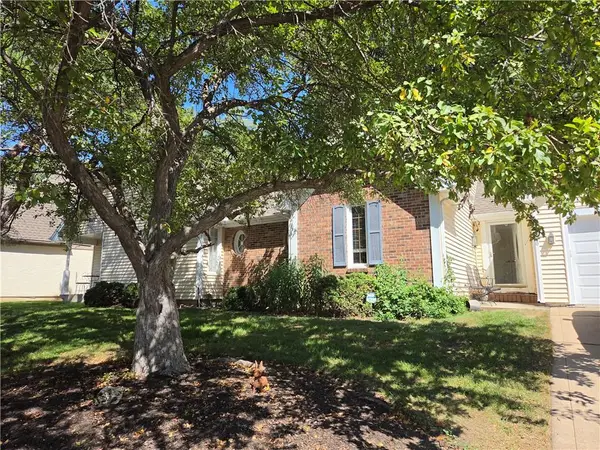 $575,000Coming Soon3 beds 3 baths2,208 sq. ft.
4506 W 90th Street, Prairie Village, KS 66207
MLS# 2640521Listed by: REAL BROKER, LLC


Protect your home and budget from life's surprises with an Assurant Home Warranty, backed by a partner that supports you through every step of homeownership. Explore Plans.
©2026 Century 21 Real Estate LLC. All rights reserved. CENTURY 21®, the CENTURY 21 Logo and C21® are service marks owned by Century 21 Real Estate LLC. Century 21 Real Estate LLC fully supports the principles of the Fair Housing Act and the Equal Opportunity Act. Each office is independently owned and operated. Listing information is deemed reliable but not guaranteed accurate.